This exceptional waterfront lake home is the perfect blend of luxury, comfort, and breathtaking views. Designed for entertaining, it features two spacious living areas — one with a cozy gas fireplace — both showcasing stunning lakefront scenery. The dream kitchen offers granite countertops, a breakfast bar, stainless steel appliances, custom cabinetry, and abundant storage space. Rich wood and tile flooring, crown molding, solid wood doors, and quality craftsmanship can be found throughout the home.
The private primary suite is a true retreat with beautiful lake views, dual granite vanities, a jetted soaking tub, and an oversized tiled walk-in shower. Step outside to enjoy the covered patio, expansive deck and large backyard leading to the boathouse with lift, entertainment deck, and approximately 108 feet of waterfront frontage. The property also features a boat dock with two new jet ski lifts, creating the ultimate setup for lake living and recreation. Appliances and furniture are included, making this incredible lake property move-in ready!
Sold
Price Unknown
8009 Tourmoline, Streetman, TX 75859
3beds
2,667sqft
Single Family Residence
Built in 2009
0.58 Acres Lot
$820,100 Zestimate®
$--/sqft
$3,123 Estimated rent
Home value
$820,100
Estimated sales range
Not available
$3,123/mo
Zestimate® history
Owner options
List your home for rent
$3,123/mo
Rent Zestimate®
Find your next renter with Zillow Rental Manager. Plus, with online applications, you can quickly screen prospective tenants – for free.
$3,123/mo
Rent Zestimate®
Refinance and save
$600/mo
Est. payment
Refinancing to a lower rate could help reduce your monthly payments and save thousands over the life of the loan.
$600/mo
Est. payment
Explore your selling options
Work with a Zillow partner agent
Leverage their expertise and Zillow's premium Showcase listings to get your home seen by more buyers.
Get startedList with your own agent
Get your home in front of millions of buyers by listing it on Zillow.
Learn how to do itSell it yourself
Take full control of how buyers see your home on Zillow by listing For Sale by Owner (FSBO).
List your homeWhat's special
Cozy gas fireplaceQuality craftsmanshipLarge backyardStainless steel appliancesGranite countertopsDual granite vanitiesCovered patio
Zillow last checked:
Listing updated:
Listed by:
Leslie Maddie 0583088 214-850-7796,
Keller Williams Realty-FM 972-874-1905
Bought with:
Courtney Nelson, 0641859
Premier Realty
Source: NTREIS,MLS#: 21278635
Facts & features
Interior
Bedrooms & bathrooms
- Bedrooms: 3
- Bathrooms: 3
- Full bathrooms: 3
Primary bedroom
- Features: Ceiling Fan(s), Double Vanity, Garden Tub/Roman Tub, Linen Closet, Separate Shower, Walk-In Closet(s)
- Level: First
- Dimensions: 20 x 20
Bedroom
- Features: Ceiling Fan(s), Walk-In Closet(s)
- Level: First
- Dimensions: 14 x 13
Bedroom
- Features: Ceiling Fan(s), Walk-In Closet(s)
- Level: First
- Dimensions: 14 x 12
Breakfast room nook
- Level: First
- Dimensions: 12 x 12
Kitchen
- Features: Built-in Features, Granite Counters, Kitchen Island, Walk-In Pantry
- Level: First
- Dimensions: 18 x 15
Laundry
- Features: Built-in Features
- Level: First
- Dimensions: 10 x 6
Living room
- Features: Built-in Features, Ceiling Fan(s)
- Level: First
- Dimensions: 18 x 15
Heating
- Electric
Cooling
- Central Air, Ceiling Fan(s), Electric, Zoned
Appliances
- Included: Dishwasher, Electric Cooktop, Electric Oven, Disposal, Microwave
- Laundry: Dryer Hookup, ElectricDryer Hookup, Laundry in Utility Room
Features
- Eat-in Kitchen, Kitchen Island, Open Floorplan, Pantry, Walk-In Closet(s)
- Flooring: Ceramic Tile, Wood
- Windows: Bay Window(s), Window Coverings
- Has basement: No
- Number of fireplaces: 1
- Fireplace features: Gas Log
Interior area
- Total interior livable area: 2,667 sqft
Property
Parking
- Total spaces: 2
- Parking features: Door-Multi, Driveway, Garage, Garage Door Opener, Deck
- Attached garage spaces: 2
Features
- Levels: One
- Stories: 1
- Patio & porch: Covered, Deck
- Pool features: None
- Has view: Yes
- View description: Water
- Has water view: Yes
- Waterfront features: Boat Dock/Slip, Lake Front, Waterfront
Lot
- Size: 0.58 Acres
- Features: Back Yard, Lawn, Subdivision, Sprinkler System, Waterfront, Retaining Wall
Details
- Parcel number: 56090
Construction
Type & style
- Home type: SingleFamily
- Architectural style: Detached
- Property subtype: Single Family Residence
Materials
- Foundation: Slab
- Roof: Composition
Condition
- Year built: 2009
Utilities & green energy
- Sewer: Septic Tank
- Water: Community/Coop
- Utilities for property: Electricity Available, Septic Available, Water Available
Community & HOA
Community
- Features: Lake
- Subdivision: Azure Bay
HOA
- Has HOA: Yes
- Services included: Association Management
- HOA fee: $600 annually
- HOA name: Abmf
- HOA phone: 214-564-5823
Location
- Region: Streetman
Financial & listing details
- Tax assessed value: $743,520
- Annual tax amount: $12,088
- Date on market: 5/22/2026
- Cumulative days on market: 18 days
Price history
| Date | Event | Price |
|---|---|---|
| 6/22/2026 | Sold | -- |
Source: NTREIS #21278635 Report a problem | ||
| 6/17/2026 | Pending sale | $850,000$319/sqft |
Source: NTREIS #21278635 Report a problem | ||
| 6/11/2026 | Contingent | $850,000$319/sqft |
Source: NTREIS #21278635 Report a problem | ||
| 5/22/2026 | Listed for sale | $850,000+73.8%$319/sqft |
Source: NTREIS #21278635 Report a problem | ||
| 12/6/2017 | Listing removed | $489,000$183/sqft |
Source: RE/MAX LAKESIDE DREAMS #13530437 Report a problem | ||
| 11/7/2017 | Pending sale | $489,000$183/sqft |
Source: RE/MAX LakeSide Dreams #13530437 Report a problem | ||
| 2/1/2017 | Listed for sale | $489,000$183/sqft |
Source: RE/MAX LakeSide Dreams #13530437 Report a problem | ||
Public tax history
| Year | Property taxes | Tax assessment |
|---|---|---|
| 2025 | $3,865 -6.4% | $743,520 -3.4% |
| 2024 | $4,129 -2.2% | $769,340 -3.6% |
| 2023 | $4,222 | $798,210 +13.2% |
| 2022 | -- | $704,910 +44.9% |
| 2021 | -- | $486,540 |
| 2020 | -- | $486,540 +7.3% |
| 2019 | -- | $453,610 +17.4% |
| 2017 | -- | $386,450 -0.4% |
| 2016 | -- | $388,110 +1.2% |
| 2015 | -- | $383,340 |
| 2014 | -- | $383,340 +2.3% |
| 2013 | -- | $374,730 +1.1% |
| 2012 | -- | $370,700 -7.9% |
| 2011 | -- | $402,690 |
Find assessor info on the county website
Neighborhood: 75859
Nearby homes
- $843,5004 bd2 ba2.3k sqft8011 Tourmoline, Streetman, TX 75859Off Market
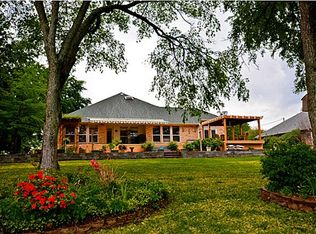
- $1,078,900-- bd-- ba2.7k sqft8005 Tourmoline, Streetman, TX 75859Off Market
- $807,5003 bd3 ba2.1k sqft8013 Tourmoline, Streetman, TX 75859Off Market
- $894,500-- bd-- ba2.2k sqft8015 Tourmoline, Streetman, TX 75859Off Market
- $--0.64 acresLOT 55 Tourmoline, Streetman, TX 75859Sold
- $874,7004 bd3 ba2.7k sqft8001 Tourmoline, Streetman, TX 75859Off Market
- $727,3003 bd3 ba1.9k sqft8021 Tourmoline, Streetman, TX 75859Off Market
- $1,093,700-- bd-- ba2.7k sqft8017 Tourmoline, Streetman, TX 75859Off Market
Nearby schools
GreatSchools rating
- 4/10Fairfield Intermediate SchoolGrades: 3-5Distance: 15.5 mi
- 6/10Fairfield Junior High SchoolGrades: 6-8Distance: 16.8 mi
- 5/10Fairfield High SchoolGrades: 9-12Distance: 16.6 mi
Schools provided by the listing agent
- Elementary: Fairfield
- Middle: Fairfield
- High: Fairfield
- District: Fairfield ISD
Source: NTREIS. This data may not be complete. We recommend contacting the local school district to confirm school assignments for this home.
- Texas
- Navarro County
- Streetman
- 75859
- 8009 Tourmoline
