**** This community is NOW re-established for FHA/VA approval!! Call Listing agent for updated info. Pride of ownership shows as soon as you enter the door. Well cared for condo in McDonogh Township. This unit boasts a primary suite with full bath featuring modern fixtures and walk in custom California closet that is thoughtfully organized with shelving, drawers and hanging space. Spacious living room with with an open layout that maximizes space and natural light. The living room and dining area flow seamlessly with the kitchen. Kitchen includes granite countertops. Laundry room is equipped with full size washer and dryer and shelves for storage. Recently replaced HVAC 2023. This community does have an option for pool memberships. Foundry Row, Metro Centre and Mill Station are just minutes away.
Sold for $225,000
$225,000
8009 Township Dr Unit 204, Owings Mills, MD 21117
2beds
1,073sqft
Condominium
Built in 1993
-- sqft lot
$229,700 Zestimate®
$210/sqft
$1,946 Estimated rent
Home value
$229,700
$214,000 - $246,000
$1,946/mo
Zestimate® history
Owner options
List your home for rent
$1,946/mo
Rent Zestimate®
Find your next renter with Zillow Rental Manager. Plus, with online applications, you can quickly screen prospective tenants – for free.
$1,946/mo
Rent Zestimate®
Refinance and save
$1,468/mo
Est. payment
Refinancing to a lower rate could help reduce your monthly payments and save thousands over the life of the loan.
$1,468/mo
Est. payment
Explore your selling options
Work with a Zillow partner agent
Leverage their expertise and Zillow's premium Showcase listings to get your home seen by more buyers.
Get startedList with your own agent
Get your home in front of millions of buyers by listing it on Zillow.
Learn how to do itSell it yourself
Take full control of how buyers see your home on Zillow by listing For Sale by Owner (FSBO).
List your homeWhat's special
Modern fixturesOpen layoutNatural lightDining areaShelves for storage
Zillow last checked:
Listing updated:
Listed by:
Robert Skudrna 410-984-1549,
Long & Foster Real Estate, Inc.,
Co-Listing Agent: Nicholas Skudrna 443-829-2189,
Long & Foster Real Estate, Inc.
Bought with:
Sherri Sembly, RBR005649
NextHome Forward
Source: Bright MLS,MLS#: MDBC2109956
Facts & features
Interior
Bedrooms & bathrooms
- Bedrooms: 2
- Bathrooms: 2
- Full bathrooms: 2
- Main level bathrooms: 2
- Main level bedrooms: 2
Rooms
- Room types: Living Room, Dining Room, Primary Bedroom, Bedroom 2, Kitchen, Foyer, Laundry
Basement
- Area: 0
Heating
- Forced Air, Electric
Cooling
- Central Air, Electric
Appliances
- Included: Oven/Range - Electric, Refrigerator, Dishwasher, Microwave, Washer, Dryer, Electric Water Heater
- Laundry: Has Laundry, Washer In Unit, Dryer In Unit, Laundry Room, In Unit
Features
- Ceiling Fan(s), Dining Area, Open Floorplan, Primary Bath(s), Upgraded Countertops, Walk-In Closet(s)
- Flooring: Luxury Vinyl, Carpet
- Has basement: No
- Has fireplace: No
Interior area
- Total structure area: 1,073
- Total interior livable area: 1,073 sqft
- Finished area above ground: 1,073
- Finished area below ground: 0
Property
Parking
- Parking features: Parking Lot
Accessibility
- Accessibility features: None
Features
- Levels: One
- Stories: 1
- Exterior features: Sidewalks, Street Lights, Balcony
- Pool features: Community
- Has view: Yes
- View description: Trees/Woods
Details
- Additional structures: Above Grade, Below Grade
- Parcel number: 04032200016537
- Zoning: U
- Special conditions: Standard
Construction
Type & style
- Home type: Condo
- Architectural style: Traditional
- Property subtype: Condominium
- Attached to another structure: Yes
Materials
- Vinyl Siding, Brick Front
Condition
- Excellent
- New construction: No
- Year built: 1993
Utilities & green energy
- Sewer: Public Sewer
- Water: Public
Community & HOA
Community
- Security: Main Entrance Lock
- Condo and coop fee: $270 monthly
- Subdivision: Garden At Mcdonogh
HOA
- Has HOA: No
- Amenities included: Common Grounds, Pool Mem Avail
- Services included: Common Area Maintenance, Maintenance Structure, Maintenance Grounds, Management, Reserve Funds, Road Maintenance, Sewer, Trash, Water
Location
- Region: Owings Mills
Financial & listing details
- Price per square foot: $210/sqft
- Tax assessed value: $135,000
- Annual tax amount: $1,576
- Date on market: 10/18/2024
- Listing agreement: Exclusive Right To Sell
- Listing terms: Conventional,Cash
- Ownership: Condominium
Price history
| Date | Event | Price |
|---|---|---|
| 12/20/2024 | Sold | $225,000$210/sqft |
Source:  Bright MLS #MDBC2109956 Report a problem Bright MLS #MDBC2109956 Report a problem | ||
| 11/26/2024 | Pending sale | $225,000$210/sqft |
Source:  Long & Foster Broker Feed #MDBC2109956 Report a problem Long & Foster Broker Feed #MDBC2109956 Report a problem | ||
| 10/18/2024 | Listed for sale | $225,000$210/sqft |
Source: Bright MLS #MDBC2109956 Report a problem | ||
Public tax history
| Year | Property taxes | Tax assessment |
|---|---|---|
| 2025 | $2,904 +77.5% | $140,000 +3.7% |
| 2024 | $1,636 +3.8% | $135,000 +3.8% |
| 2023 | $1,576 +4% | $130,000 +4% |
| 2022 | $1,515 | $125,000 |
| 2021 | $1,515 | $125,000 |
| 2020 | $1,515 -3.8% | $125,000 -3.8% |
| 2019 | $1,576 | $130,000 |
| 2018 | $1,576 | $130,000 |
| 2017 | $1,576 -17.8% | $130,000 -3.7% |
| 2016 | $1,916 | $135,000 |
| 2015 | $1,916 | $135,000 |
| 2014 | $1,916 | $135,000 -3.6% |
| 2013 | -- | $140,000 |
| 2012 | -- | $140,000 |
| 2011 | -- | $140,000 -26.7% |
| 2010 | -- | $191,000 +10.2% |
| 2009 | -- | $173,332 +11.3% |
| 2008 | -- | $155,666 +12.8% |
| 2007 | -- | $138,000 +16.6% |
| 2006 | -- | $118,332 +19.9% |
| 2005 | -- | $98,666 +24.9% |
| 2004 | -- | $79,000 +1.7% |
| 2003 | -- | $77,666 +1.7% |
| 2002 | -- | $76,333 +1.8% |
| 2001 | -- | $75,000 |
Find assessor info on the county website
Neighborhood: 21117
Nearby homes
- $215,000-- bd-- ba1k sqft8009 Township Dr #101, Owings Mills, MD 21117Off Market
- $231,400-- bd-- ba1.1k sqft8009 Township Dr #103C, Owings Mills, MD 21117Off Market
- $209,8002 bd1 ba1k sqft8009 Township Dr UNIT 104, Owings Mills, MD 21117Off Market

- $217,9002 bd2 ba1k sqft8009 Township Dr #201, Owings Mills, MD 21117Off Market
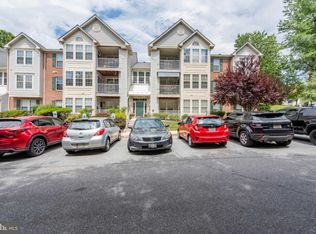
- $220,000-- bd-- ba1.1k sqft8009 Township Dr #202, Owings Mills, MD 21117Sold
- $232,8002 bd2 ba1.1k sqft8009 Township Dr UNIT 203, Owings Mills, MD 21117Off Market
- $216,6002 bd2 ba1k sqft8009 Township Dr UNIT 301, Owings Mills, MD 21117Off Market
- $241,0002 bd2 ba1.1k sqft8009 Township Dr #302, Owings Mills, MD 21117Off Market
Nearby schools
GreatSchools rating
- 4/10Woodholme Elementary SchoolGrades: PK-5Distance: 0.9 mi
- 3/10Northwest Academy of Health SciencesGrades: 6-8Distance: 2.4 mi
- 2/10Owings Mills High SchoolGrades: 9-12Distance: 2.5 mi
Schools provided by the listing agent
- District: Baltimore County Public Schools
Source: Bright MLS. This data may not be complete. We recommend contacting the local school district to confirm school assignments for this home.
Get a cash offer in 3 minutes
Find out how much your home could sell for in as little as 3 minutes with a no-obligation cash offer.
Estimated market value
$229,700
Get a cash offer in 3 minutes
Find out how much your home could sell for in as little as 3 minutes with a no-obligation cash offer.
Estimated market value
$229,700
- Maryland
- Baltimore County
- Garrison
- 21117
- 8009 Township Dr Unit 204
Nearby cities
Nearby zip codes
Other Garrison Topics
