Skip main navigation
Off market
  • $595,400

    8009 W 146th St, Overland Park, KS 66223

    4beds
    4baths
    3,219sqft
    SingleFamily
    Built in 1998
    10,454 Square Feet Lot
    $595,400 Zestimate®
    $185/sqft
    $3,568 Estimated rent

    Home value

    $595,400

    $566,000 - $625,000

    $3,568/mo

    Zestimate® history
    Loading
    Loading...

    Owner options

    List your home for rent

    $3,568/mo

    Rent Zestimate®

    Find your next renter with Zillow Rental Manager. Plus, with online applications, you can quickly screen prospective tenants – for free.

    Learn more

    $3,568/mo

    Rent Zestimate®

    Refinance and save

    $3,101/mo

    Est. payment

    Refinancing to a lower rate could help reduce your monthly payments and save thousands over the life of the loan.

    See today's rates

    $3,101/mo

    Est. payment

    Explore your selling options

    Work with a Zillow partner agent

    Leverage their expertise and Zillow's premium Showcase listings to get your home seen by more buyers.

    Get started

    List with your own agent

    Get your home in front of millions of buyers by listing it on Zillow.

    Learn how to do it

    Sell it yourself

    Take full control of how buyers see your home on Zillow by listing For Sale by Owner (FSBO).

    List your home

    What's special

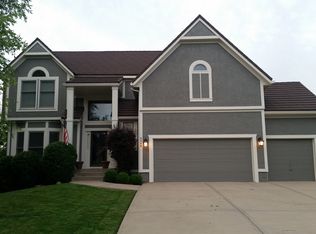
    This home is being marketed exclusively by The Mowery Group. This is a wonderful opportunity to own this stunning 4 bedroom home with 4 full baths, 1 half bath, and a 3 car garage in the highly desired Blue Valley School district in the heart of south Overland Park. This home sits on a quiet culdesac with a beautiful fenced back yard featuring a large stamp crete patio, great for entertaining. It is just blocks from Sunset Ridge Elementary and Lakewood Middle School. The high school is Blue Valley West. Convenient to stores, parks and easy highway access to Highway 69. The home boasts over 3200 square feet. As you walk in the entry, you will notice the beautiful open foyer. On the right is a generous size formal dining room. As you walk down the hall, you notice the hardwood floors in the entry, hallway, kitchen and breakfast area. The highly desired open floor features a large family room with wall to wall windows and a fireplace. On the other side is the beautiful kitchen with center island, back splash and a stainless steel appliances with a nice breakfast area. As you walk up the stairs, you will notice a nice open landing in the hallway. The large master bedroom has a vaulted ceiling and fan. Master bath has his & her vanities, new tile floors, soaker tub, separate shower and large walk in closet. The secondary bedrooms are separated by a jack and jill bath and the guest room has its own full bath. The nicely finished basement with its own kids play area tops off an amazing home in the highly desirable Birchwood Hills subdivision. For more information or to schedule a showing, call/text Ron Mowery at 913-269-0479 or email at ron@themowerygroup.com

    This property is off market, which means it's not currently listed for sale or rent on Zillow. This may be different from what's available on other websites or public sources.

    Facts & features

    Interior

    Bedrooms & bathrooms
    • Bedrooms: 4
    • Bathrooms: 4.5
    Heating
    • Forced air
    Cooling
    • Other
    Appliances
    • Included: Dishwasher, Garbage disposal, Microwave, Range / Oven
    Features
    • Flooring: Carpet, Hardwood, Laminate
    • Basement: Finished
    • Has fireplace: Yes
    Interior area
    • Total interior livable area: 3,219 sqft

    Property

    Parking
    • Total spaces: 3
    • Parking features: Garage - Attached
    Features
    • Exterior features: Stucco
    • Has view: Yes
    • View description: City
    Lot
    • Size: 10,454 Square Feet
    Details
    • Parcel number: NP044500000134

    Construction

    Type & style
    • Home type: SingleFamily
    • Architectural style: Conventional
    Materials
    • Frame
    • Foundation: Concrete
    • Roof: Composition
    Condition
    • Year built: 1998

    Community & HOA

    HOA
    • Has HOA: Yes
    • HOA fee: $43 monthly
    Location
    • Region: Overland Park

    Financial & listing details

    • Price per square foot: $185/sqft
    • Tax assessed value: $511,400
    • Annual tax amount: $6,012

    Price history

    DateEventPrice
    3/30/2015Sold--
    Source: Heartland MLS as distributed by MLS GRID #1920242 Report a problem

    Public tax history

    YearProperty taxesTax assessment
    2025$6,012 +3.3%$58,811 +3.5%
    2024$5,819 +1.6%$56,810 +3.3%
    2023$5,728 +5.2%$54,981 +7.1%
    2022$5,446 $51,347 +22.7%
    2021-- $41,860 -1.2%
    2020$4,766 $42,377 -12%
    2019-- $48,174 +6%
    2018-- $45,437 +7.1%
    2017$5,064 +6.1%$42,424 +6.2%
    2016$4,773 +13.4%$39,963 +13.8%
    2015$4,209 +5.6%$35,110 +4.7%
    2013$3,987 +1.2%$33,523 +2%
    2012$3,941 +5.5%$32,856
    2010$3,737 +5.6%$32,856
    2009$3,539 -0.4%$32,856
    2008$3,553 +2.2%$32,856
    2007$3,477 +14.3%$32,856 +11.6%
    2006$3,041 $29,440 +0.2%
    2005-- $29,372
    Find assessor info on the county website

    Neighborhood: 66223

    Nearby schools

    GreatSchools rating
    Get a cash offer in 3 minutes
    Find out how much your home could sell for in as little as 3 minutes with a no-obligation cash offer.
    Estimated market value
    $595,400
    Get a cash offer in 3 minutes
    Find out how much your home could sell for in as little as 3 minutes with a no-obligation cash offer.
    Estimated market value
    $595,400