Homesite 125 and Plan 3- New Home Construction! Welcome to a beautifully designed new home in Vallejo offering approximately 3,037 sq.ft. of flexible living space with 4 bedrooms, 3 bathrooms, and a spacious 3-car garage. Designed with today's evolving lifestyles in mind, this expansive floor plan provides generous gathering spaces alongside private retreats, making it ideal for multigenerational households, remote work, or hosting overnight guests. The open kitchen serves as the heart of the home, overlooking the main living areas to create a warm and inviting atmosphere for entertaining and everyday living. Beyond the home, enjoy a location that places you close to local parks, golf courses, waterfront attractions, shopping centers, restaurants, and everyday conveniences. Easy access to Interstate 80, Highway 37, and the Vallejo Ferry provides convenient travel throughout the Bay Area while allowing you to return home to a neighborhood that offers space, comfort, and a relaxed lifestyle. Combining modern design, energy-efficient construction, and exceptional functionality, this home is an outstanding opportunity for buyers seeking both convenience and room to grow. Photo are of rendering.
Pending
$940,900
8009 Waterfall Ln, Vallejo, CA 94591
4beds
3,037sqft
Single Family Residence, Residential
Built in 2026
6,658 Square Feet Lot
$-- Zestimate®
$310/sqft
$105/mo HOA
What's special
- 70 days
- 59
- 0
Zillow last checked:
Listing updated:
Listed by:
Jennifer Younathan 02056355 925-414-0861,
TRI Pointe Homes Bay Area 925-414-0861
Source: MLSListings Inc,MLS#: ML82056747
Facts & features
Interior
Bedrooms & bathrooms
- Bedrooms: 4
- Bathrooms: 3
- Full bathrooms: 3
Rooms
- Room types: Loft
Bedroom
- Features: GroundFloorBedroom, WalkinCloset
Bathroom
- Features: DoubleSinks, ShowerandTub, TubinPrimaryBedroom
Dining room
- Features: DiningAreainLivingRoom
Family room
- Features: KitchenFamilyRoomCombo
Kitchen
- Features: _220VoltOutlet, Island
Heating
- Central Forced Air
Cooling
- Zoned
Appliances
- Included: Gas Cooktop, Dishwasher, Microwave
- Laundry: Upper Floor
Interior area
- Total structure area: 3,037
- Total interior livable area: 3,037 sqft
Property
Parking
- Total spaces: 2
- Parking features: Attached
- Attached garage spaces: 2
Features
- Stories: 2
- Exterior features: Back Yard, Fenced
- Fencing: Wood
Lot
- Size: 6,658 Square Feet
Details
- Parcel number: 00820103101
- Zoning: r-1
- Special conditions: NewSubdivision
Construction
Type & style
- Home type: SingleFamily
- Architectural style: Spanish
- Property subtype: Single Family Residence, Residential
Materials
- Foundation: Reinforced Concrete
- Roof: Tile
Condition
- New construction: Yes
- Year built: 2026
Utilities & green energy
- Gas: IndividualGasMeters
- Sewer: Public Sewer
- Utilities for property: Solar
Community & HOA
HOA
- Has HOA: Yes
- Amenities included: Garden Greenbelt Trails
- HOA fee: $105 monthly
Location
- Region: Vallejo
Financial & listing details
- Price per square foot: $310/sqft
- Date on market: 8/5/2026
- Listing agreement: ExclusiveRightToSell
- Listing terms: VALoan, CashorConventionalLoan
Estimated market value
Not available
Estimated sales range
Not available
Not available
Price history
| Date | Event | Price |
|---|---|---|
| 9/21/2026 | Pending sale | $940,900$310/sqft |
Source:  MLSListings Inc #ML82056747 Report a problem MLSListings Inc #ML82056747 Report a problem | ||
| 8/6/2026 | Listed for sale | $940,900$310/sqft |
Source: MLSListings Inc #ML82056747 Report a problem | ||
Public tax history
Tax history is unavailable.
Monthly payment
Est. payment
Payment breakdown
Explore the cost of this home by adjusting the details. Changes won't be saved.Climate risks
Neighborhood: Somerset Highlands
Nearby schools
Schools provided by the listing agent
- District: VallejoCityUnified
Source: MLSListings Inc. This data may not be complete. We recommend contacting the local school district to confirm school assignments for this home.
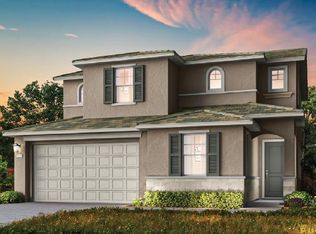
Similar homes
- $959,9004 bd3 ba3k sqft8097 Blue River Dr, Vallejo, CA 94591New Construction
 MLSListings Inc
 - $1,016,9005 bd4 ba3k sqft8001 Waterfall Ln, Vallejo, CA 94591New Construction
 MLS ID #ML82056746, Jennifer Younathan. MLSListings Inc
 - from $933,3174 bd3 ba3k sqftPlan 3 Plan, Cascade at Waterstone, Vallejo, CA 94591New Construction
 TRI Pointe Homes
 - from $908,0604 bd4 ba2.6k sqftPlan 2 Plan, Cascade at Waterstone, Vallejo, CA 94591New Construction
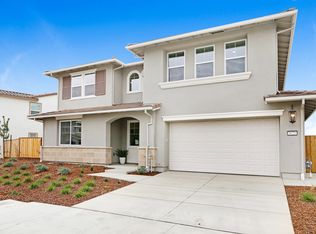 TRI Pointe Homes
Local buyer's agents are ready to help
