Skip main navigation
Closed
  • $578,000

    8009 Winter Cir, Downers Grove, IL 60516

    3beds
    2,256sqft
    Single Family Residence
    Built in 1971
    0.26 Acres Lot
    $578,100 Zestimate®
    $256/sqft
    $3,228 Estimated rent

    Home value

    $578,100

    $532,000 - $624,000

    $3,228/mo

    Zestimate® history
    Loading
    Loading...

    Owner options

    List your home for rent

    $3,228/mo

    Rent Zestimate®

    Find your next renter with Zillow Rental Manager. Plus, with online applications, you can quickly screen prospective tenants – for free.

    Learn more

    $3,228/mo

    Rent Zestimate®

    Refinance and save

    $3,373/mo

    Est. payment

    Refinancing to a lower rate could help reduce your monthly payments and save thousands over the life of the loan.

    See today's rates

    $3,373/mo

    Est. payment

    Explore your selling options

    Work with a Zillow partner agent

    Leverage their expertise and Zillow's premium Showcase listings to get your home seen by more buyers.

    Get started

    List with your own agent

    Get your home in front of millions of buyers by listing it on Zillow.

    Learn how to do it

    Sell it yourself

    Take full control of how buyers see your home on Zillow by listing For Sale by Owner (FSBO).

    List your home

    What's special

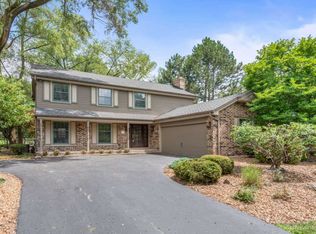
    Cozy fireplaceStylish range hoodVersatile bonus roomQuiet tree-lined streetThree generously sized bedroomsBeautifully updated homeAdditional recessed lighting
    Welcome to this beautifully updated home in desirable Lake in the Woods subdivision! Located on a quiet, tree-lined street, this move-in-ready home offers a fresh, modern interior with thoughtful updates throughout. The main-level SHOWSTOPPER is the expansive open floor plan featuring a HUGE Chef's Kitchen with an impressive 5-seat center island, brand-new appliances, quartz countertops, stylish range hood, and abundant cabinetry. Brand-new hardwood flooring and recessed lighting flow throughout the main level, while the dining area overlooks the new patio and backyard-perfect for everyday living and entertaining. Upstairs, you'll find three generously sized bedrooms, all with new carpeting, plus a beautifully remodeled primary bath. The lower-level family room offers even more living space with a cozy fireplace, new carpeting, and additional recessed lighting creating a bright and inviting atmosphere. A versatile bonus room provides endless possibilities-home office, fitness room, hobby space, playroom, or whatever best suits your lifestyle. The 2nd bathroom features a brand new vanity, toilet and mirror. New luxury vinyl flooring in lower bath, bonus room and laundry room with BRAND NEW stackable washer/dryer. The extensive list of improvements continues with NEW WINDOWS, refreshed asphalt driveway, gutters, 200-amp electrical panel, freshened professional landscaping, and more! See Additional Information for the complete list of updates. Beautifully refreshed inside and out, this home combines space, style, and functionality in a wonderful neighborhood setting. Located in sought-after District 66 schools and Downers Grove South High School. Nothing to do but move in and enjoy!

    Zillow last checked:

    Listing updated:

    Listed by:

    Jeanne Pahlke 630-202-6567,

    @properties Christie's International Real Estate

    Bought with:

    Bryan L Strand

    Andersen Realty Group

    Source: MRED as distributed by MLS GRID,MLS#: 12767562MLS Logo

    Facts & features

    Interior

    Bedrooms & bathrooms
    • Bedrooms: 3
    • Bathrooms: 2
    • Full bathrooms: 2
    Rooms
    • Room types: Bonus Room
    Primary bedroom
    • Features: Flooring (Carpet), Bathroom (Full)
    • Area: 210 Square Feet
    • Dimensions: 15X14
    Bedroom 2
    • Features: Flooring (Carpet)
    • Area: 182 Square Feet
    • Dimensions: 14X13
    Bedroom 3
    • Features: Flooring (Carpet)
    • Area: 130 Square Feet
    • Dimensions: 13X10
    Bonus room
    • Features: Flooring (Vinyl)
    • Level: Lower
    • Area: 210 Square Feet
    • Dimensions: 14X15
    Dining room
    • Features: Flooring (Hardwood)
    • Level: Main
    • Area: 121 Square Feet
    • Dimensions: 11X11
    Family room
    • Features: Flooring (Carpet)
    • Level: Lower
    • Area: 330 Square Feet
    • Dimensions: 22X15
    Kitchen
    • Features: Kitchen (Eating Area-Table Space), Flooring (Hardwood)
    • Level: Main
    • Area: 198 Square Feet
    • Dimensions: 18X11
    Laundry
    • Features: Flooring (Vinyl)
    • Level: Lower
    • Area: 24 Square Feet
    • Dimensions: 4X6
    Living room
    • Features: Flooring (Hardwood)
    • Level: Main
    • Area: 264 Square Feet
    • Dimensions: 22X12
    Heating
    • Forced Air
    Cooling
    • Central Air
    Appliances
    • Included: Range, Microwave, Dishwasher, Refrigerator, Washer, Dryer, Disposal, Stainless Steel Appliance(s), Range Hood, Gas Water Heater
    • Laundry: Electric Dryer Hookup, In Unit, Sink
    Features
    • Open Floorplan, Replacement Windows, Quartz Counters
    • Flooring: Wood
    • Doors: Storm Door(s), Sliding Glass Door(s)
    • Windows: Replacement Windows
    • Basement: None
    • Attic: Unfinished
    • Number of fireplaces: 1
    • Fireplace features: Wood Burning, Family Room
    Interior area
    • Total structure area: 2,256
    • Total interior livable area: 2,256 sqft

    Property

    Parking
    • Total spaces: 6
    • Parking features: Asphalt, Garage Door Opener, Yes, Garage Owned, Attached, Driveway, Owned, Garage
    • Attached garage spaces: 2
    • Has uncovered spaces: Yes
    Accessibility
    • Accessibility features: No Disability Access
    Features
    • Levels: Tri-Level
    • Patio & porch: Patio
    Lot
    • Size: 0.26 Acres
    • Dimensions: 66.9X139.9X96.1X139.9
    • Features: Wooded, Mature Trees
    Details
    • Parcel number: 0932207014
    • Special conditions: None
    • Other equipment: Ceiling Fan(s)

    Construction

    Type & style
    • Home type: SingleFamily
    • Property subtype: Single Family Residence
    Materials
    • Brick, Cedar
    • Foundation: Concrete Perimeter
    • Roof: Asphalt
    Condition
    • New construction: No
    • Year built: 1971
    • Major remodel year: 2026
    Details
    • Builder model: Split Level

    Utilities & green energy

    • Electric: Circuit Breakers, 200+ Amp Service
    • Sewer: Public Sewer
    • Water: Lake Michigan

    Community & HOA

    Community
    • Features: Sidewalks, Street Lights, Street Paved
    • Subdivision: Lake In The Woods
    HOA
    • Services included: None
    Location
    • Region: Downers Grove

    Financial & listing details

    • Price per square foot: $256/sqft
    • Tax assessed value: $135,614
    • Annual tax amount: $6,942
    • Date on market: 9/29/2026
    • Listing terms: Conventional
    • Ownership: Fee Simple

    Price history

    DateEventPrice
    10/26/2026Sold$578,000$256/sqft
    Source: MRED as distributed by MLS GRID #12767562 Report a problem
    10/2/2026Contingent$578,000$256/sqft
    Source: MRED as distributed by MLS GRID #12767562 Report a problem
    9/29/2026Listed for sale$578,000+60.6%$256/sqft
    Source: MRED as distributed by MLS GRID #12767562 Report a problem
    8/11/2023Sold$360,000$160/sqft
    Source: MRED as distributed by MLS GRID #11803286 Report a problem
    6/20/2023Pending sale$360,000$160/sqft
    Source: MRED as distributed by MLS GRID #11803286 Report a problem
    6/15/2023Listed for sale$360,000$160/sqft
    Source: MRED as distributed by MLS GRID #11803286 Report a problem

    Public tax history

    YearProperty taxesTax assessment
    2025$6,942 +4.7%$135,614 +7.9%
    2024$6,628 +4.5%$125,685 +8.8%
    2023$6,345 -1.6%$115,540 -0.9%
    2022$6,445 +9.6%$116,590 +1.1%
    2021$5,882 +1.8%$115,270 +2%
    2020$5,777 +3.6%$112,980
    2019$5,579 -4.2%--
    2018$5,821 +4%$110,770 +3.9%
    2017$5,597 +5.3%$106,590 +4.8%
    2016$5,316 +1.5%$101,730 +6.3%
    2015$5,235 -2%$95,710 -0.8%
    2014$5,343 -1.6%$96,440 +0.5%
    2013$5,430 +3.3%$95,980 -4.3%
    2012$5,256 +3.2%$100,310 -6.1%
    2011$5,094 +5.8%$106,820 -0.5%
    2010$4,816 +2.5%$107,340 -5.8%
    2009$4,697 +1.9%$113,940
    2008$4,610 +4.8%$113,940 +5.9%
    2007$4,399 +7.1%$107,590 +11.3%
    2006$4,106 +6.2%$96,680 +7.7%
    2005$3,867 +3.5%$89,770 +7%
    2004$3,736 +2.3%$83,890 +10%
    2003$3,651 +2.4%$76,260 +5.6%
    2002$3,567 +2.5%$72,200 +6.8%
    2001$3,481 +2.1%$67,630 +3.5%
    2000$3,410 $65,340
    Find assessor info on the county website

    Neighborhood: 60516

    Nearby schools

    GreatSchools rating
    Schools provided by the listing agent
    • Elementary: Elizabeth Ide Elementary School
    • Middle: Lakeview Junior High School
    • High: South High School
    • District: 66

    Source: MRED as distributed by MLS GRID. This data may not be complete. We recommend contacting the local school district to confirm school assignments for this home.

    Get a cash offer in 3 minutes
    Find out how much your home could sell for in as little as 3 minutes with a no-obligation cash offer.
    Estimated market value

    $578,100

    Get a cash offer in 3 minutes
    Find out how much your home could sell for in as little as 3 minutes with a no-obligation cash offer.
    Estimated market value

    $578,100