Skip main navigation
Off market
  • Tax assessed value
    $315,000

    80090 Presidio Ct, Indio, CA 92201

    3beds
    1,898sqft
    SingleFamily
    Built in 2002
    8,712 Square Feet Lot
    $-- Zestimate®
    $166/sqft
    $4,241 Estimated rent

    Home value

    Not available

    Estimated sales range

    Not available

    $4,241/mo

    Zestimate® history
    Loading
    Loading...

    Owner options

    List your home for rent

    $4,241/mo

    Rent Zestimate®

    Find your next renter with Zillow Rental Manager. Plus, with online applications, you can quickly screen prospective tenants – for free.

    Learn more

    $4,241/mo

    Rent Zestimate®

    Refinance and save

    $2,308/mo

    Est. payment

    Refinancing to a lower rate could help reduce your monthly payments and save thousands over the life of the loan.

    See today's rates

    $2,308/mo

    Est. payment

    Explore your selling options

    Work with a Zillow partner agent

    Leverage their expertise and Zillow's premium Showcase listings to get your home seen by more buyers.

    Get started

    List with your own agent

    Get your home in front of millions of buyers by listing it on Zillow.

    Learn how to do it

    Sell it yourself

    Take full control of how buyers see your home on Zillow by listing For Sale by Owner (FSBO).

    List your home

    What's special

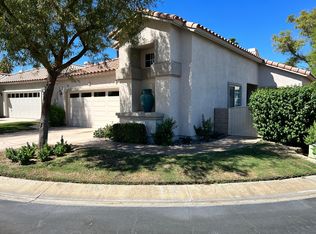
    This 1898 square foot single family home has 3 bedrooms and 3.0 bathrooms. This home is located at 80090 Presidio Ct, Indio, CA 92201.

    This property is off market, which means it's not currently listed for sale or rent on Zillow. This may be different from what's available on other websites or public sources.

    Facts & features

    Interior

    Bedrooms & bathrooms
    • Bedrooms: 3
    • Bathrooms: 3
    • Full bathrooms: 3
    • 3/4 bathrooms: 2
    Heating
    • Forced air, Gas
    Cooling
    • Central
    Appliances
    • Included: Dishwasher, Dryer, Garbage disposal, Microwave, Range / Oven, Refrigerator, Washer
    Features
    • High Ceilings, Open Floor Plan
    • Flooring: Tile
    • Basement: None
    • Has fireplace: Yes
    Interior area
    • Total interior livable area: 1,898 sqft

    Property

    Parking
    • Total spaces: 2
    • Parking features: Garage - Attached
    Features
    • Entry location: Living Room
    • Exterior features: Stucco
    • Has spa: Yes
    • Fencing: Block Wall, Wrought Iron
    • Has view: Yes
    • View description: Park, Territorial
    Lot
    • Size: 8,712 sqft
    Details
    • Parcel number: 606440028

    Construction

    Type & style
    • Home type: SingleFamily
    Materials
    • Roof: Other
    Condition
    • Year built: 2002

    Utilities & green energy

    • Sewer: In, Connected & Paid

    Community & neighborhood

    Community
    • Community features: Fitness Center
    Location
    • Region: Indio

    HOA & financial

    HOA
    • Has HOA: Yes
    • HOA fee: $299 monthly

    Other

    Other facts
    • Association: California Desert Association of REALTORS
    • Assoc Fees Include: Clubhouse
    • Assoc Amenities: Club House, Maintains Landscape, Golf - Full, Pet Rules, Golf
    • Appliances: Gas Dryer Hookup
    • Bedroom Features: Master Suite
    • Year Built Source: Assessor
    • Disclosures: CC and R's
    • Eating Areas: Dining Area
    • Ext Construction: Stucco
    • Foundation: Concrete Slab
    • Interior Features: High Ceilings, Open Floor Plan
    • Laundry Locations: Inside
    • HOA: Yes
    • HOA 1 Fee Frequency: Monthly
    • Assoc Pet Rules: Assoc Pet Rules
    • Sewer: In, Connected & Paid
    • Land: Fee
    • View Type: Golf Course View
    • Pool Construction: In Ground, Gunite
    • Sprinklers Desc.: Sprinkler Timer, Drip System
    • Bathroom Features: Double Vanity(s), Shwer-CulturedMarble
    • View: Yes
    • Rooms: Great Room
    • Water Htr Features: Gas
    • Fencing: Block Wall, Wrought Iron
    • Lot Description: Lot-Level/Flat, Lot Shape-Rectangle
    • Lot Location: Cul-De-Sac
    • Entry Location: Living Room
    • Property Orientation: FrontDoor FacesSouth, Leisure Faces North
    • Community Features: Community Mailbox, Golf Course in Dev
    • Street Suffix: Court
    • Pool Accessories: Safety Fence, Safety Gate
    • Subdiv/Trac Code: Indian Springs
    • Kitchen Features: Counter-Granite Tile
    • Garage: Yes
    • Oven: Electric
    • Pool: Yes
    • Sprinklers: Yes
    • Cook Top: Gas
    • Pool Descriptions: Pool-Heated/Gas
    • Residence Descrip.: One Level/Story
    • Pool Location: Community Pool
    • Casita/Guesthouse: Attached

    Price history

    DateEventPrice
    11/17/2017Sold$305,000-3.2%$161/sqft
    Source: CDAR/ Desert Area MLS #217018046 Report a problem
    11/7/2017Listed for sale$315,000$166/sqft
    Source: Indian Springs Real Estate #217018046 Report a problem
    11/5/2017Pending sale$315,000$166/sqft
    Source: Indian Springs Real Estate #217018046 Report a problem
    11/5/2017Listed for sale$315,000$166/sqft
    Source: Indian Springs Real Estate #217018046 Report a problem
    10/16/2017Pending sale$315,000$166/sqft
    Source: Indian Springs Real Estate #217018046 Report a problem
    9/25/2017Price change$315,000-3%$166/sqft
    Source: Indian Springs Real Estate #217018046 Report a problem
    9/10/2017Price change$324,900-1.5%$171/sqft
    Source: Indian Springs Real Estate #217018046 Report a problem
    8/10/2017Price change$329,900-1.5%$174/sqft
    Source: Indian Springs Real Estate #217018046 Report a problem
    6/27/2017Listed for sale$334,900+19.6%$176/sqft
    Source: Indian Springs Real Estate #217018046 Report a problem
    3/1/2003Sold$280,000$148/sqft
    Source: Agent Provided Report a problem

    Public tax history

    YearProperty taxesTax assessment
    2017$4,294 $315,000 +1%
    2016$4,294 +1.1%$312,000
    2015$4,246 +17.2%$312,000 +19.5%
    2014$3,624 $261,000 +21.4%
    2013-- $215,000 -4.9%
    2012-- $226,000 +7.1%
    2011-- $211,000 -4.5%
    2010-- $221,000 -3.9%
    2009-- $230,000 -25.5%
    2008-- $308,734 +2%
    2007-- $302,681 +2%
    2006-- $296,747 +2%
    2005-- $290,930 +1839.5%
    2003-- $15,000

    Find assessor info on the county website

    Neighborhood: 92201

    Nearby schools

    GreatSchools rating
    Schools provided by the listing agent
    • Middle: John Glenn
    • High: LQ High School
    • District: Desert Sands USD

    Source: The MLS. This data may not be complete. We recommend contacting the local school district to confirm school assignments for this home.

    Get pre-qualified for a loan
    At Zillow Home Loans, we can pre-qualify you in as little as 5 minutes with no impact to your credit score.

    An equal housing lender. NMLS #10287.