This charming 2 bath, 2 bed home in a great location has so much to offer. It has an open concept. Kitchen has all new cabinets and counter-tops and a big island. All new stainless steel appliances. The living room is next door with a fireplace. Both bedrooms are 14x14. Master has a master suite. Both bathrooms completely redone with good storage. Entire home is repainted. New gutters and downspouts, windows, sidewalk and cement patio. Patio room has a mini split and can be used year round. Also has all new vinyl flooring, water heater, furnace, air conditioner, and landscape. This is like a brand new home. Call or text for an immediate showing. This home won't last long. Owner is the realtor.
For sale
$254,900
800B Glynwood Rd #B, Wapakoneta, OH 45895
2beds
1,604sqft
Single Family Residence
Built in 1976
8,712 Square Feet Lot
$-- Zestimate®
$159/sqft
$-- HOA
What's special
Big islandOpen conceptMaster suiteSidewalk and cement patioAll new vinyl flooringNew gutters and downspouts
- 9 hours
- 125
- 4
Zillow last checked:
Listing updated:
Listed by:
Gregory Ruppert 419-235-1744,
Merritt Real Estate Professionals
Source: WCAR OH,MLS#: 312123
Facts & features
Interior
Bedrooms & bathrooms
- Bedrooms: 2
- Bathrooms: 2
- Full bathrooms: 2
Bedroom 1
- Level: First
- Area: 196 Square Feet
- Dimensions: 14 x 14
Bedroom 2
- Level: First
- Area: 196 Square Feet
- Dimensions: 14 x 14
Kitchen
- Description: Kitchen/Dining room
- Level: First
- Area: 264.5 Square Feet
- Dimensions: 23 x 11.5
Library
- Level: First
- Area: 18 Square Feet
- Dimensions: 6 x 3
Living room
- Level: First
- Area: 357 Square Feet
- Dimensions: 21 x 17
Sunroom
- Description: enclosed patio
- Level: First
- Area: 232 Square Feet
- Dimensions: 16 x 14.5
Heating
- Forced Air
Cooling
- Central Air
Appliances
- Included: Dishwasher, Electric Water Heater, Microwave, Range, Refrigerator
Features
- Flooring: Vinyl
- Has basement: No
- Has fireplace: Yes
- Fireplace features: Wood Burning, Living Room
Interior area
- Total structure area: 1,604
- Total interior livable area: 1,604 sqft
Property
Parking
- Total spaces: 1
- Parking features: Garage Door Opener, Attached, Garage
- Attached garage spaces: 1
Features
- Levels: One
- Patio & porch: Enclosed, Patio
- Fencing: Fenced
Lot
- Size: 8,712 Square Feet
- Features: Corner Lot
Details
- Additional structures: Garage(s)
- Parcel number: B0782200401
- Zoning description: Residential
Construction
Type & style
- Home type: SingleFamily
- Architectural style: Ranch
- Property subtype: Single Family Residence
Materials
- Brick
Condition
- Year built: 1976
Utilities & green energy
- Sewer: Public Sewer
- Water: Public
- Utilities for property: Cable Available, Cable Connected, Electricity Connected, Water Connected
Community & HOA
HOA
- Has HOA: No
Location
- Region: Wapakoneta
Financial & listing details
- Price per square foot: $159/sqft
- Annual tax amount: $1,708
- Date on market: 11/5/2026
- Listing terms: Cash,Conventional,FHA,VA Loan
- Electric utility on property: Yes
Estimated market value
Not available
Estimated sales range
Not available
Not available
Price history
| Date | Event | Price |
|---|---|---|
| 11/5/2026 | Listed for sale | $254,900$159/sqft |
Source:  WCAR OH #312123 Report a problem | ||
Public tax history
Tax history is unavailable.
Monthly payment
Est. payment
Payment breakdown
Explore the cost of this home by adjusting the details. Changes won't be saved.Climate risks
Neighborhood: 45895
Similar homes
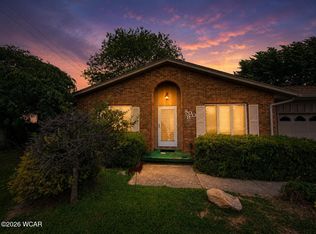
- $240,0003 bd2 ba2k sqft609 E Auglaize St, Wapakoneta, OH 45895For Sale
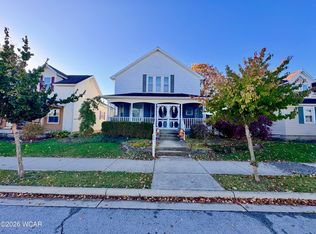
 MLS ID #312092, Jacob Valenti, Binkley Real Estate- Wapakoneta. WCAR OH
- $264,9003 bd1 ba1.5k sqft822 Barbara Ln, Wapakoneta, OH 45895For Sale

 MLS ID #1046340, Sandi K Shipman, Howard Hanna Real Estate Services. WRIST
- $--3 bd1 ba1k sqft511 S Pine St, Wapakoneta, OH 45895Auction
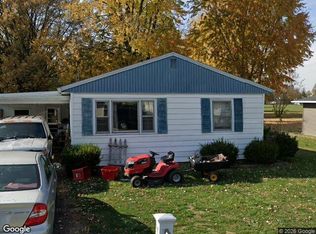 Xome
- $159,9004 bd1 ba1.9k sqft414 Defiance St, Wapakoneta, OH 45895For Sale
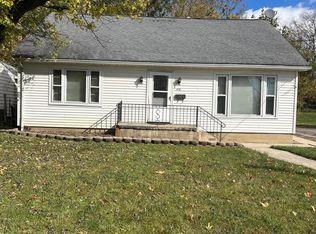 MLS ID #1049595, Tammy Barhorst, Emerson Wagner Realty Co., Inc.. WRIST
- $235,0004 bd2 ba1.7k sqft213 E Pearl St, Wapakoneta, OH 45895For SaleMLS ID #311880, Austin Scott, Austin Scott Realty. WCAR OH
- $240,0004 bd2 ba2.1k sqft509 W Mechanic St, Wapakoneta, OH 45895For SaleMLS ID #310851, Crystal Casey, Berkshire Hathaway Professional Realty. WCAR OH
- $185,0004 bd2 ba1.9k sqft502 E Auglaize St, Wapakoneta, OH 45895For SaleMLS ID #312125, Brian Harter, Binkley Real Estate- Wapakoneta. WCAR OH
- $224,9002 bd2 ba1.2k sqft304 Cheyenne Dr, Wapakoneta, OH 45895For SaleMLS ID #312073, Maisie Tyler, Binkley Real Estate- Wapakoneta. WCAR OH
- $295,0003 bd3 ba1.9k sqft811 W Benton St, Wapakoneta, OH 45895For SaleMLS ID #311135, Donnie Nichols, Merritt Real Estate Professionals. WCAR OH
- $250,0003 bd2 ba2.3k sqft713 W Benton St, Wapakoneta, OH 45895For SaleMLS ID #311226, Kristin Nickel, CCR Realtors. WCAR OH
- $137,0004 bd1 ba1.2k sqft411 S Court St, Wapakoneta, OH 45895For SaleMLS ID #1049531, Michelle Randall, Berkshire Hathaway Professional Realty. WRIST
- $340,0003 bd2 ba1.9k sqft908 W Auglaize St, Wapakoneta, OH 45895For SaleMLS ID #312030, Austin Scott, Austin Scott Realty. WCAR OH
- $349,0003 bd3 ba2k sqft6 E Silver St, Wapakoneta, OH 45895For SaleMLS ID #311578, Lisa Cummins, LPT Realty. WCAR OH
- $218,0003 bd2 ba2.2k sqft402 E Pearl St, Wapakoneta, OH 45895For SaleMLS ID #311753, Sondra Ambrister, Merritt Real Estate Professionals. WCAR OH
- $199,0003 bd1 ba1.5k sqft510 W Mechanic St, Wapakoneta, OH 45895For Sale
 MLS ID #971139, Mindy Chambers, Real of Ohio. DABR MLS
