Skip main navigation
Off market
  • $359,700

    801 10th Avenue Pl, Coralville, IA 52241

    4beds
    2,047sqft
    SingleFamily
    Built in 2009
    9,147 Square Feet Lot
    $359,700 Zestimate®
    $176/sqft
    $2,547 Estimated rent

    Home value

    $359,700

    $342,000 - $378,000

    $2,547/mo

    Zestimate® history
    Loading
    Loading...

    Owner options

    List your home for rent

    $2,547/mo

    Rent Zestimate®

    Find your next renter with Zillow Rental Manager. Plus, with online applications, you can quickly screen prospective tenants – for free.

    Learn more

    $2,547/mo

    Rent Zestimate®

    Refinance and save

    $2,430/mo

    Est. payment

    Refinancing to a lower rate could help reduce your monthly payments and save thousands over the life of the loan.

    See today's rates

    $2,430/mo

    Est. payment

    Explore your selling options

    Work with a Zillow partner agent

    Leverage their expertise and Zillow's premium Showcase listings to get your home seen by more buyers.

    Get started

    List with your own agent

    Get your home in front of millions of buyers by listing it on Zillow.

    Learn how to do it

    Sell it yourself

    Take full control of how buyers see your home on Zillow by listing For Sale by Owner (FSBO).

    List your home

    What's special

    Light fixturesNew garbage disposalUpgraded black slateIowa river landingLaundry roomMaster bedroomVaulted ceiling

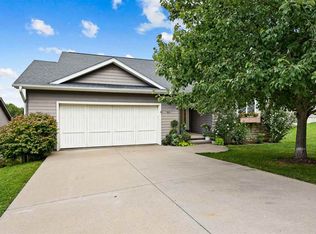
    QUALIFIED VETERANS can assume current Morgage on property at 2.25% Call owner for details. Call for Details FOR IMMEDIATE POSSESSION. Beautiful Updated and Extremely Well Cared for Home in the Quiet and Low Traffic sought after Maple Valley Estates with an absolute Exquisite Back View overlooking a Country Like Setting. Conveniently located very near Shopping, Schools, Restaurants, Iowa River Landing, and The University of Iowa College / Clinics / Hospitals. All builder grade finishes replaced including Flooring, Mail Box with Flower Bed, Light Fixtures, New Ceiling Fans, Window Coverings, Custom Oak Stairways, Custom Kitchen Cabinets with Banquette Seating / Storage Bench. Designer Paint throughout interior of home. New Shutters installed on street facing exterior windows. Main Level and Upper Level Flooring is Wood Look 6x24 Porcelain Tile throughout Rooms, Hallways, Bathrooms, and Closets, with exception to the Master Bathroom with upgraded Black Slate. Lower Level has vinyl planking throughout. Remodeled Upper Level Laundry Room with Maple Shelving. Must See Master Bathroom with Hand Made Custom Vanity that has Dual Sinks and a Linen Closet with Maple Shelving. Repurposed Original Vanities into Hand Made Custom Butcher Block Work Bench in Garage. Back Deck and Lower Level Patio upgraded with BEHR Black Premium Deck Over. Beautiful Arbor with Stunning Wisteria that climbs deck for privacy. Home Features Custom Book Shelves with Hand Made Fireplace and Mantle in Living Room. Installed New Bosch Stainless Steel Dishwasher along with New Garbage Disposal and a New Water Softener in Basement Utility Room. This move in ready 3 story is located in a family-friendly neighborhood, on a quiet street, on a cul-de-sac, in a country setting, close to Maple Valley Estates conveniently located very near Shopping, Schools, Restaurants, Iowa River Landing, and The University of Iowa College / Clinics / Hospital. The main level has luxury vinyl plank, stone and tile floors, vaulted ceiling, and features a fireplace. Also on the main level is a half bath. The kitchen features tile floors, laminate counters, pantry and breakfast nook. Appliances stay with the home. The master bedroom is located on the upper level and features tile floors, tray ceiling and walk-in closet. The attached master bath includes stone floors, solid surface counters and Tub/Shower Combo. The Upper level includes 3 bedrooms, 2 full baths and laundry room. The finished walkout lower level features a bedroom, office/study and workout area. Outside you'll find a treated wood deck, porch and patio overlooking the yard with mature trees. Exterior features include a great view.

    This property is not currently displayed as for sale or rent on Zillow. This may be different from what's on other websites or public sources.

    Facts & features

    Interior

    Bedrooms & bathrooms
    • Bedrooms: 4
    • Bathrooms: 3
    • Full bathrooms: 2
    • 1/2 bathrooms: 1
    Heating
    • Forced air, Gas
    Cooling
    • Central, Other
    Appliances
    • Included: Dishwasher, Garbage disposal, Microwave, Range / Oven, Refrigerator
    Features
    • Flooring: Tile, Other
    • Basement: Finished
    • Has fireplace: Yes
    Interior area
    • Total interior livable area: 2,047 sqft

    Property

    Parking
    • Total spaces: 2
    • Parking features: Garage - Attached
    Features
    • Exterior features: Vinyl, Brick
    Lot
    • Size: 9,147 Square Feet
    Details
    • Parcel number: 1006189004

    Construction

    Type & style
    • Home type: SingleFamily
    • Architectural style: Conventional
    Materials
    • Frame
    • Foundation: Concrete
    • Roof: Other
    Condition
    • Year built: 2009

    Community & HOA

    Location
    • Region: Coralville

    Financial & listing details

    • Price per square foot: $176/sqft
    • Tax assessed value: $327,800
    • Annual tax amount: $5,184

    Price history

    DateEventPrice
    1/27/2023Listing removed--
    Source: Owner Report a problem
    8/26/2022Price change$339,900-1.4%$166/sqft
    Source: Owner Report a problem
    5/7/2022Listed for sale$344,900+60.4%$168/sqft
    Source: Owner Report a problem
    11/21/2014Sold$215,000-2.2%$105/sqft
    Source: Iowa City Area AOR #20145365 Report a problem
    10/20/2014Price change$219,9000%$107/sqft
    Source: Lepic-Kroeger, REALTORS #20145365 Report a problem
    9/20/2014Listed for sale$220,000+12.8%$107/sqft
    Source: Owner Report a problem
    4/8/2011Sold$195,000$95/sqft
    Source: Iowa City Area AOR #20110521 Report a problem

    Public tax history

    YearProperty taxesTax assessment
    2025$5,184 -2.2%$327,800 +13.1%
    2024$5,303 +0.6%$289,800
    2023$5,273 +4.8%$289,800 +13.7%
    2022$5,033 +3.7%$254,900
    2021$4,854 +2.1%$254,900 +4.2%
    2020$4,752 +3%$244,700
    2019$4,612 $244,700 +4.3%
    2018$4,612 +2.1%$234,500
    2017$4,518 +6.5%$234,500 +6.8%
    2016$4,242 +2.9%$219,500
    2015$4,124 +9.9%$219,500 +11.6%
    2014$3,752 $196,700 -0.5%
    2012-- $197,760
    2011-- $197,760 +382.2%
    2009-- $41,010
    2008-- $41,010
    Find assessor info on the county website

    Neighborhood: 52241

    Nearby schools

    GreatSchools rating
    Schools provided by the listing agent
    • Elementary: Kirkwood
    • Middle: North Central
    • High: West

    Source: The MLS. This data may not be complete. We recommend contacting the local school district to confirm school assignments for this home.

    Get pre-qualified for a loan
    At Zillow Home Loans, we can pre-qualify you in as little as 5 minutes with no impact to your credit score.

    An equal housing lender. NMLS #10287.

    Sell for more on Zillow
    Get a Zillow Showcase℠ listing at no additional cost and you could sell for .
    $359,700
    2% more
    +$7,194
    With Zillow Showcase(estimated)
    $366,894