Welcome Home to the perfect Family entertaining home featuring gorgeous Poolside Waterviews everyday from your screened patio with built in outdoor bar/grill areas! The pool as a paver patio, large covered patio areas, mister fans, built in ice maker, heated pool & spa, andd even a pool 1/2 bath all surrounded & secured by a large 6' PVC fenced yard is an ideal space to call home. This incredible home has been very well maintained and has lots of the extra added features! The kitchen is the center of the home with a large granite counter island and lots of solid wood cabinets with slow close feature and dovetail construction complete with a window overlooking the yard from the kitchen sink. The house has lots of beautiful large windows to bring in natural light and waterfront views in every room. The 4th bedroom is separated from the main house that is complete with additional refrigerator and works well as a bonus room, 4th bedroom, office or possible full 1 bedroom apartment. There additional 2 car garage is built taller & larger than your standard garage with a 5 panel garage door to allow for taller vehicles. All bathrooms have been updated recently with step in showers, updated vanities and upgraded tile surrounds. A few extra features to love is the CUSTOM RV 220 HOOK UP, Gutters & French Drains in ideal areas, Fancy Google Whole House Security System, Tankless Gas Water Heater, Direct Gas Feed Outdoor Grill, 2022 Updated Roof & 2021 AC System. This area has no Deed restrictions or Added HOA Fees. There is even a round driveway and lots of extra parking on a corner lot. This house is a MUST SEE and ADD TO YOUR LIST & the location is central to everything Winter Haven with an amazing downtown area with fun shops and eateries minutes away! Winter Haven has 400+ lakes & Home to the amazing Chain or Lake which is a connected 29 lakes by canal that also includes viewing the Legoland ski show by boat! Schedule your private tour today! This home will be someone's favorite soon!
Sold for $435,000
$435,000
801 13TH COURT NE, WINTER HAVEN, FL 33881
4beds
2,417sqft
Single Family Residence
Built in 1958
0.25 Acres Lot
$418,500 Zestimate®
$180/sqft
$2,996 Estimated rent
Home value
$418,500
$377,000 - $465,000
$2,996/mo
Zestimate® history
Owner options
List your home for rent
$2,996/mo
Rent Zestimate®
Find your next renter with Zillow Rental Manager. Plus, with online applications, you can quickly screen prospective tenants – for free.
$2,996/mo
Rent Zestimate®
Refinance and save
$2,956/mo
Est. payment
Refinancing to a lower rate could help reduce your monthly payments and save thousands over the life of the loan.
$2,956/mo
Est. payment
Explore your selling options
Work with a Zillow partner agent
Leverage their expertise and Zillow's premium Showcase listings to get your home seen by more buyers.
Get startedList with your own agent
Get your home in front of millions of buyers by listing it on Zillow.
Learn how to do itSell it yourself
Take full control of how buyers see your home on Zillow by listing For Sale by Owner (FSBO).
List your homeWhat's special
Heated pool and spaPoolside waterviewsUpdated vanitiesDovetail constructionBeautiful large windowsPaver patioLarge covered patio areas
Zillow last checked:
Listing updated:
Listed by:
Angela Inzerillo 813-230-4453,
BLUE SUN REALTY LLC 813-365-3370
Bought with:
Gina Smith, 3327889
AREA PRO REALTY
Source: Stellar MLS,MLS#: TB8346419 Originating MLS: Suncoast Tampa
Originating MLS: Suncoast Tampa
Facts & features
Interior
Bedrooms & bathrooms
- Bedrooms: 4
- Bathrooms: 3
- Full bathrooms: 2
- 1/2 bathrooms: 1
Primary bedroom
- Features: Walk-In Closet(s)
- Level: First
- Area: 180 Square Feet
- Dimensions: 15x12
Bedroom 2
- Features: Walk-In Closet(s)
- Level: First
- Area: 156 Square Feet
- Dimensions: 13x12
Bedroom 3
- Features: Built-in Closet
- Level: First
- Area: 108 Square Feet
- Dimensions: 12x9
Bedroom 4
- Features: Built-in Closet
- Level: First
- Area: 396 Square Feet
- Dimensions: 22x18
Kitchen
- Level: First
- Area: 156 Square Feet
- Dimensions: 13x12
Living room
- Level: First
- Area: 459 Square Feet
- Dimensions: 27x17
Heating
- Central
Cooling
- Central Air
Appliances
- Included: Dishwasher, Disposal, Dryer, Microwave, Range, Refrigerator, Tankless Water Heater, Washer
- Laundry: Inside, Laundry Room
Features
- Cathedral Ceiling(s), Ceiling Fan(s)
- Flooring: Ceramic Tile
- Has fireplace: No
Interior area
- Total structure area: 2,819
- Total interior livable area: 2,417 sqft
Property
Parking
- Total spaces: 2
- Parking features: Garage - Attached
- Attached garage spaces: 2
Features
- Levels: One
- Stories: 1
- Exterior features: Irrigation System
- Has private pool: Yes
- Pool features: Gunite, Heated
- Has spa: Yes
- Spa features: Heated, In Ground
Lot
- Size: 0.25 Acres
Details
- Parcel number: 262822587000000040
- Zoning: R-1A
- Special conditions: None
Construction
Type & style
- Home type: SingleFamily
- Property subtype: Single Family Residence
Materials
- Block
- Foundation: Slab
- Roof: Shingle
Condition
- New construction: No
- Year built: 1958
Utilities & green energy
- Sewer: Public Sewer
- Water: Public
- Utilities for property: Cable Connected
Community & HOA
Community
- Pet fee: $0 monthly
- Subdivision: REPLAT OF ELBERTA SUB
HOA
- Has HOA: No
Location
- Region: Winter Haven
Financial & listing details
- Price per square foot: $180/sqft
- Tax assessed value: $288,865
- Annual tax amount: $1,562
- Date on market: 2/7/2025
- Cumulative days on market: 10 days
- Listing terms: Cash,Conventional,FHA,VA Loan
- Ownership: Fee Simple
- Total actual rent: 0
- Road surface type: Paved
Price history
| Date | Event | Price |
|---|---|---|
| 3/28/2025 | Sold | $435,000$180/sqft |
Source:  Stellar MLS #TB8346419 Report a problem Stellar MLS #TB8346419 Report a problem | ||
| 2/19/2025 | Pending sale | $435,000$180/sqft |
Source: Stellar MLS #TB8346419 Report a problem | ||
| 2/7/2025 | Listed for sale | $435,000+248.3%$180/sqft |
Source: Stellar MLS #TB8346419 Report a problem | ||
| 11/22/2002 | Sold | $124,900+85%$52/sqft |
Source: Public Record Report a problem | ||
| 12/21/1999 | Sold | $67,500$28/sqft |
Source: Public Record Report a problem | ||
Public tax history
| Year | Property taxes | Tax assessment |
|---|---|---|
| 2025 | $5,495 +251.9% | $288,865 +131.1% |
| 2024 | $1,562 +3.5% | $124,991 +3% |
| 2023 | $1,509 +54.5% | $121,350 +30.2% |
| 2022 | $977 +1.5% | $93,168 +3% |
| 2021 | $962 +1.9% | $90,454 +1.4% |
| 2020 | $944 +2.3% | $89,205 +2.3% |
| 2019 | $923 | $87,199 +1.9% |
| 2018 | $923 +2.6% | $85,573 +2.1% |
| 2017 | $900 +10.2% | $83,813 +2.1% |
| 2016 | $817 -1.1% | $82,089 +0.7% |
| 2015 | $826 +5% | $81,518 +0.8% |
| 2014 | $787 -3.3% | $80,871 +1.5% |
| 2013 | $814 -13.6% | $79,676 -7.2% |
| 2012 | $942 -10.3% | $85,881 -5.1% |
| 2011 | $1,051 -36.4% | $90,510 -23.2% |
| 2010 | $1,651 -22.9% | $117,840 -14.3% |
| 2009 | $2,143 +4.9% | $137,546 +0.1% |
| 2008 | $2,043 | $137,409 |
| 2007 | -- | -- |
| 2006 | $2,112 | -- |
| 2005 | -- | -- |
| 2004 | $1,947 +36% | -- |
| 2003 | $1,431 +22.7% | $84,570 +15.5% |
| 2002 | $1,167 +2.5% | $73,191 +1.6% |
| 2001 | $1,139 | $72,038 |
Find assessor info on the county website
Neighborhood: 33881
Nearby homes
- $325,5004 bd2 ba3k sqft803 13th Ct NE, Winter Haven, FL 33881Off Market
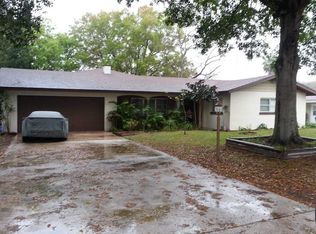
- $533,4005 bd2 ba2.6k sqft850 E Lake Elbert Dr NE, Winter Haven, FL 33881Off Market
- $403,7003 bd3 ba2.3k sqft809 13th Ct NE, Winter Haven, FL 33881Off Market

- $242,1003 bd2 ba1.6k sqft800 13th Ct NE, Winter Haven, FL 33881Off Market
- $254,0003 bd3 ba1.6k sqft830 13th Ct NE, Winter Haven, FL 33881Off Market
- $350,1003 bd3 ba1.7k sqft1400 Avenue H NE, Winter Haven, FL 33881Off Market
- $227,1003 bd2 ba1.4k sqft850 13th Ct NE, Winter Haven, FL 33881Off Market
- $461,0003 bd2 ba2.8k sqft1325 N Lake Elbert Dr NE, Winter Haven, FL 33881Off Market
Nearby schools
GreatSchools rating
- 2/10Elbert Elementary SchoolGrades: PK-5Distance: 0.4 mi
- 3/10Denison Middle SchoolGrades: 6-8Distance: 1.3 mi
- 3/10Winter Haven Senior High SchoolGrades: 9-12Distance: 1.4 mi
Get a cash offer in 3 minutes
Find out how much your home could sell for in as little as 3 minutes with a no-obligation cash offer.
Estimated market value
$418,500
Get a cash offer in 3 minutes
Find out how much your home could sell for in as little as 3 minutes with a no-obligation cash offer.
Estimated market value
$418,500
- Florida
- Polk County
- Winter Haven
- 33881
- 801 13TH COURT NE
Nearby cities
Nearby neighborhoods
Nearby zip codes
Other Winter Haven Topics
