Skip main navigation
Closed
  • $150,000

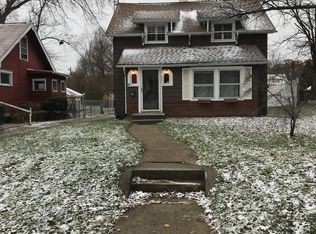
    801 18th St NE, Canton, OH 44714

    4beds
    1,530sqft
    Single Family Residence
    Built in 1916
    10,001.38 Square Feet Lot
    $169,800 Zestimate®
    $98/sqft
    $1,646 Estimated rent

    Home value

    $169,800

    $158,000 - $182,000

    $1,646/mo

    Zestimate® history
    Loading
    Loading...

    Owner options

    List your home for rent

    $1,646/mo

    Rent Zestimate®

    Find your next renter with Zillow Rental Manager. Plus, with online applications, you can quickly screen prospective tenants – for free.

    Learn more

    $1,646/mo

    Rent Zestimate®

    Refinance and save

    $1,033/mo

    Est. payment

    Refinancing to a lower rate could help reduce your monthly payments and save thousands over the life of the loan.

    See today's rates

    $1,033/mo

    Est. payment

    Explore your selling options

    Work with a Zillow partner agent

    Leverage their expertise and Zillow's premium Showcase listings to get your home seen by more buyers.

    Get started

    List with your own agent

    Get your home in front of millions of buyers by listing it on Zillow.

    Learn how to do it

    Sell it yourself

    Take full control of how buyers see your home on Zillow by listing For Sale by Owner (FSBO).

    List your home

    What's special

    Updated kitchenLaminate wood flooring throughoutCentral airHigh energy efficient furnaceFreshly painted wallsExterior doorsLaundry room
    Completely updated four bedroom and two and a half bathroom home. Exterior updates include roof, siding and stone, windows, gutters and downspouts, exterior doors, front porch ceiling and railing and backyard deck. Interior updates included drywall, insulation, freshly painted walls, doors, updated kitchen, bathrooms, laminate wood flooring throughout, lighting, high energy efficient furnace and central air, water heater, electrical and plumbing. There are two bedrooms and a full bathroom on the first floor and two bedrooms and a full bathroom on the second floor. The kitchen has bright, all white cabinets by Hughes Kitchens. Kitchen appliances 2023. First floor features a combined half bath and laundry room. Basement walls have been insulated.

    Zillow last checked:

    Listing updated:

    Listing Provided by:

    Michael C Boylan mboylan@cutlerhomes.com(330)704-5945,

    Cutler Real Estate

    Bought with:

    Gypsy Smolsky, 2020007509

    EXP Realty, LLC.

    Source: MLS Now,MLS#: 4453751MLS LogoOriginating MLS: Stark Trumbull Area REALTORS

    Facts & features

    Interior

    Bedrooms & bathrooms
    • Bedrooms: 4
    • Bathrooms: 3
    • Full bathrooms: 2
    • 1/2 bathrooms: 1
    • Main level bathrooms: 2
    • Main level bedrooms: 1
    Primary bedroom
    • Description: Flooring: Laminate
    • Level: Second
    • Dimensions: 12.00 x 15.00
    Bedroom
    • Level: Second
    • Dimensions: 12.00 x 15.00
    Bedroom
    • Level: First
    • Dimensions: 10.00 x 12.00
    Bedroom
    • Description: Flooring: Laminate
    • Level: First
    • Dimensions: 12.00 x 14.00
    Dining room
    • Description: Flooring: Laminate
    • Level: First
    • Dimensions: 10.00 x 14.00
    Kitchen
    • Description: Flooring: Laminate
    • Level: First
    • Dimensions: 12.00 x 16.00
    Laundry
    • Level: Second
    • Dimensions: 5.00 x 6.00
    Living room
    • Description: Flooring: Laminate
    • Level: First
    • Dimensions: 12.00 x 16.00
    Heating
    • Forced Air, Gas
    Cooling
    • Central Air
    Appliances
    • Included: Dishwasher, Microwave, Range, Refrigerator
    Features
    • Basement: Full
    • Has fireplace: No
    Interior area
    • Total structure area: 1,530
    • Total interior livable area: 1,530 sqft
    • Finished area above ground: 1,530

    Property

    Parking
    • Parking features: Detached, Garage, Unpaved
    Features
    • Levels: Two
    • Stories: 2
    • Patio & porch: Deck, Porch
    Lot
    • Size: 10,001 sqft
    • Dimensions: 50 x 200
    Details
    • Parcel number: 00223336

    Construction

    Type & style
    • Home type: SingleFamily
    • Architectural style: Bungalow
    • Property subtype: Single Family Residence
    Materials
    • Stone, Vinyl Siding
    • Roof: Asphalt,Fiberglass
    Condition
    • Year built: 1916

    Utilities & green energy

    • Water: Public

    Community & neighborhood

    Location
    • Region: Canton

    Price history

    DateEventPrice
    9/20/2023Sold$150,000$98/sqft
    Source: MLS Now #4453751 Report a problem
    7/24/2023Pending sale$150,000$98/sqft
    Source: MLS Now #4453751 Report a problem
    7/13/2023Listed for sale$150,000$98/sqft
    Source: MLS Now #4453751 Report a problem
    4/25/2023Pending sale$150,000$98/sqft
    Source: MLS Now #4453751 Report a problem
    4/25/2023Listed for sale$150,000+538.3%$98/sqft
    Source: MLS Now #4453751 Report a problem
    6/11/2019Sold$23,500+6.8%$15/sqft
    Source: MLS Now #4079089 Report a problem
    5/22/2019Pending sale$22,000$14/sqft
    Source: RE/MAX Edge Realty #4079089 Report a problem
    3/20/2019Listed for sale$22,000-26.7%$14/sqft
    Source: RE/MAX Edge Realty #4079089 Report a problem
    2/12/2019Sold$30,000$20/sqft
    Source: Public Record Report a problem

    Public tax history

    YearProperty taxesTax assessment
    2024$1,921 +211.3%$44,980 +336.7%
    2023$617 +2.5%$10,300
    2022$602 -1%$10,300
    2021$608 -12.4%$10,300 +22.5%
    2020$694 +100%$8,410 -30%
    2019$347 $12,010
    2018$347 -60.7%$12,010 -13.8%
    2017$883 -0.3%$13,940
    2016$886 -0.6%$13,940
    2015$891 $13,940 -2.2%
    2014$891 +90.5%$14,260
    2013$468 $14,260
    2012-- $14,260 -40.6%
    2011-- $24,010 +0.1%
    2010-- $23,980
    2009$1,064 --
    2008$1,064 +1.6%--
    2007$1,047 +7.7%--
    2005$972 -1%--
    2004$982 +22.6%--
    2003$801 +12.3%--
    2002$713 +0.1%--
    2001$712 -4%--
    2000$742 --

    Find assessor info on the county website

    Neighborhood: Gibbs

    Nearby schools

    GreatSchools rating
    Schools provided by the listing agent
    • District: Canton CSD - 7602

    Source: MLS Now. This data may not be complete. We recommend contacting the local school district to confirm school assignments for this home.

    Get a cash offer in 3 minutes
    Find out how much your home could sell for in as little as 3 minutes with a no-obligation cash offer.
    Estimated market value
    $169,800
    Get a cash offer in 3 minutes
    Find out how much your home could sell for in as little as 3 minutes with a no-obligation cash offer.
    Estimated market value
    $169,800