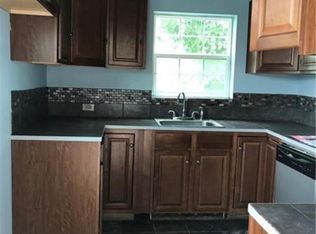
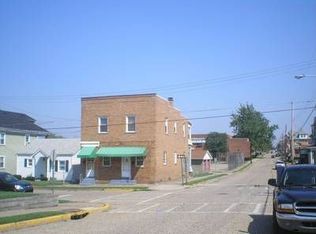
Bring your whole imagination to 801 19th St and make it yours! Cosmetic finishes on this solid brick corner-lot abode will bring out the best of what you've been looking for. As you walk in, there is a seamless flow between the living room, dining, and kitchen; along with a large enclosed back sunroom and covered front porch. With two nicely sized bedrooms upstairs you can have your primary room along with an office or a guest space. A highlight is also the bonus detached garage; make this your second enclosed parking space, a workshop, or additional storage. The basement has high ceilings and is waiting to be transformed into your favorite game room. The back yard is perfectly flat and could easily be fenced in. This home is truly worth a look!
Contingent
$79,900
801 19th St, Ambridge, PA 15003
2beds
929sqft
Single Family Residence
Built in 1910
3,484 Square Feet Lot
$-- Zestimate®
$86/sqft
$-- HOA
What's special
Bonus detached garageLarge enclosed back sunroomCovered front porchSolid brick corner-lot abode
- 12 days
- 586
- 58
Likely to sell faster than
Zillow last checked:
Listing updated:
Listed by:
Jonathan Arnold 412-361-0194,
LIFESPACE REAL ESTATE 412-361-0194
Source: WPMLS,MLS#: 1776288 Originating MLS: West Penn Multi-List
Originating MLS: West Penn Multi-ListFacts & features
Interior
Bedrooms & bathrooms
- Bedrooms: 2
- Bathrooms: 1
- Full bathrooms: 1
Heating
- Forced Air, Gas
Cooling
- Wall/Window Unit(s)
Appliances
- Included: Some Gas Appliances, Refrigerator, Stove
Features
- Flooring: Carpet, Hardwood, Vinyl
- Basement: Walk-Out Access
Interior area
- Total structure area: 929
- Total interior livable area: 929 sqft
Property
Parking
- Total spaces: 2
- Parking features: Built In, Detached, Garage
- Has attached garage: Yes
Features
- Levels: Two
- Stories: 2
Lot
- Size: 3,484 Square Feet
- Dimensions: 0.08
Details
- Parcel number: 120100800000
Construction
Type & style
- Home type: SingleFamily
- Architectural style: Two Story
- Property subtype: Single Family Residence
Materials
- Brick
- Roof: Asphalt
Condition
- Resale
- Year built: 1910
Utilities & green energy
- Sewer: Public Sewer
- Water: Public
Community & HOA
Location
- Region: Ambridge
Financial & listing details
- Price per square foot: $86/sqft
- Tax assessed value: $89,310
- Annual tax amount: $1,623
- Date on market: 9/25/2026
Estimated market value
Not available
Estimated sales range
Not available
$1,058/mo
Price history
| Date | Event | Price |
|---|---|---|
| 10/3/2026 | Contingent | $79,900$86/sqft |
Source:  WPMLS #1776288 Report a problem WPMLS #1776288 Report a problem | ||
| 9/25/2026 | Listed for sale | $79,900$86/sqft |
Source: WPMLS #1776288 Report a problem | ||
Public tax history
| Year | Property taxes | Tax assessment |
|---|---|---|
| 2026 | $1,622 +2.1% | $68,700 |
| 2025 | $1,588 +4.5% | $68,700 |
| 2024 | $1,520 -24.6% | $68,700 +390.7% |
| 2023 | $2,016 | $14,000 |
| 2022 | $2,016 | $14,000 |
| 2021 | $2,016 +1.4% | $14,000 |
| 2020 | $1,987 | $14,000 |
| 2019 | $1,987 +445.9% | $14,000 |
| 2018 | $364 +17.1% | $14,000 |
| 2017 | $311 | $14,000 |
| 2016 | $311 | $14,000 |
| 2015 | $311 | $14,000 |
| 2014 | $311 | $14,000 |
| 2013 | -- | $14,000 |
| 2012 | -- | $14,000 |
| 2011 | -- | $14,000 |
| 2010 | -- | $14,000 |
| 2008 | -- | $14,000 |
| 2007 | -- | $14,000 |
| 2006 | -- | $14,000 |
Find assessor info on the county website
Monthly payment
Est. payment
Payment breakdown
Explore the cost of this home by adjusting the details. Changes won't be saved.Climate risks
Neighborhood: 15003
Nearby schools
Schools provided by the listing agent
- District: Ambridge
Source: WPMLS. This data may not be complete. We recommend contacting the local school district to confirm school assignments for this home.
Similar homes
- $74,9002 bd2 ba960 sqft1707 Lenz Ave, Ambridge, PA 15003For Sale
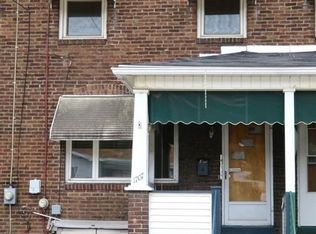 MLS ID #1769109, Megan Kronz. WPMLS
 - $90,0003 bd2 ba1.2k sqft1068 Beaver Rd, Ambridge, PA 15003For Sale
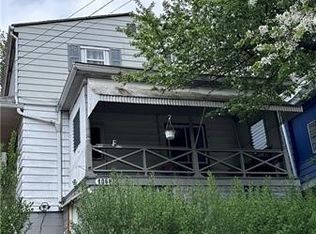 MLS ID #1760042, Elise Bickel Tauber. WPMLS
 - $70,0002 bd1 ba784 sqft434 Melrose Ave, Ambridge, PA 15003For Sale
 MLS ID #1772288, Scott LaRocca. WPMLS
 - $95,0003 bd1 ba1.3k sqft525 Glenwood Ave, Ambridge, PA 15003For Sale
 MLS ID #1777514, Maurice Fullenwider. WPMLS
 - $63,8353 bd1 ba864 sqft1205 Augusta Ave, Aliquippa, PA 15001Auction
 MLS ID #PABV2000102, Bradley D Snouffer, American Eagle Realty. Bright MLS
