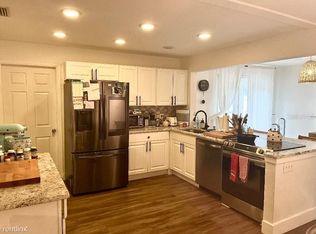
A spacious corner lot, completely renovated, and conveniently located! This house is sure to check a lot of your boxes! Welcome to this tastefully updated home that has a bit of modern flare; featuring new luxury vinyl plank flooring throughout and neutral colors allowing you to add your own splashes of color! This 3-bed, 2-bath residence boasts an open floor plan and centers around the gorgeous kitchen. Complete with granite countertops, contemporary white cabinets, subway tile backsplash, a breakfast bar and plenty of space for eat-in dining, this kitchen is sure to be the heart of the home. Beyond the kitchen, you have the primary en-suite with stylish bathroom and walk-in closet, your guest bath, and two guest bedrooms; one of which presents ample opportunity as an in-home office, gym, etc., with a new mini-split AC unit and direct access to the backyard. Guaranteed to be a highlight, the backyard possesses a newly added 370sq/ft screened lanai and a fully overhauled yard with new turf, 2 patio areas with new pavers, landscape lighting, and room to store your boat/RV or put in a pool! With plenty of space, your backyard hosts endless opportunity for entertaining, enjoying happy hours, backyard BBQs, and plenty of potential to create your ideal outdoor living space. In addition to all this home has to offer, there is also an attached full-size, 2-car garage that has newly added storage hangers that add an increased value to this space! Beyond the finishes, this property is comprised of many enhancing and energy efficient upgrades; a new roof (12/2024), full-home surge protection along with a full-house generator hook-up, vinyl fencing, seamless gutters, impact rated glass sliding doors on both back doors, and an owned security system. An added bonus, this home requires NO flood insurance. Being accessible to all that St. Pete has to offer, you are only 5-min. to Publix and all your daily needs such as banks and Walgreens, 5-min. to the St. Petersburg Golf and Country Club, 7-min. to Starbucks and many restaurants, 10-min. to the vibrant Downtown St. Petersburg, 15-min. to the award winning beaches of Pass-A-Grille & St. Pete Beach, 20-min. to St. Pete-Clearwater International Airport and 25-min. to the world-class Tampa International Airport, and just a short walk to Lake Vista Park that houses a recreation center, dog park, pool, etc. Come check it out – between location, breathtaking renovations, unbeatable entertaining spaces and endless possibility, your dream home awaits!
Sold for $445,000
$445,000
801 54TH AVENUE S, ST PETERSBURG, FL 33705
3beds
1,430sqft
Single Family Residence
Built in 1977
7,989 Square Feet Lot
$426,100 Zestimate®
$311/sqft
$2,652 Estimated rent
Home value
$426,100
$383,000 - $473,000
$2,652/mo
Zestimate® history
Owner options
List your home for rent
$2,652/mo
Rent Zestimate®
Find your next renter with Zillow Rental Manager. Plus, with online applications, you can quickly screen prospective tenants – for free.
$2,652/mo
Rent Zestimate®
Refinance and save
$3,053/mo
Est. payment
Refinancing to a lower rate could help reduce your monthly payments and save thousands over the life of the loan.
$3,053/mo
Est. payment
Explore your selling options
Work with a Zillow partner agent
Leverage their expertise and Zillow's premium Showcase listings to get your home seen by more buyers.
Get startedList with your own agent
Get your home in front of millions of buyers by listing it on Zillow.
Learn how to do itSell it yourself
Take full control of how buyers see your home on Zillow by listing For Sale by Owner (FSBO).
List your homeWhat's special
Contemporary white cabinetsIn-home officeBreakfast barNeutral colorsGuest bedroomsStylish bathroomGranite countertops
Zillow last checked:
Listing updated:
Listed by:
Peter Dus, Jr. 413-441-3426,
REALTY ONE GROUP SUNSHINE 727-325-5843
Bought with:
Nancy Burris, 3224645
CARTWRIGHT REALTY
Source: Stellar MLS,MLS#: TB8339251 Originating MLS: Suncoast Tampa
Originating MLS: Suncoast Tampa
Facts & features
Interior
Bedrooms & bathrooms
- Bedrooms: 3
- Bathrooms: 2
- Full bathrooms: 2
Primary bedroom
- Features: Ceiling Fan(s), En Suite Bathroom, Shower No Tub, Walk-In Closet(s)
- Level: First
- Area: 156 Square Feet
- Dimensions: 12x13
Bedroom 1
- Features: Ceiling Fan(s), Built-in Closet
- Level: First
- Area: 139.2 Square Feet
- Dimensions: 12x11.6
Bedroom 2
- Features: Ceiling Fan(s), Built-in Closet
- Level: First
- Area: 100 Square Feet
- Dimensions: 10x10
Balcony porch lanai
- Features: No Closet
- Level: First
- Area: 320 Square Feet
- Dimensions: 32x10
Dining room
- Features: Breakfast Bar, No Closet
- Level: First
- Area: 120 Square Feet
- Dimensions: 12x10
Dining room
- Features: Pantry, No Closet
- Level: First
- Area: 88 Square Feet
- Dimensions: 11x8
Kitchen
- Features: Breakfast Bar
- Level: First
- Area: 127.2 Square Feet
- Dimensions: 10.6x12
Living room
- Features: Ceiling Fan(s), No Closet
- Level: First
- Area: 240 Square Feet
- Dimensions: 20x12
Heating
- Central, Electric
Cooling
- Central Air, Ductless
Appliances
- Included: Dishwasher, Disposal, Dryer, Electric Water Heater, Range, Washer
- Laundry: Electric Dryer Hookup, In Garage, Washer Hookup
Features
- Ceiling Fan(s), Eating Space In Kitchen, Kitchen/Family Room Combo, Living Room/Dining Room Combo, Open Floorplan, Primary Bedroom Main Floor, Split Bedroom, Stone Counters, Thermostat, Walk-In Closet(s)
- Flooring: Tile, Vinyl
- Doors: Sliding Doors
- Windows: Aluminum Frames, Blinds, Drapes, Rods, Window Treatments
- Has fireplace: No
Interior area
- Total structure area: 1,926
- Total interior livable area: 1,430 sqft
Property
Parking
- Total spaces: 2
- Parking features: Driveway, Garage Door Opener
- Attached garage spaces: 2
- Has uncovered spaces: Yes
- Details: Garage Dimensions: 19x25
Features
- Levels: One
- Stories: 1
- Patio & porch: Covered, Rear Porch, Screened, Wrap Around
- Exterior features: Irrigation System, Lighting, Rain Gutters
- Fencing: Vinyl
Lot
- Size: 7,989 Square Feet
- Features: Corner Lot, City Lot, Landscaped, Level, Near Golf Course, Near Marina, Near Public Transit
Details
- Parcel number: 063217038520130220
- Special conditions: None
Construction
Type & style
- Home type: SingleFamily
- Architectural style: Florida,Ranch
- Property subtype: Single Family Residence
Materials
- Block
- Foundation: Slab
- Roof: Shingle
Condition
- Completed
- New construction: No
- Year built: 1977
Utilities & green energy
- Sewer: Public Sewer
- Water: Public
- Utilities for property: BB/HS Internet Available, Cable Connected, Electricity Connected, Phone Available, Public, Sewer Connected, Sprinkler Well, Water Connected
Community & HOA
Community
- Security: Closed Circuit Camera(s), Security System, Security System Owned
- Pet fee: $0 monthly
- Subdivision: BAYOU HEIGHTS HANLONS
HOA
- Has HOA: No
Location
- Region: Saint Petersburg
Financial & listing details
- Price per square foot: $311/sqft
- Tax assessed value: $359,492
- Annual tax amount: $6,189
- Date on market: 1/16/2025
- Cumulative days on market: 5 days
- Listing terms: Cash,Conventional,FHA,VA Loan
- Ownership: Fee Simple
- Total actual rent: 0
- Electric utility on property: Yes
- Road surface type: Paved, Asphalt
Price history
| Date | Event | Price |
|---|---|---|
| 3/11/2025 | Sold | $445,000-2.2%$311/sqft |
Source:  Stellar MLS #TB8339251 Report a problem Stellar MLS #TB8339251 Report a problem | ||
| 1/22/2025 | Pending sale | $455,000$318/sqft |
Source: Stellar MLS #TB8339251 Report a problem | ||
| 1/16/2025 | Listed for sale | $455,000+17.3%$318/sqft |
Source: Stellar MLS #TB8339251 Report a problem | ||
| 2/24/2023 | Sold | $388,000-2.8%$271/sqft |
Source: Public Record Report a problem | ||
| 1/15/2023 | Pending sale | $399,000$279/sqft |
Source: Stellar MLS #W7851352 Report a problem | ||
| 12/28/2022 | Listed for sale | $399,000+42%$279/sqft |
Source: Stellar MLS #W7851352 Report a problem | ||
| 9/25/2020 | Sold | $281,000+0.4%$197/sqft |
Source: Public Record Report a problem | ||
| 8/19/2020 | Pending sale | $279,990$196/sqft |
Source: COMMUNITY REALTY ASSOCIATES #T3254301 Report a problem | ||
| 8/13/2020 | Price change | $279,990-1.4%$196/sqft |
Source: COMMUNITY REALTY ASSOCIATES #T3254301 Report a problem | ||
| 8/10/2020 | Pending sale | $283,990$199/sqft |
Source: COMMUNITY REALTY ASSOCIATES #T3254301 Report a problem | ||
| 8/5/2020 | Price change | $283,990-0.4%$199/sqft |
Source: COMMUNITY REALTY ASSOCIATES #T3254301 Report a problem | ||
| 7/29/2020 | Price change | $284,990-0.3%$199/sqft |
Source: COMMUNITY REALTY ASSOCIATES #T3254301 Report a problem | ||
| 7/24/2020 | Pending sale | $285,990$200/sqft |
Source: COMMUNITY REALTY ASSOCIATES #T3254301 Report a problem | ||
| 7/22/2020 | Price change | $285,990-1.4%$200/sqft |
Source: COMMUNITY REALTY ASSOCIATES #T3254301 Report a problem | ||
| 7/14/2020 | Price change | $289,990+1.8%$203/sqft |
Source: Owner Report a problem | ||
| 7/9/2020 | Listed for sale | $285,000+168.1%$199/sqft |
Source: Owner Report a problem | ||
| 6/23/2020 | Sold | $106,300-9.9%$74/sqft |
Source: Public Record Report a problem | ||
| 10/25/2012 | Sold | $118,000-5.6%$83/sqft |
Source: Public Record Report a problem | ||
| 3/18/2012 | Listed for sale | $125,000+95.3%$87/sqft |
Source: Keller Williams St. Pete Realty #U7541957 Report a problem | ||
| 12/29/2011 | Sold | $64,000+3.2%$45/sqft |
Source: Public Record Report a problem | ||
| 8/21/2011 | Price change | $62,000+14.8%$43/sqft |
Source: Owner Report a problem | ||
| 8/12/2011 | Price change | $54,000+8%$38/sqft |
Source: GoHoming #7511897 Report a problem | ||
| 7/24/2011 | Price change | $50,000+13.6%$35/sqft |
Source: AltiSource #7511897 Report a problem | ||
| 7/21/2011 | Price change | $44,000-44.3%$31/sqft |
Source: AltiSource #7511897 Report a problem | ||
| 7/2/2011 | Listed for sale | $79,000+37.4%$55/sqft |
Source: Altisource Homes #7511897 Report a problem | ||
| 5/6/2011 | Listing removed | $57,500$40/sqft |
Source: Altisource Homes #7511897 Report a problem | ||
| 4/30/2011 | Listed for sale | $57,500+129.1%$40/sqft |
Source: Altisource Homes #7511897 Report a problem | ||
| 11/23/2010 | Sold | $25,100$18/sqft |
Source: Public Record Report a problem | ||
Public tax history
| Year | Property taxes | Tax assessment |
|---|---|---|
| 2025 | $6,312 +2% | $359,492 -0.1% |
| 2024 | $6,189 +53.2% | $359,696 +46.3% |
| 2023 | $4,039 +2.8% | $245,923 +3% |
| 2022 | $3,930 -1.2% | $238,760 +3% |
| 2021 | $3,980 +15.8% | $231,806 +50.7% |
| 2020 | $3,435 +9.3% | $153,864 +10% |
| 2019 | $3,143 | $139,876 -1.2% |
| 2018 | $3,143 +10% | $141,541 +9.4% |
| 2017 | $2,858 +17.4% | $129,341 +10.5% |
| 2016 | $2,434 +6.3% | $117,100 +6.4% |
| 2015 | $2,290 +14.3% | $110,065 +23.8% |
| 2014 | $2,003 +9.8% | $88,908 +12.6% |
| 2013 | $1,825 -8.4% | $78,956 -8.4% |
| 2012 | $1,992 | $86,225 -13.3% |
| 2011 | -- | $99,425 +42.9% |
| 2010 | -- | $69,594 +2.7% |
| 2009 | -- | $67,764 +0.1% |
| 2008 | $681 | $67,696 +3% |
| 2007 | -- | $65,724 -41.5% |
| 2005 | -- | $112,300 +20.2% |
| 2004 | $826 +2.9% | $93,400 +12% |
| 2003 | $803 +5.5% | $83,400 +6.6% |
| 2002 | $762 | $78,200 +13.2% |
| 2001 | $762 +5.3% | $69,100 +13.1% |
| 2000 | $724 | $61,100 |
Find assessor info on the county website
Neighborhood: Bayou Highlands
Nearby homes
- $418,6003 bd2 ba1.4k sqft801R 54th Ave S, Saint Petersburg, FL 33705Off Market
- $379,000-- bd2 ba1.7k sqft821 54th Ave S, Saint Petersburg, FL 33705Off Market
- $203,900-- bd1 ba856 sqft8TH Creekside Ct N, Saint Petersburg, FL 33705Off Market
- $331,400-- bd2 ba1.2k sqft5350 8th St S, Saint Petersburg, FL 33705Off Market
- $356,6005 bd2 ba1.6k sqft800 53rd Ave S, Saint Petersburg, FL 33705Off Market
- $251,700-- bd1 ba1k sqft812 53rd Ave S, Saint Petersburg, FL 33705Off Market
- $424,200-- bd3 ba2.5k sqft837 54th Ave S, Saint Petersburg, FL 33705Off Market
- $247,3003 bd1 ba1k sqft820 53rd Ave S, Saint Petersburg, FL 33705Off Market
Nearby schools
GreatSchools rating
- 4/10Lakewood Elementary SchoolGrades: PK-5Distance: 0.8 mi
- 4/10Bay Point Middle SchoolGrades: 6-8Distance: 1.1 mi
- 4/10Lakewood High SchoolGrades: 9-12Distance: 0.5 mi
Schools provided by the listing agent
- Elementary: Largo Central Elementary-PN
- Middle: Bay Point Middle-PN
- High: Lakewood High-PN
Source: Stellar MLS. This data may not be complete. We recommend contacting the local school district to confirm school assignments for this home.
Get a cash offer in 3 minutes
Find out how much your home could sell for in as little as 3 minutes with a no-obligation cash offer.
Estimated market value
$426,100
Get a cash offer in 3 minutes
Find out how much your home could sell for in as little as 3 minutes with a no-obligation cash offer.
Estimated market value
$426,100
- Florida
- Pinellas County
- Saint Petersburg
- 33705
- Bayou Highlands
- 801 54TH AVENUE S
Nearby cities
Nearby neighborhoods
Nearby zip codes
Other Saint Petersburg Topics
- Apartments for Rent in 33705
- Houses for Sale in 33705
- Houses for Rent in 33705
- 33705 Real Estate
- Saint Petersburg Condos
- Houses for Sale in Saint Petersburg
- Newest Listings in Saint Petersburg
- Saint Petersburg Home Values
- Saint Petersburg Real Estate Agents
- Saint Petersburg Refinance
- Saint Petersburg Mortgage Rates
