Move-in ready and fully renovated, this 3-bedroom, 1-bath block home sits high and dry, with no flood insurance required, offering a worry-free ownership experience. Reimagined with care, it combines modern updates, solid construction, and everyday comfort. Step inside and feel the warmth of natural sunlight across luxury vinyl plank flooring that flows seamlessly throughout the home. The open-concept kitchen is the heart of the home, complete with quartz countertops, soft-close cabinetry, and generous prep space that makes cooking feel effortless. Just beyond, a charming breakfast nook offers the perfect spot to start your day. The split floor plan provides both comfort and privacy. The primary suite features a thoughtfully designed makeup or vanity area, a graceful touch that blends function with everyday luxury. Across the home, two additional bedrooms share a stylish full bath, perfect for family or guests. At the back of the home, a versatile bonus room with half-brick accent walls invites you to create your ideal space, a cozy office, creative studio, or entertainment lounge. Step outside and discover your spacious fenced backyard with room to garden, play, or unwind under the Florida sky. A storage shed keeps your tools and hobbies organized, while fresh landscaping and a newly sealed driveway complete the curb appeal. Every update has been completed with pride, from the brand-new 2025 roof, 2021 water heater, hurricane rated windows, and 2019 A/C, to the fine finishes and craftsmanship you can feel in every corner. Located in the sought-after Bay Vista Park neighborhood, this home offers the best of South St. Pete living. Here, you’re just a short stroll to Lake Vista Park, less than a mile from the iconic Pink Streets, under 5 miles to Central Avenue and downtown St. Petersburg and only 15 minutes from the award-winning sands of St. Pete Beach. This isn’t just a renovation, it’s a home built with intention, ready for its new owner.
Sold for $362,500
$362,500
801 63RD AVENUE S, ST PETERSBURG, FL 33705
3beds
1,308sqft
Single Family Residence
Built in 1954
8,294 Square Feet Lot
$361,000 Zestimate®
$277/sqft
$2,292 Estimated rent
Home value
$361,000
$329,000 - $393,000
$2,292/mo
Zestimate® history
Owner options
List your home for rent
$2,292/mo
Rent Zestimate®
Find your next renter with Zillow Rental Manager. Plus, with online applications, you can quickly screen prospective tenants – for free.
$2,292/mo
Rent Zestimate®
Refinance and save
$2,530/mo
Est. payment
Refinancing to a lower rate could help reduce your monthly payments and save thousands over the life of the loan.
$2,530/mo
Est. payment
Explore your selling options
Work with a Zillow partner agent
Leverage their expertise and Zillow's premium Showcase listings to get your home seen by more buyers.
Get startedList with your own agent
Get your home in front of millions of buyers by listing it on Zillow.
Learn how to do itSell it yourself
Take full control of how buyers see your home on Zillow by listing For Sale by Owner (FSBO).
List your homeWhat's special
Generous prep spaceStorage shedQuartz countertopsCharming breakfast nookSpacious fenced backyardSplit floor planHurricane rated windows
Zillow last checked:
Listing updated:
Listed by:
Collette Seitz 727-741-2550,
ENGEL & VOLKERS ST. PETE 727-295-0000
Bought with:
Non-Member Agent
STELLAR NON-MEMBER OFFICE
Source: Stellar MLS,MLS#: TB8438188 Originating MLS: Suncoast Tampa
Originating MLS: Suncoast Tampa
Facts & features
Interior
Bedrooms & bathrooms
- Bedrooms: 3
- Bathrooms: 1
- Full bathrooms: 1
Rooms
- Room types: Den/Library/Office
Primary bedroom
- Features: Makeup/Vanity Space, Built-in Closet
- Level: First
- Area: 144 Square Feet
- Dimensions: 12x12
Bedroom 2
- Features: Ceiling Fan(s), Built-in Closet
- Level: First
- Area: 110 Square Feet
- Dimensions: 10x11
Bedroom 3
- Features: Ceiling Fan(s), Built-in Closet
- Level: First
- Area: 90 Square Feet
- Dimensions: 10x9
Primary bathroom
- Features: Tub With Shower
- Level: First
- Area: 35 Square Feet
- Dimensions: 5x7
Den
- Level: First
- Area: 136 Square Feet
- Dimensions: 17x8
Dining room
- Level: First
- Area: 108 Square Feet
- Dimensions: 12x9
Kitchen
- Features: Breakfast Bar
- Level: First
- Area: 104 Square Feet
- Dimensions: 13x8
Living room
- Level: First
- Area: 221 Square Feet
- Dimensions: 17x13
Heating
- Central
Cooling
- Central Air
Appliances
- Included: Electric Water Heater, Microwave, Range
- Laundry: Electric Dryer Hookup, Washer Hookup
Features
- Eating Space In Kitchen, Open Floorplan, Split Bedroom
- Flooring: Luxury Vinyl
- Has fireplace: No
Interior area
- Total structure area: 1,376
- Total interior livable area: 1,308 sqft
Property
Parking
- Parking features: Driveway
- Has uncovered spaces: Yes
Features
- Levels: One
- Stories: 1
- Patio & porch: Front Porch
- Exterior features: Private Mailbox, Sidewalk
- Fencing: Wood
Lot
- Size: 8,294 Square Feet
- Features: City Lot, Landscaped
Details
- Additional structures: Shed(s)
- Parcel number: 073217055980090360
- Special conditions: None
Construction
Type & style
- Home type: SingleFamily
- Property subtype: Single Family Residence
Materials
- Block, Stucco
- Foundation: Block
- Roof: Shingle
Condition
- New construction: No
- Year built: 1954
Utilities & green energy
- Sewer: Public Sewer
- Water: Public
- Utilities for property: Electricity Connected, Water Connected
Community & HOA
Community
- Pet fee: $0 monthly
- Subdivision: BAY VISTA PARK REP 1ST ADD
HOA
- Has HOA: No
Location
- Region: Saint Petersburg
Financial & listing details
- Price per square foot: $277/sqft
- Tax assessed value: $251,108
- Annual tax amount: $457
- Date on market: 10/16/2025
- Cumulative days on market: 137 days
- Listing terms: Cash,Conventional,FHA,VA Loan
- Ownership: Fee Simple
- Total actual rent: 0
- Electric utility on property: Yes
- Road surface type: Paved
Price history
| Date | Event | Price |
|---|---|---|
| 3/30/2026 | Sold | $362,500+2.4%$277/sqft |
Source:  Stellar MLS #TB8438188 Report a problem Stellar MLS #TB8438188 Report a problem | ||
| 3/2/2026 | Pending sale | $354,000$271/sqft |
Source: Stellar MLS #TB8438188 Report a problem | ||
| 2/4/2026 | Price change | $354,000-1.4%$271/sqft |
Source: Stellar MLS #TB8438188 Report a problem | ||
| 11/19/2025 | Price change | $359,000-5.3%$274/sqft |
Source: Stellar MLS #TB8438188 Report a problem | ||
| 11/5/2025 | Price change | $379,000-2.6%$290/sqft |
Source: Stellar MLS #TB8438188 Report a problem | ||
| 10/16/2025 | Listed for sale | $389,000+85.2%$297/sqft |
Source: Stellar MLS #TB8438188 Report a problem | ||
| 5/20/2025 | Sold | $210,000$161/sqft |
Source: Public Record Report a problem | ||
Public tax history
| Year | Property taxes | Tax assessment |
|---|---|---|
| 2024 | $457 +0.4% | $72,422 +3% |
| 2023 | $455 +2% | $70,313 +3% |
| 2022 | $447 -3.4% | $68,265 +3% |
| 2021 | $462 -13.1% | $66,277 +1.4% |
| 2020 | $532 -15.6% | $65,362 +2.3% |
| 2019 | $630 | $63,892 +1.9% |
| 2018 | $630 +0.3% | $62,701 +2.1% |
| 2017 | $628 -0.6% | $61,411 +2.1% |
| 2016 | $632 -2% | $60,148 +0.7% |
| 2015 | $645 +0.1% | $59,730 +0.8% |
| 2014 | $644 -0.1% | $59,256 +1.5% |
| 2013 | $645 -3.5% | $58,380 -4.3% |
| 2012 | $669 | $61,006 +3% |
| 2011 | -- | $59,229 +1.5% |
| 2010 | -- | $58,354 +2.7% |
| 2009 | -- | $56,820 +0.1% |
| 2008 | $593 | $56,763 +3% |
| 2007 | -- | $55,110 -38.8% |
| 2005 | -- | $90,000 +21.8% |
| 2004 | $625 +3.1% | $73,900 +4.2% |
| 2003 | $606 +6.5% | $70,900 +15.1% |
| 2002 | $569 | $61,600 +19.4% |
| 2001 | $569 +6.3% | $51,600 +1.8% |
| 2000 | $535 | $50,700 |
Find assessor info on the county website
Neighborhood: Greater Pinellas Point
Nearby homes
- $308,2003 bd1 ba1.1k sqft827 63rd Ave S, Saint Petersburg, FL 33705Off Market
- $289,8003 bd2 ba1.1k sqft791 63rd Ave S, Saint Petersburg, FL 33705Off Market
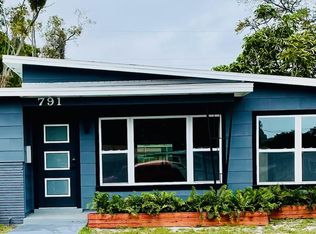
- $333,0003 bd2 ba1.4k sqft800 62nd Pl S, Saint Petersburg, FL 33705Off Market
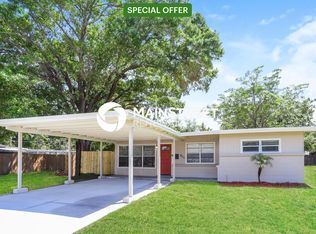
- $382,3003 bd2 ba1.4k sqft845 63rd Ave S, Saint Petersburg, FL 33705Off Market
- $305,200-- bd1 ba1.4k sqft828 62nd Pl S, Saint Petersburg, FL 33705Off Market
- $263,000-- bd1 ba887 sqft783 63rd Ave S, Saint Petersburg, FL 33705Off Market
- $431,900-- bd3 ba2.2k sqft848 62nd Pl S, Saint Petersburg, FL 33705Off Market
- $293,8002 bd1 ba900 sqft867 63rd Ave S, Saint Petersburg, FL 33705Off Market
Nearby schools
GreatSchools rating
- 4/10Lakewood Elementary SchoolGrades: PK-5Distance: 1.4 mi
- 4/10Bay Point Middle SchoolGrades: 6-8Distance: 1 mi
- 4/10Lakewood High SchoolGrades: 9-12Distance: 0.7 mi
Schools provided by the listing agent
- Elementary: Lakewood Elementary-PN
- Middle: Bay Point Middle-PN
- High: Lakewood High-PN
Source: Stellar MLS. This data may not be complete. We recommend contacting the local school district to confirm school assignments for this home.
Get a cash offer in 3 minutes
Find out how much your home could sell for in as little as 3 minutes with a no-obligation cash offer.
Estimated market value
$361,000
Get a cash offer in 3 minutes
Find out how much your home could sell for in as little as 3 minutes with a no-obligation cash offer.
Estimated market value
$361,000
- Florida
- Pinellas County
- Saint Petersburg
- 33705
- Greater Pinellas Point
- 801 63RD AVENUE S
Nearby cities
Nearby neighborhoods
Nearby zip codes
Other Saint Petersburg Topics
- Apartments for Rent in 33705
- Houses for Sale in 33705
- Houses for Rent in 33705
- 33705 Real Estate
- Saint Petersburg Condos
- Houses for Sale in Saint Petersburg
- Newest Listings in Saint Petersburg
- Saint Petersburg Home Values
- Saint Petersburg Real Estate Agents
- Saint Petersburg Refinance
- Saint Petersburg Mortgage Rates
