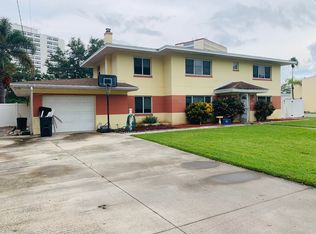
This gem of a home is nestled between South Pasadena, Gulfport, and St. Pete. It is located in Unincorporated Pinellas County, which allows for short-term rentals. The home is positioned on a corner lot that is nearly a quarter of an acre, with so much space to park a boat/RV, add a pool, etc. The beautiful Gulf Coast beaches are less than three miles away, as well as picture-perfect downtown Gulfport. Stepping into the home, you'll notice the completely remodeled inside. There is so much natural light pouring into every room in the house. The living room and kitchen are the heart of the home. The kitchen has beautiful white cabinets, quartz countertops, stainless steel appliances, and plenty of prep space. The large primary bedroom is tucked away on one side of the home with its own private exit to the yard, a large walk-in closet, and a completely updated en-suite bathroom. The two other bedrooms share an updated guest bathroom. There is a bonus room off the kitchen that could be a dining room, family room, or office space. There is an indoor laundry room just before you exit the home to the spacious backyard. Additional updates and features: interior paint (2025), new LVP flooring (2025), new raised outlets (2025), sewer line replaced with PVC (2024), water heater (2025), roof (2018), AC (2018), and 200-AMP electrical panel (2018). The large driveway has space for multiple cars, and there is also an attached 1-car garage with a half bath. The yard is fully fenced-in with low-maintenance vinyl fencing, and there is a shed out back for additional storage. The Pinellas Trail is just six blocks away, where you can run/bike/walk and get to downtown St. Pete or stop anywhere along the trail route that you like. Pasadena Ave is just a couple of blocks away, where you'll find plenty of shopping and restaurants.
Sold for $390,000
$390,000
801 67th St S, Saint Petersburg, FL 33707
3beds
1,358sqft
Single Family Residence
Built in 1956
9,400 Square Feet Lot
$389,800 Zestimate®
$287/sqft
$2,937 Estimated rent
Home value
$389,800
$359,000 - $425,000
$2,937/mo
Zestimate® history
Owner options
List your home for rent
$2,937/mo
Rent Zestimate®
Find your next renter with Zillow Rental Manager. Plus, with online applications, you can quickly screen prospective tenants – for free.
$2,937/mo
Rent Zestimate®
Refinance and save
$2,722/mo
Est. payment
Refinancing to a lower rate could help reduce your monthly payments and save thousands over the life of the loan.
$2,722/mo
Est. payment
Explore your selling options
Work with a Zillow partner agent
Leverage their expertise and Zillow's premium Showcase listings to get your home seen by more buyers.
Get startedList with your own agent
Get your home in front of millions of buyers by listing it on Zillow.
Learn how to do itSell it yourself
Take full control of how buyers see your home on Zillow by listing For Sale by Owner (FSBO).
List your homeWhat's special
Completely remodeled insideUpdated guest bathroomQuartz countertopsSpacious backyardIndoor laundry roomCompletely updated en-suite bathroomStainless steel appliances
Zillow last checked:
Listing updated:
Listed by:
Kyle Hickey 317-518-9896,
CORCORAN DWELLINGS 727-888-4663
Bought with:
Yvonne Kane, 708507
COLDWELL BANKER REALTY
Source: Stellar MLS,MLS#: TB8489856 Originating MLS: Suncoast Tampa
Originating MLS: Suncoast Tampa
Facts & features
Interior
Bedrooms & bathrooms
- Bedrooms: 3
- Bathrooms: 3
- Full bathrooms: 2
- 1/2 bathrooms: 1
Primary bedroom
- Features: Walk-In Closet(s)
- Level: First
- Area: 224 Square Feet
- Dimensions: 14x16
Bedroom 2
- Features: Built-in Closet
- Level: First
- Area: 110 Square Feet
- Dimensions: 10x11
Bedroom 3
- Features: Built-in Closet
- Level: First
- Area: 80 Square Feet
- Dimensions: 10x8
Primary bathroom
- Level: First
- Area: 45 Square Feet
- Dimensions: 5x9
Bathroom 2
- Level: First
- Area: 33.5 Square Feet
- Dimensions: 5x6.7
Bathroom 3
- Level: First
- Area: 35.1 Square Feet
- Dimensions: 7.8x4.5
Dining room
- Level: First
- Area: 180 Square Feet
- Dimensions: 10x18
Kitchen
- Level: First
- Area: 126 Square Feet
- Dimensions: 10.5x12
Living room
- Level: First
- Area: 210.8 Square Feet
- Dimensions: 17x12.4
Heating
- Central
Cooling
- Central Air, Ductless
Appliances
- Included: Dishwasher, Disposal, Electric Water Heater, Microwave, Range, Range Hood, Refrigerator
- Laundry: Electric Dryer Hookup, Inside, Laundry Room
Features
- Ceiling Fan(s), Open Floorplan, Stone Counters, Thermostat, Walk-In Closet(s)
- Flooring: Luxury Vinyl, Tile
- Doors: Sliding Doors
- Has fireplace: No
Interior area
- Total structure area: 1,558
- Total interior livable area: 1,358 sqft
Property
Parking
- Total spaces: 1
- Parking features: Driveway
- Attached garage spaces: 1
- Has uncovered spaces: Yes
- Details: Garage Dimensions: 10x18
Features
- Levels: One
- Stories: 1
- Fencing: Vinyl
Lot
- Size: 9,400 Square Feet
- Dimensions: 105 x 94
- Features: Corner Lot, Flood Insurance Required, FloodZone, In County, Irregular Lot, Near Public Transit, Unincorporated
Details
- Parcel number: 303116121680000010
- Zoning: R-3
- Special conditions: None
Construction
Type & style
- Home type: SingleFamily
- Architectural style: Ranch
- Property subtype: Single Family Residence
Materials
- Block, Stucco
- Foundation: Slab
- Roof: Membrane
Condition
- Completed
- New construction: No
- Year built: 1956
Utilities & green energy
- Sewer: Public Sewer
- Water: Public
- Utilities for property: Cable Available, Electricity Connected, Sewer Connected, Underground Utilities
Community & HOA
Community
- Pet fee: $0 monthly
- Subdivision: BROOKWOOD REP
HOA
- Has HOA: No
Location
- Region: Saint Petersburg
Financial & listing details
- Price per square foot: $287/sqft
- Tax assessed value: $491,138
- Annual tax amount: $2,372
- Date on market: 3/24/2026
- Cumulative days on market: 80 days
- Listing terms: Cash,Conventional,FHA,VA Loan
- Ownership: Fee Simple
- Total actual rent: 0
- Electric utility on property: Yes
- Road surface type: Paved
Price history
| Date | Event | Price |
|---|---|---|
| 7/14/2026 | Sold | $390,000-6%$287/sqft |
Source:  Stellar MLS #TB8489856 Report a problem Stellar MLS #TB8489856 Report a problem | ||
| 7/8/2026 | Contingent | $415,000$306/sqft |
Source: Stellar MLS #TB8489856 Report a problem | ||
| 6/12/2026 | Pending sale | $415,000$306/sqft |
Source: Stellar MLS #TB8489856 Report a problem | ||
| 4/23/2026 | Price change | $415,000-2.4%$306/sqft |
Source: Stellar MLS #TB8489856 Report a problem | ||
| 3/24/2026 | Listed for sale | $425,000+54.5%$313/sqft |
Source: Stellar MLS #TB8489856 Report a problem | ||
| 7/12/2019 | Sold | $275,000-8.1%$203/sqft |
Source: Public Record Report a problem | ||
| 6/3/2019 | Price change | $299,3000%$220/sqft |
Source: EZ CHOICE REALTY #T3138765 Report a problem | ||
| 2/22/2019 | Price change | $299,400-0.2%$220/sqft |
Source: CHARLES RUTENBERG REALTY INC #T3138765 Report a problem | ||
| 2/14/2019 | Price change | $299,900-1.6%$221/sqft |
Source: CHARLES RUTENBERG REALTY INC #T3138765 Report a problem | ||
| 1/25/2019 | Price change | $304,900-1.6%$225/sqft |
Source: CHARLES RUTENBERG REALTY INC #T3138765 Report a problem | ||
| 1/4/2019 | Price change | $309,900-1.1%$228/sqft |
Source: CHARLES RUTENBERG REALTY INC #T3138765 Report a problem | ||
| 11/30/2018 | Price change | $313,500-0.1%$231/sqft |
Source: CHARLES RUTENBERG REALTY INC #T3138765 Report a problem | ||
| 11/17/2018 | Price change | $313,900-0.3%$231/sqft |
Source: CHARLES RUTENBERG REALTY INC #T3138765 Report a problem | ||
| 10/26/2018 | Listed for sale | $314,900+124.9%$232/sqft |
Source: CHARLES RUTENBERG REALTY INC #T3138765 Report a problem | ||
| 4/4/2018 | Sold | $140,000$103/sqft |
Source: Public Record Report a problem | ||
Public tax history
| Year | Property taxes | Tax assessment |
|---|---|---|
| 2024 | $3,381 +1.6% | $254,573 +3% |
| 2023 | $3,329 +2.9% | $247,158 +3% |
| 2022 | $3,236 -1.7% | $239,959 +3% |
| 2021 | $3,293 -0.6% | $232,970 +1.4% |
| 2020 | $3,314 -3.1% | $229,753 +18.9% |
| 2019 | $3,420 | $193,229 +135% |
| 2018 | $3,420 +299.3% | $82,210 +2.1% |
| 2017 | $856 +3.3% | $80,519 +2.1% |
| 2016 | $829 -1.7% | $78,863 +0.7% |
| 2015 | $844 +1.1% | $78,315 +0.8% |
| 2014 | $835 +1.2% | $77,693 +1.5% |
| 2013 | $825 +19.8% | $76,545 +1.7% |
| 2012 | $689 | $75,265 +3% |
| 2011 | -- | $73,073 +1.5% |
| 2010 | -- | $71,993 +2.7% |
| 2009 | -- | $70,100 +0.1% |
| 2008 | $657 | $70,030 +3% |
| 2007 | -- | $67,990 -44.1% |
| 2005 | -- | $121,600 +4.5% |
| 2004 | $863 +4.6% | $116,400 +26.8% |
| 2003 | $825 +12.6% | $91,800 +12.5% |
| 2002 | $733 | $81,600 +15.1% |
| 2001 | $733 +3% | $70,900 +11.8% |
| 2000 | $711 | $63,400 |
Find assessor info on the county website
Neighborhood: 33707
Nearby homes
- $298,6002 bd1 ba857 sqft805 67th St S, Saint Petersburg, FL 33707Off Market

- $519,2004 bd3 ba2.5k sqft6720 Park St S, South Pasadena, FL 33707Off Market
- $270,5002 bd1 ba676 sqft815 67th St S, Saint Petersburg, FL 33707Off Market

- $160,900-- bd1 ba588 sqft6701 Park St S, South Pasadena, FL 33707Off Market
- $277,6003 bd2 ba1.1k sqft6711 Park St S, South Pasadena, FL 33707Off Market
- $252,100-- bd1 ba709 sqft804 67th St S, Saint Petersburg, FL 33707Off Market
- $239,500-- bd1 ba1.1k sqft6691 Park St S, South Pasadena, FL 33707Off Market
- $187,400-- bd1 ba672 sqft6721 Park St S, South Pasadena, FL 33707Off Market
Nearby schools
GreatSchools rating
- 7/10Bear Creek Elementary SchoolGrades: PK-5Distance: 1 mi
- 3/10Azalea Middle SchoolGrades: 6-8Distance: 2.4 mi
- 4/10Boca Ciega High SchoolGrades: 9-12Distance: 1.3 mi
Get a cash offer in 3 minutes
Find out how much your home could sell for in as little as 3 minutes with a no-obligation cash offer.
Estimated market value
$389,800
Get a cash offer in 3 minutes
Find out how much your home could sell for in as little as 3 minutes with a no-obligation cash offer.
Estimated market value
$389,800
- Florida
- Pinellas County
- Saint Petersburg
- 33707
- 801 67th St S
Nearby cities
Nearby neighborhoods
Nearby zip codes
Other Saint Petersburg Topics
