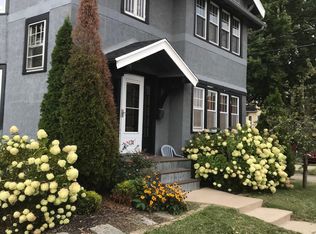
Discover timeless elegance in this stately 1897 Victorian gem, gracefully positioned on a spacious, fenced corner lot. With 4 large bedrooms and 2 1/2 baths, this home seamlessly blends historic charm with modern updates, featuring soaring 10-foot ceilings on the main level and 9-foot ceilings upstairs. From the moment you arrive, the enclosed wrap-around porch and original etched glass front door welcome you into a world of craftsmanship and character. Inside, you'll be enchanted by the beautifully preserved wood staircase, gleaming hardwood and mahogany floors, exposed beams, intricate crown molding, and breathtaking leaded and stained glass windows. The formal living room showcases custom moldings, pocket doors, and architectural beams, while the elegant dining room offers rich mahogany flooring, chair rail, and ornate crown molding-ideal for hosting unforgettable gatherings. The spacious eat-in kitchen is a chef's delight, featuring Corian and butcher block countertops, stainless steel appliances, abundant cabinetry, and a walk-in pantry. Upstairs, four generously sized bedrooms include a tranquil primary suite with an adjacent sitting room or nursery. The convenience of 2nd floor laundry and a full staircase to the walk-up attic (ready to be finished for additional living space) adds to the home's versatility. Step outside to enjoy the two-tiered deck overlooking the private, fenced yard. A 2 1/2 car garage and ample off-street parking provide practicality, while updated electrical and plumbing, radiant heat, and a charming (non-operable) fireplace in the study enhance comfort and style. Lovingly updated by the current owners, this home is a true labor of love. Don't miss your chance to own a piece of history and continue its legacy. This Victorian beauty is ready to welcome its next chapter- YOU!
Closed
$190,000
801 7th St, La Salle, IL 61301
4beds
2,764sqft
Single Family Residence
Built in 1897
9,120 Square Feet Lot
$193,900 Zestimate®
$69/sqft
$2,141 Estimated rent
Home value
$193,900
$163,000 - $231,000
$2,141/mo
Zestimate® history
Owner options
List your home for rent
$2,141/mo
Rent Zestimate®
Find your next renter with Zillow Rental Manager. Plus, with online applications, you can quickly screen prospective tenants – for free.
$2,141/mo
Rent Zestimate®
Refinance and save
$1,466/mo
Est. payment
Refinancing to a lower rate could help reduce your monthly payments and save thousands over the life of the loan.
$1,466/mo
Est. payment
Explore your selling options
Work with a Zillow partner agent
Leverage their expertise and Zillow's premium Showcase listings to get your home seen by more buyers.
Get startedList with your own agent
Get your home in front of millions of buyers by listing it on Zillow.
Learn how to do itSell it yourself
Take full control of how buyers see your home on Zillow by listing For Sale by Owner (FSBO).
List your homeWhat's special
Private fenced yardArchitectural beamsIntricate crown moldingTranquil primary suiteWalk-in pantryCustom moldingsSpacious eat-in kitchen
Zillow last checked:
Listing updated:
Listed by:
Gilda Eboli-Hayden (815)603-1774,
Goggin Real Estate LLC
Bought with:
Jose Rodriguez
Realty of America, LLC
Source: MRED as distributed by MLS GRID,MLS#: 12502538
Facts & features
Interior
Bedrooms & bathrooms
- Bedrooms: 4
- Bathrooms: 3
- Full bathrooms: 2
- 1/2 bathrooms: 1
Rooms
- Room types: Foyer, Sitting Room, Study
Primary bedroom
- Features: Flooring (Hardwood), Bathroom (Full)
- Level: Second
- Area: 240 Square Feet
- Dimensions: 15X16
Bedroom 2
- Features: Flooring (Hardwood)
- Level: Second
- Area: 180 Square Feet
- Dimensions: 12X15
Bedroom 3
- Features: Flooring (Hardwood), Window Treatments (All)
- Level: Second
- Area: 225 Square Feet
- Dimensions: 15X15
Bedroom 4
- Features: Flooring (Hardwood)
- Level: Second
- Area: 150 Square Feet
- Dimensions: 15X10
Dining room
- Features: Flooring (Hardwood)
- Level: Main
- Area: 256 Square Feet
- Dimensions: 16X16
Foyer
- Features: Flooring (Hardwood)
- Level: Main
- Area: 196 Square Feet
- Dimensions: 14X14
Kitchen
- Features: Kitchen (Eating Area-Breakfast Bar, Eating Area-Table Space, Pantry-Walk-in), Flooring (Hardwood)
- Level: Main
- Area: 247 Square Feet
- Dimensions: 13X19
Living room
- Features: Flooring (Hardwood)
- Level: Main
- Area: 256 Square Feet
- Dimensions: 16X16
Sitting room
- Features: Flooring (Hardwood)
- Level: Second
- Area: 63 Square Feet
- Dimensions: 9X7
Study
- Features: Flooring (Hardwood)
- Level: Main
- Area: 330 Square Feet
- Dimensions: 22X15
Heating
- Steam, Radiant
Cooling
- Central Air
Appliances
- Included: Range, Dishwasher, Refrigerator, Disposal, Stainless Steel Appliance(s), Water Purifier Owned
- Laundry: Upper Level, Electric Dryer Hookup, Laundry Closet
Features
- High Ceilings, Historic/Period Mlwk, Beamed Ceilings, Special Millwork, Pantry
- Flooring: Hardwood
- Doors: Panel Door(s), Pocket Door(s), 6 Panel Door(s)
- Windows: Screens, Storm Window(s), Window Treatments, Some Stained Glass, Some Wood Windows
- Basement: Unfinished,Stone/Rock,Full
- Attic: Full,Unfinished
- Number of fireplaces: 1
- Fireplace features: Wood Burning, Decorative, Other
Interior area
- Total structure area: 0
- Total interior livable area: 2,764 sqft
Property
Parking
- Total spaces: 2.5
- Parking features: Concrete, Garage Door Opener, Yes, Garage Owned, Detached, Garage
- Garage spaces: 2.5
- Has uncovered spaces: Yes
Accessibility
- Accessibility features: No Disability Access
Features
- Stories: 2
- Patio & porch: Deck, Patio
- Fencing: Fenced
Lot
- Size: 9,120 Square Feet
- Dimensions: 60X152
- Features: Corner Lot
Details
- Parcel number: 1815218010
- Special conditions: Standard
Construction
Type & style
- Home type: SingleFamily
- Architectural style: Victorian
- Property subtype: Single Family Residence
Materials
- Stucco
- Foundation: Stone
- Roof: Asphalt
Condition
- New construction: No
- Year built: 1897
- Major remodel year: 2025
Utilities & green energy
- Electric: 200+ Amp Service
- Sewer: Public Sewer
- Water: Public
Community & HOA
Community
- Features: Park, Pool, Tennis Court(s), Curbs, Street Lights, Street Paved
HOA
- Services included: None
Location
- Region: La Salle
Financial & listing details
- Price per square foot: $69/sqft
- Tax assessed value: $85,569
- Annual tax amount: $903
- Date on market: 10/23/2025
- Listing terms: FHA
- Ownership: Fee Simple
Price history
| Date | Event | Price |
|---|---|---|
| 2/5/2026 | Sold | $190,000-17.4%$69/sqft |
Source:  MRED as distributed by MLS GRID #12502538 Report a problem MRED as distributed by MLS GRID #12502538 Report a problem | ||
| 12/13/2025 | Contingent | $229,900$83/sqft |
Source: MRED as distributed by MLS GRID #12502538 Report a problem | ||
| 10/23/2025 | Listed for sale | $229,900+91.6%$83/sqft |
Source: MRED as distributed by MLS GRID #12502538 Report a problem | ||
| 5/30/2024 | Sold | $120,000+0.1%$43/sqft |
Source: MRED as distributed by MLS GRID #12026459 Report a problem | ||
| 4/16/2024 | Contingent | $119,900$43/sqft |
Source: MRED as distributed by MLS GRID #12026459 Report a problem | ||
| 4/11/2024 | Listed for sale | $119,900+106.7%$43/sqft |
Source: MRED as distributed by MLS GRID #12026459 Report a problem | ||
| 12/13/2013 | Sold | $58,000-10.6%$21/sqft |
Source: Public Record Report a problem | ||
| 10/16/2013 | Price change | $64,900-23.6%$23/sqft |
Source: Coldwell Banker Today's Realtors, LLC #08382027 Report a problem | ||
| 8/29/2013 | Price change | $84,900-29.2%$31/sqft |
Source: Coldwell Banker Today's Realtors, LLC #08382027 Report a problem | ||
| 6/30/2013 | Listed for sale | $119,900-29.1%$43/sqft |
Source: Coldwell Banker Today's Realtors, LLC #08382027 Report a problem | ||
| 6/26/2006 | Sold | $169,000$61/sqft |
Source: Public Record Report a problem | ||
Public tax history
| Year | Property taxes | Tax assessment |
|---|---|---|
| 2024 | $903 -1.5% | $28,523 +7.7% |
| 2023 | $916 -1.5% | $26,486 +9.4% |
| 2022 | $930 -3% | $24,221 +5.9% |
| 2021 | $959 | $22,870 +3.8% |
| 2020 | -- | $22,033 +1% |
| 2019 | $1,170 | $21,808 +1.9% |
| 2018 | $1,170 +11.3% | $21,401 -0.1% |
| 2017 | $1,051 -0.4% | $21,421 +1.7% |
| 2016 | $1,055 | $21,073 +3.6% |
| 2015 | $1,055 -71.8% | $20,333 -58.2% |
| 2012 | $3,737 | $48,640 -4.2% |
| 2011 | -- | $50,756 -1.6% |
| 2010 | -- | $51,581 |
Find assessor info on the county website
Neighborhood: 61301
Nearby homes
- $137,300-- bd-- ba2.1k sqft817 7th St, La Salle, IL 61301Off Market
- $131,400-- bd-- ba2.3k sqft738 Joliet St, La Salle, IL 61301Off Market
- $--2 bd1 ba1.1k sqft738 Joliet St #DN, La Salle, IL 61301Off Market
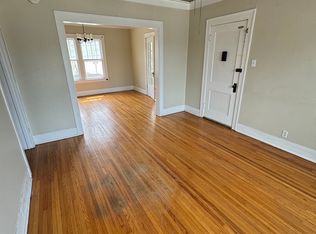
- $--2 bd1 ba1.1k sqft738 Joliet St FLOOR 2, La Salle, IL 61301Off Market
- $--2 bd1 ba1.1k sqft738 Joliet St FLOOR 1, La Salle, IL 61301Off Market
- $137,4003 bd2 ba1.4k sqft823 7th St, La Salle, IL 61301Off Market
- $--2 bd2 ba-- sqft725 Joliet St APT 1, La Salle, IL 61301Off Market
- $85,0002 bd2 ba1k sqft723 Joliet St, La Salle, IL 61301Sold
Nearby schools
GreatSchools rating
- 5/10Northwest Elementary SchoolGrades: PK-5Distance: 0.9 mi
- 3/10Lincoln Jr High SchoolGrades: 6-8Distance: 0.4 mi
- 7/10La Salle-Peru Twp High SchoolGrades: 9-12Distance: 0.6 mi
Schools provided by the listing agent
- Elementary: Northwest Elementary School
- Middle: Lincoln Junior High School
- High: La Salle-Peru Twp High School
- District: 122
Source: MRED as distributed by MLS GRID. This data may not be complete. We recommend contacting the local school district to confirm school assignments for this home.


Get pre-qualified for a loan
At Zillow Home Loans, we can pre-qualify you in as little as 5 minutes with no impact to your credit score.An equal housing lender. NMLS #10287.
- Illinois
- La Salle County
- La Salle
- 61301
- 801 7th St
Nearby cities
Nearby zip codes
Other La Salle Topics
