This one-story home is located on a corner lot with shade trees and a fenced in backyard. Home has a very nice kitchen, dining room, living room, sunroom that faces the backyard, two nice sized bedrooms, and a full bath on the first floor. Basement has two rooms with egress windows that could be used for bedrooms or hobbies, 1/2 bath, and basement was waterproofed with lifetime warranty. Forced air furnace with central a/c, new water heater in 2024, water softener, and circuit breaker electrical. The two-stall attached garage is heated and air conditioned with a hard surface driveway, patio with gazebo and utility shed on the backyard. This property has had many updates, and the seller will leave the stove, fridge, microwave, washer, dryer, utility shed, and more. Must see this home to appreciate all it has to offer!
Sold-co-op by mls member
$170,000
801 9th Ave N, Saint James, MN 56081
2beds
2,380sqft
Single Family Residence
Built in 1950
0.26 Acres Lot
$173,200 Zestimate®
$71/sqft
$1,421 Estimated rent
Home value
$173,200
Estimated sales range
Not available
$1,421/mo
Zestimate® history
Owner options
List your home for rent
$1,421/mo
Rent Zestimate®
Find your next renter with Zillow Rental Manager. Plus, with online applications, you can quickly screen prospective tenants – for free.
$1,421/mo
Rent Zestimate®
Refinance and save
$865/mo
Est. payment
Refinancing to a lower rate could help reduce your monthly payments and save thousands over the life of the loan.
$865/mo
Est. payment
Explore your selling options
Work with a Zillow partner agent
Leverage their expertise and Zillow's premium Showcase listings to get your home seen by more buyers.
Get startedList with your own agent
Get your home in front of millions of buyers by listing it on Zillow.
Learn how to do itSell it yourself
Take full control of how buyers see your home on Zillow by listing For Sale by Owner (FSBO).
List your homeWhat's special
Fenced in backyardOne-story homeShade treesDining roomVery nice kitchenHard surface drivewayPatio with gazebo
Zillow last checked:
Listing updated:
Listed by:
Tom Mayberry,
Mayberry Realty
Bought with:
Tyler Bolduan
Re/Max Dynamic Agents
Source: RASM,MLS#: 7039307
Facts & features
Interior
Bedrooms & bathrooms
- Bedrooms: 2
- Bathrooms: 2
- Full bathrooms: 1
- 1/2 bathrooms: 1
- Main level bathrooms: 2
- Main level bedrooms: 2
Bedroom
- Level: Main
- Area: 133.88
- Dimensions: 10.5 x 12.75
Bedroom 1
- Level: Main
- Area: 116.87
- Dimensions: 9.17 x 12.75
Bedroom 2
- Level: Lower
- Area: 223.25
- Dimensions: 11.75 x 19
Dining room
- Level: Main
- Area: 118.75
- Dimensions: 9.5 x 12.5
Kitchen
- Level: Main
- Area: 104.5
- Dimensions: 9.5 x 11
Living room
- Level: Main
- Area: 310.5
- Dimensions: 13.5 x 23
Heating
- Forced Air, Natural Gas
Cooling
- Central Air
Appliances
- Included: Electric Water Heater, Water Softener Owned
Features
- Bath Description: 1/2 Basement, Main Floor Full Bath
- Basement: Partially Finished,Block,Full
Interior area
- Total structure area: 2,380
- Total interior livable area: 2,380 sqft
- Finished area above ground: 1,368
- Finished area below ground: 1,012
Property
Parking
- Total spaces: 2
- Parking features: Concrete, Attached
- Attached garage spaces: 2
Features
- Levels: One
- Stories: 1
- Patio & porch: Patio
- Fencing: Partial
Lot
- Size: 0.26 Acres
- Dimensions: 75' x 148.5'
- Features: Corner Lot
Details
- Additional structures: Storage Shed
- Foundation area: 1368
- Parcel number: 20.177.0570
- Other equipment: Sump Pump
Construction
Type & style
- Home type: SingleFamily
- Architectural style: Ranch/Rambler (L)
- Property subtype: Single Family Residence
Materials
- Frame/Wood, Aluminum Siding
- Roof: Asphalt
Condition
- Year built: 1950
Utilities & green energy
- Electric: Circuit Breakers
- Sewer: City
- Water: Public
Community & HOA
Location
- Region: Saint James
Financial & listing details
- Price per square foot: $71/sqft
- Tax assessed value: $168,000
- Annual tax amount: $1,794
- Date on market: 3/13/2026
Price history
| Date | Event | Price |
|---|---|---|
| 3/13/2026 | Sold | $170,000-10.3%$71/sqft |
Source:  RASM #7039307 Report a problem RASM #7039307 Report a problem | ||
| 1/16/2026 | Listed for sale | $189,500$80/sqft |
Source: RASM #7039307 Report a problem | ||
Public tax history
| Year | Property taxes | Tax assessment |
|---|---|---|
| 2025 | $1,832 +4.9% | $168,000 +1.9% |
| 2024 | $1,746 +0.6% | $164,900 +11% |
| 2023 | $1,736 +43.5% | $148,500 +13.9% |
| 2022 | $1,210 +17.9% | $130,400 +56.5% |
| 2021 | $1,026 -1.7% | $83,300 -5.9% |
| 2020 | $1,044 +31.5% | $88,500 +78.8% |
| 2019 | $794 -14.4% | $49,500 -37.8% |
| 2018 | $928 | $79,600 +19.3% |
| 2016 | -- | $66,700 -13.6% |
| 2014 | -- | $77,200 +11.1% |
| 2013 | -- | $69,500 -6.8% |
| 2012 | -- | $74,600 -5.2% |
| 2011 | -- | $78,700 |
| 2010 | -- | $78,700 |
Find assessor info on the county website
Neighborhood: 56081
Nearby homes
- $130,0003 bd2 ba1.9k sqft809 9th Ave N, Saint James, MN 56081Sold
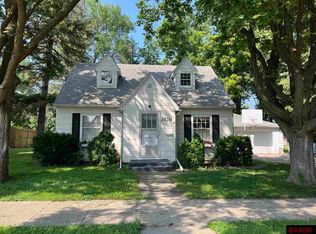
- $142,2002 bd1 ba988 sqft802 9th Ave N, Saint James, MN 56081Off Market
- $108,0002 bd1 ba1.9k sqft806 9th Ave N, Saint James, MN 56081Off Market
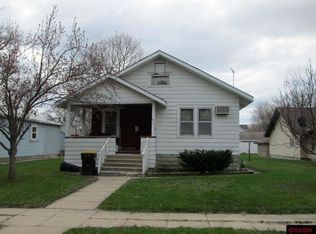
- $138,7003 bd1 ba936 sqft808 9th Ave N, Saint James, MN 56081Off Market
- $115,1003 bd2 ba728 sqft806 10th Ave N, Saint James, MN 56081Off Market
- $114,5002 bd1 ba112 sqft821 9th Ave N, Saint James, MN 56081Off Market
- $101,1002 bd1 ba672 sqft810 9th Ave N, Saint James, MN 56081Off Market
- $95,0003 bd2 ba975 sqft800 10th Ave N, Saint James, MN 56081Sold
Nearby schools
GreatSchools rating
- 4/10St. James Northside Elementary SchoolGrades: K-5Distance: 0.3 mi
- 4/10St. James SecondaryGrades: 6-12Distance: 0.2 mi
Schools provided by the listing agent
- District: St. James #840
Source: RASM. This data may not be complete. We recommend contacting the local school district to confirm school assignments for this home.


Get pre-qualified for a loan
At Zillow Home Loans, we can pre-qualify you in as little as 5 minutes with no impact to your credit score.An equal housing lender. NMLS #10287.
Sell for more on Zillow
Get a Zillow Showcase℠ listing at no additional cost and you could sell for .
$173,200
2% more
+$3,464
With Zillow Showcase(estimated)
$176,664
- Minnesota
- Watonwan County
- Saint James
- 56081
- 801 9th Ave N
Nearby cities
Nearby zip codes
Other Saint James Topics
