Skip main navigation
Closed
  • $675,000

    801 Allegheny Ct, Tracy, CA 95376

    3beds
    1,955sqft
    Single Family Residence
    Built in 1992
    6,538.36 Square Feet Lot
    $670,200 Zestimate®
    $345/sqft
    $2,869 Estimated rent

    Home value

    $670,200

    $637,000 - $704,000

    $2,869/mo

    Zestimate® history
    Loading
    Loading...

    Owner options

    List your home for rent

    $2,869/mo

    Rent Zestimate®

    Find your next renter with Zillow Rental Manager. Plus, with online applications, you can quickly screen prospective tenants – for free.

    Learn more

    $2,869/mo

    Rent Zestimate®

    Refinance and save

    $4,233/mo

    Est. payment

    Refinancing to a lower rate could help reduce your monthly payments and save thousands over the life of the loan.

    See today's rates

    $4,233/mo

    Est. payment

    Explore your selling options

    Work with a Zillow partner agent

    Leverage their expertise and Zillow's premium Showcase listings to get your home seen by more buyers.

    Get started

    List with your own agent

    Get your home in front of millions of buyers by listing it on Zillow.

    Learn how to do it

    Sell it yourself

    Take full control of how buyers see your home on Zillow by listing For Sale by Owner (FSBO).

    List your home

    What's special

    Soaring ceilingSingle story gemLarge windowGorgeous bay windowHanging rodsBeautiful homeHvac system
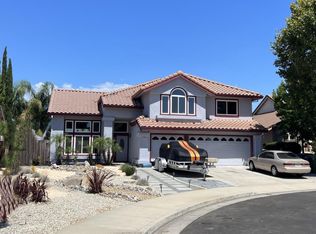
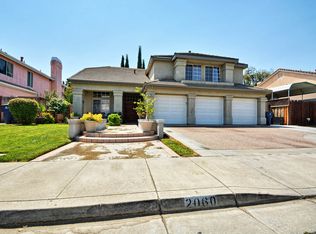
    Single Story Gem! Beautiful home nestled on serene tree-lined cul-de-sac in Muirfield Estates. Your greeted by an elegant formal living room, soaring ceiling, relaxing fireplace, gorgeous bay window and shared dining room. Bright kitchen with granite tile counters, full backsplash and custom cabinets. Separate family room and breakfast nook with bay window overlooking the lush and tranquil backyard with patio and pergola. The divine master suite also features soaring ceiling and a large window to welcome natural light. Relax in your sophisticated renovated en suite with custom cabinets, sunken tub, upgraded shower, custom flooring, lighting and a large cedar-lined walk-in closet with custom built-in shelving and hanging rods. The third bedroom is perfect for an optional office with a custom built-in window seat/storage running the length of the window. Renovated second bath with custom flooring and lighting. Refrigerator, washer & dryer included. Highlights include an HVAC system and water heater installed in 2018, custom shutters and ceiling fans. The front landscape lighting illuminates the meticulously maintained grounds in the evening and a newer fence installed on both sides. Close to shopping and public transportation. You'll be proud to call this home!

    Zillow last checked:

    Listing updated:

    Listed by:

    Rocky G.H. Hawrysz DRE #01468373 209-915-6209,

    Berkshire Hathaway HomeServices-Drysdale Properties

    Bought with:

    Alice Luu, DRE #02204586

    Keller Williams Realty

    Source: MetroList Services of CA,MLS#: 223098029Originating MLS: MetroList Services, Inc.

    Facts & features

    Interior

    Bedrooms & bathrooms
    • Bedrooms: 3
    • Bathrooms: 2
    • Full bathrooms: 2
    Primary bedroom
    • Features: Ground Floor, Walk-In Closet, Outside Access
    Primary bathroom
    • Features: Shower Stall(s), Double Vanity, Soaking Tub, Granite Counters, Tub, Walk-In Closet(s), Window
    Dining room
    • Features: Breakfast Nook, Dining/Living Combo
    Kitchen
    • Features: Breakfast Area, Pantry Cabinet, Granite Counters, Tile Counters
    Heating
    • Central, Gas
    Cooling
    • Central Air
    Appliances
    • Included: Free-Standing Gas Oven, Free-Standing Gas Range, Free-Standing Refrigerator, Range Hood, Ice Maker, Dishwasher, Disposal, Microwave, Plumbed For Ice Maker, Free-Standing Electric Oven, Free-Standing Electric Range, Dryer, Washer
    • Laundry: Laundry Room, Cabinets, Electric Dryer Hookup, Gas Dryer Hookup, Inside Room
    Features
    • Flooring: Carpet, Linoleum, Tile, Wood
    • Number of fireplaces: 1
    • Fireplace features: Brick, Living Room, Gas Log, Gas
    Interior area
    • Total interior livable area: 1,955 sqft

    Property

    Parking
    • Total spaces: 2
    • Parking features: Attached, Garage Door Opener, Garage Faces Front
    • Attached garage spaces: 2
    Features
    • Stories: 1
    • Exterior features: Covered Courtyard
    • Fencing: Back Yard
    Lot
    • Size: 6,538 sqft
    • Features: Auto Sprinkler F&R, Cul-De-Sac, Curb(s)/Gutter(s), Landscape Back, Landscape Front
    Details
    • Additional structures: Pergola
    • Parcel number: 242160100000
    • Zoning description: SFR
    • Special conditions: Standard

    Construction

    Type & style
    • Home type: SingleFamily
    • Architectural style: Mediterranean
    • Property subtype: Single Family Residence
    Materials
    • Concrete, Stucco, Glass, Wood
    • Foundation: Slab
    • Roof: Spanish Tile,Tile
    Condition
    • Year built: 1992
    Details
    • Builder name: Standard Pacific

    Utilities & green energy

    • Sewer: Public Sewer
    • Water: Public
    • Utilities for property: Cable Available, Public, Electric, Internet Available, Natural Gas Connected

    Community & neighborhood

    Location
    • Region: Tracy

    Other

    Other facts
    • Price range: $675K - $675K
    • Road surface type: Asphalt

    Price history

    DateEventPrice
    11/6/2023Sold$675,000-1.5%$345/sqft
    Source: MetroList Services of CA #223098029 Report a problem
    10/24/2023Pending sale$685,000$350/sqft
    Source: MetroList Services of CA #223098029 Report a problem
    10/13/2023Listed for sale$685,000+23.4%$350/sqft
    Source: MetroList Services of CA #223098029 Report a problem
    8/24/2006Sold$555,000+58.6%$284/sqft
    Source: Agent Provided Report a problem
    8/12/2002Sold$349,900+13.6%$179/sqft
    Source: Bay East AOR #11144872 Report a problem
    2/28/2001Sold$308,000+57.9%$158/sqft
    Source: MetroList Services of CA #132100674 Report a problem
    5/7/1998Sold$195,000$100/sqft
    Source: MetroList Services of CA #119702970 Report a problem

    Public tax history

    YearProperty taxesTax assessment
    2025$5,094 -31.2%$433,013 -35.8%
    2024$7,403 -6.7%$675,000 -5.6%
    2023$7,933 +2.1%$714,674 +2%
    2022$7,771 +26.6%$700,662 +28.3%
    2021$6,139 +17.4%$546,000 +18.4%
    2020$5,228 -0.3%$461,000
    2019$5,243 -4.6%$461,000
    2018$5,496 +7.6%$461,000 +4.8%
    2017$5,108 +7.4%$440,000 +11.4%
    2016$4,756 +12.6%$395,000 +3.9%
    2015$4,224 $380,000 +6.1%
    2014$4,224 $358,000 +40.9%
    2013-- $254,000 +10%
    2012-- $231,000 +2.7%
    2011-- $225,000 -14.8%
    2010-- $264,000 -7.4%
    2009-- $285,000 -26.6%
    2008-- $388,500 -23.9%
    2007-- $510,600 +96.2%
    2006-- $260,188 +2%
    2005-- $255,087 +2%
    2004-- $250,088 +1.9%
    2003-- $245,505 -20.3%
    2002-- $308,000 +47.6%
    2001-- $208,649

    Find assessor info on the county website

    Neighborhood: 95376

    Nearby schools

    GreatSchools rating
    Get a cash offer in 3 minutes
    Find out how much your home could sell for in as little as 3 minutes with a no-obligation cash offer.
    Estimated market value
    $670,200
    Get a cash offer in 3 minutes
    Find out how much your home could sell for in as little as 3 minutes with a no-obligation cash offer.
    Estimated market value
    $670,200