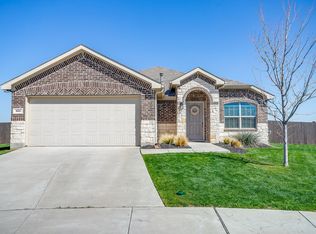
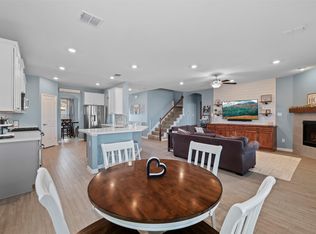
Welcome Home to 801 Amberwood Court. This beautiful brick home was built in 2020 located on the largest lot in a cul-de-sac on .38 acres. Don't miss out on this stunning home featuring a whole house water filtration system and water softener for pristine water quality. Maintain a lush lawn with the included sprinkler system covering both the front and back yard. Enjoy your evening on the back patio, or on a newly 20X20 slab that has shed and plenty of space for a patio set and a fire pit to enjoy those cool evening nights. Don't miss out on this home that is move in ready and waiting for its new homeowners.
Sold
Price Unknown
801 Amberwood Ct, Haslet, TX 76052
3beds
1,536sqft
Single Family Residence
Built in 2020
0.38 Acres Lot
$326,400 Zestimate®
$--/sqft
$2,169 Estimated rent
Home value
$326,400
$304,000 - $346,000
$2,169/mo
Zestimate® history
Owner options
List your home for rent
$2,169/mo
Rent Zestimate®
Find your next renter with Zillow Rental Manager. Plus, with online applications, you can quickly screen prospective tenants – for free.
$2,169/mo
Rent Zestimate®
Refinance and save
$185/mo
Est. payment
Refinancing to a lower rate could help reduce your monthly payments and save thousands over the life of the loan.
$185/mo
Est. payment
Explore your selling options
Work with a Zillow partner agent
Leverage their expertise and Zillow's premium Showcase listings to get your home seen by more buyers.
Get startedList with your own agent
Get your home in front of millions of buyers by listing it on Zillow.
Learn how to do itSell it yourself
Take full control of how buyers see your home on Zillow by listing For Sale by Owner (FSBO).
List your homeWhat's special
Back patioBeautiful brick homePatio setLush lawnFire pitPristine water quality
Zillow last checked:
Listing updated:
Listed by:
Lisa Torres 0711150 682-214-7592,
RJ Williams & Company RE LLC 682-214-7592
Bought with:
Logan Mcpherson
Compass RE Texas, LLC.
Source: NTREIS,MLS#: 20535755
Facts & features
Interior
Bedrooms & bathrooms
- Bedrooms: 3
- Bathrooms: 2
- Full bathrooms: 2
Primary bedroom
- Features: Dual Sinks, Garden Tub/Roman Tub, Jetted Tub, Linen Closet, Separate Shower, Walk-In Closet(s)
- Level: First
- Dimensions: 0 x 0
Bedroom
- Level: First
- Dimensions: 0 x 0
Bedroom
- Level: First
- Dimensions: 0 x 0
Living room
- Level: First
- Dimensions: 0 x 0
Appliances
- Included: Dishwasher, Disposal, Gas Oven, Gas Range, Water Softener
Features
- Granite Counters, Kitchen Island, Pantry
- Has basement: No
- Has fireplace: No
Interior area
- Total interior livable area: 1,536 sqft
Property
Parking
- Total spaces: 2
- Parking features: Garage - Attached
- Attached garage spaces: 2
Features
- Levels: One
- Stories: 1
- Pool features: None
Lot
- Size: 0.38 Acres
Details
- Parcel number: R756957
Construction
Type & style
- Home type: SingleFamily
- Architectural style: Detached
- Property subtype: Single Family Residence
- Attached to another structure: Yes
Materials
- Foundation: Slab
Condition
- Year built: 2020
Utilities & green energy
- Sewer: Public Sewer
- Water: Public
- Utilities for property: Sewer Available, Water Available
Community & HOA
Community
- Subdivision: Sendera Ranch East Ph 13b
HOA
- Has HOA: Yes
- Services included: Maintenance Grounds
- HOA fee: $185 quarterly
- HOA name: SBB Community Management
- HOA phone: 972-960-2800
Location
- Region: Haslet
Financial & listing details
- Tax assessed value: $358,383
- Annual tax amount: $7,296
- Date on market: 2/14/2024
- Cumulative days on market: 19 days
- Listing terms: Cash,Conventional,FHA,VA Loan
- Exclusions: Two gray sheds in the backyard. Refrigerator is negotiable with full price offer
Price history
| Date | Event | Price |
|---|---|---|
| 4/4/2024 | Sold | -- |
Source: NTREIS #20535755 Report a problem | ||
| 3/10/2024 | Pending sale | $330,000$215/sqft |
Source: NTREIS #20535755 Report a problem | ||
| 3/5/2024 | Contingent | $330,000$215/sqft |
Source: NTREIS #20535755 Report a problem | ||
| 2/14/2024 | Listed for sale | $330,000$215/sqft |
Source: NTREIS #20535755 Report a problem | ||
Public tax history
| Year | Property taxes | Tax assessment |
|---|---|---|
| 2025 | $4,552 +29.5% | $358,383 +0.8% |
| 2024 | $3,514 -26.5% | $355,470 -4.9% |
| 2023 | $4,783 -10.3% | $373,726 +4.6% |
| 2022 | $5,333 +16.1% | $357,381 +18.6% |
| 2021 | $4,594 +129% | $301,259 +134.5% |
| 2020 | $2,006 | $128,492 |
Find assessor info on the county website
Neighborhood: 76052
Nearby homes
- $--3 bd2 ba1.3k sqft800 Amberwood Ct, Haslet, TX 76052Sold
- $497,900-- bd-- ba3.2k sqft14700 Equine Trl, Haslet, TX 76052Off Market
- $276,300-- bd-- ba1.3k sqft809 Amberwood Ct, Haslet, TX 76052Off Market
- $--4 bd4 ba2.7k sqft14704 Equine Trl, Haslet, TX 76052Sold
- $412,5004 bd3 ba2.4k sqft14888 Gilley Ln, Haslet, TX 76052Off Market
- $--4 bd2 ba1.8k sqft813 Amberwood Ct, Haslet, TX 76052Sold
- $429,100-- bd-- ba2.4k sqft14708 Equine Trl, Haslet, TX 76052Off Market
- $314,0003 bd2 ba1.5k sqft804 Amberwood Ct, Haslet, TX 76052Off Market
Nearby schools
GreatSchools rating
- 5/10J C Thompson Elementary SchoolGrades: PK-5Distance: 0.9 mi
- 6/10Truett Wilson Middle SchoolGrades: 6-8Distance: 1.1 mi
- 5/10Northwest High SchoolGrades: 9-12Distance: 4.1 mi
Schools provided by the listing agent
- Elementary: JC Thompson
- Middle: Wilson
- High: Eaton
- District: Northwest ISD
Source: NTREIS. This data may not be complete. We recommend contacting the local school district to confirm school assignments for this home.
Get a cash offer in 3 minutes
Find out how much your home could sell for in as little as 3 minutes with a no-obligation cash offer.
Estimated market value
$326,400
Get a cash offer in 3 minutes
Find out how much your home could sell for in as little as 3 minutes with a no-obligation cash offer.
Estimated market value
$326,400
- Texas
- Denton County
- Haslet
- 76052
- 801 Amberwood Ct
