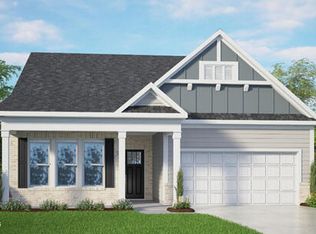
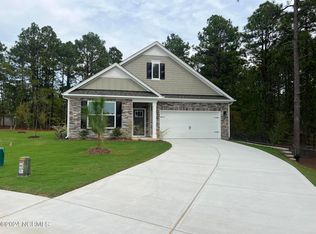
MOTIVATED SELLER! BRING AN OFFER! Welcome to 801 Amster Way in beautiful Pinehurst - an almost new (built in 2024), lightly lived-in 3 - 4 bedroom, 2 Bathroom home offering easy, low-maintenance living in a quiet, centrally located neighborhood. This well-maintained property features an open and functional layout with a versatile fourth bedroom perfect for a home office, guest room, or flex space to fit your lifestyle.
All appliances convey, including the washer, dryer, and refrigerator, making this home truly move-in ready. Enjoy the convenience of city water and sewer, plus an HOA-maintained yard for a true ''lock and leave'' lifestyle ideal for full-time living or a second home.
Conveniently located near shopping, dining, golf, and medical facilities, with easy access to Southern Pines and Aberdeen, this home places you close to everything the Sandhills area has to offer. A must-see property combining comfort, convenience, and easy living!
For sale
$397,500
801 Amster Way, Pinehurst, NC 28374
4beds
1,504sqft
Single Family Residence
Built in 2024
5,663 Square Feet Lot
$395,400 Zestimate®
$264/sqft
$125/mo HOA
What's special
Hoa-maintained yardOpen and functional layout
- 97 days
- 183
- 10
Zillow last checked:
Listing updated:
Listed by:
Tracy Dowd 727-480-5787,
Carolina Property Sales
Source: Hive MLS,MLS#: 100577718 Originating MLS: Mid Carolina Regional MLS
Originating MLS: Mid Carolina Regional MLSFacts & features
Interior
Bedrooms & bathrooms
- Bedrooms: 4
- Bathrooms: 2
- Full bathrooms: 2
Rooms
- Room types: Master Bedroom, Living Room, Bedroom 2, Bedroom 3, Bonus Room, Great Room
Primary bedroom
- Level: Main
- Dimensions: 14 x 13
Bedroom 2
- Level: Main
- Dimensions: 11 x 10.5
Bedroom 3
- Level: Main
- Dimensions: 11 x 10
Bonus room
- Level: Main
- Dimensions: 10 x 10
Living room
- Level: Main
- Dimensions: 24 x 13
Heating
- Heat Pump, Electric, Forced Air
Cooling
- Central Air, Heat Pump
Appliances
- Included: Electric Oven, Electric Cooktop, Built-In Microwave, Dishwasher
- Laundry: Dryer Hookup, Washer Hookup, Laundry Room
Features
- Master Downstairs, High Ceilings, Whirlpool, Kitchen Island, Pantry
- Flooring: LVT/LVP
- Has fireplace: No
Interior area
- Total structure area: 1,504
- Total interior livable area: 1,504 sqft
Property
Parking
- Total spaces: 2
- Parking features: Garage Faces Front, Attached, Garage Door Opener, Paved, Garage
- Attached garage spaces: 2
Features
- Levels: One
- Patio & porch: Covered, Patio, Front Porch
- Fencing: None
- Has view: Yes
- View description: None
- Frontage type: See Remarks
Lot
- Size: 5,663 Square Feet
- Features: Corner Lot
Details
- Parcel number: 20240211
- Zoning: PH
- Special conditions: Standard
Construction
Type & style
- Home type: SingleFamily
- Architectural style: Patio
- Property subtype: Single Family Residence
Materials
- Fiber Cement, Wood Frame, Stone Veneer
- Foundation: Slab
- Roof: Architectural Shingle
Condition
- New construction: No
- Year built: 2024
Utilities & green energy
- Sewer: Public Sewer
- Water: Public
- Utilities for property: Sewer Connected, Water Connected
Community & HOA
Community
- Subdivision: South Pinehurst Cottages
HOA
- Has HOA: Yes
- Amenities included: Maintenance Common Areas, Maintenance Grounds, Sidewalks
- HOA fee: $1,500 annually
- HOA name: PPM South Pinehurst Cottages
- HOA phone: 919-848-4911
Location
- Region: Pinehurst
Financial & listing details
- Price per square foot: $264/sqft
- Annual tax amount: $1,762
- Date on market: 5/29/2026
- Cumulative days on market: 97 days
- Listing agreement: Exclusive Right To Sell
- Listing terms: Cash,Conventional,FHA,USDA Loan,VA Loan
- Road surface type: Paved
Estimated market value
$395,400
$376,000 - $415,000
$2,147/mo
Price history
| Date | Event | Price |
|---|---|---|
| 5/29/2026 | Listed for sale | $397,500+14.4%$264/sqft |
Source:  Hive MLS #100577718 Report a problem Hive MLS #100577718 Report a problem | ||
| 3/24/2025 | Sold | $347,500-3.5%$231/sqft |
Source: Hive MLS #100453123 Report a problem | ||
| 3/10/2025 | Pending sale | $360,000$239/sqft |
Source: Hive MLS #100453123 Report a problem | ||
| 3/4/2025 | Price change | $360,000-1.4%$239/sqft |
Source: Hive MLS #100453123 Report a problem | ||
| 2/13/2025 | Price change | $365,000-1.1%$243/sqft |
Source:  Doorify MLS #10052567 Report a problem Doorify MLS #10052567 Report a problem | ||
| 2/11/2025 | Price change | $369,000-0.3%$245/sqft |
Source: Doorify MLS #10052567 Report a problem | ||
| 1/30/2025 | Price change | $370,000-1.3%$246/sqft |
Source: Hive MLS #100453123 Report a problem | ||
| 1/7/2025 | Price change | $375,000-5.1%$249/sqft |
Source: Doorify MLS #10052567 Report a problem | ||
| 1/3/2025 | Price change | $395,000-0.5%$263/sqft |
Source: Doorify MLS #10052567 Report a problem | ||
| 12/27/2024 | Price change | $397,000-0.3%$264/sqft |
Source:  DR Horton Report a problem DR Horton Report a problem | ||
| 12/26/2024 | Price change | $398,000-0.3%$265/sqft |
Source: Doorify MLS #10052567 Report a problem | ||
| 12/10/2024 | Price change | $399,000-0.3%$265/sqft |
Source: Hive MLS #100453123 Report a problem | ||
| 11/25/2024 | Price change | $400,000-1.2%$266/sqft |
Source: Hive MLS #100453123 Report a problem | ||
| 11/11/2024 | Price change | $405,000-1.2%$269/sqft |
Source: Hive MLS #100453123 Report a problem | ||
| 11/1/2024 | Price change | $410,000-2.4%$273/sqft |
Source: Hive MLS #100453123 Report a problem | ||
| 10/28/2024 | Price change | $420,000-1.2%$279/sqft |
Source: Hive MLS #100453123 Report a problem | ||
| 10/14/2024 | Price change | $425,000-2.3%$283/sqft |
Source: Hive MLS #100453123 Report a problem | ||
| 10/2/2024 | Price change | $435,000-2.5%$289/sqft |
Source: DR Horton Report a problem | ||
| 6/29/2024 | Listed for sale | $445,990$297/sqft |
Source: Hive MLS #100453123 Report a problem | ||
Public tax history
Tax history is unavailable.
Monthly payment
Est. payment
Payment breakdown
Explore the cost of this home by adjusting the details. Changes won't be saved.Climate risks
Neighborhood: 28374
Nearby schools
Schools provided by the listing agent
- Elementary: Pinehurst Elementary
- Middle: Southern Middle
- High: Pinecrest
Source: Hive MLS. This data may not be complete. We recommend contacting the local school district to confirm school assignments for this home.


Similar homes
- $358,5003 bd2 ba1.6k sqft17 Cypress Lane, Pinehurst, NC 28374For Sale
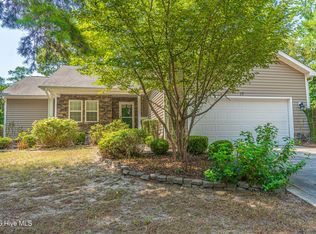
 MLS ID #100599261, Stewart Thomas, Nexthome In The Pines. Hive MLS
 - $439,9003 bd2 ba2k sqft7 Shamrock Way, Pinehurst, NC 28374For Sale
 MLS ID #100581468, Ashley Leeah, Carolina Property Sales. Hive MLS
 - $425,0004 bd2 ba1.8k sqft11 Barkley Lane, Pinehurst, NC 28374For Sale
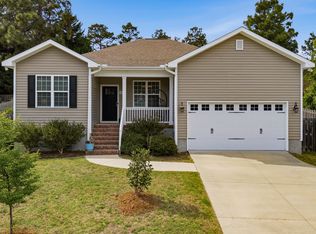 MLS ID #100565070, Kellie Adams, Everything Pines Partners LLC. Hive MLS
 - $409,9004 bd3 ba2.2k sqft1801 Deerberry Court, Aberdeen, NC 28315For Sale
 MLS ID #100577306, Tony Barnes, Keller Williams Pinehurst. Hive MLS
 - $445,0003 bd2 ba1.8k sqft29 Calhoun Lane, Pinehurst, NC 28374For SaleMLS ID #100594160, Kristine Johnson, Keller Williams Pinehurst. Hive MLS
- $463,4993 bd2 ba2.1k sqft1320 Burning Tree Road, Pinehurst, NC 28374For SaleMLS ID #100588260, Sandy Stewart, Sandhill Realty. Hive MLS
- $365,0003 bd2 ba1.6k sqft107 Michael Lane, Aberdeen, NC 28315For SaleMLS ID #100583712, Kyle Rank, Mark Spain Real Estate. Hive MLS
- $399,0003 bd2 ba1.8k sqft4285 Murdocksville Road, West End, NC 27376For SaleMLS ID #100562674, The Mark Gentry Team, The Gentry Team. Hive MLS
- $345,0003 bd3 ba1.3k sqft225 Gun Club Drive, Pinehurst, NC 28374For SaleMLS ID #100587415, Samantha L Cole, La Belle Vie Realty. Hive MLS
- $389,0002 bd2 ba1.2k sqft925 Morganton Road #7c, Pinehurst, NC 28374For SaleMLS ID #100583932, Beverly Gentry, Coldwell Banker Advantage-Southern Pines. Hive MLS
- $499,9004 bd3 ba2.1k sqft600 Burning Tree Road, Pinehurst, NC 28374For SaleMLS ID #100548358, David M. Sattelmeyer, Century 21 The Realty Group. Hive MLS
- $465,0003 bd2 ba1.8k sqft6 Spruce Lane, Pinehurst, NC 28374For SaleMLS ID #100568397, Deborah Darby Knight, Berkshire Hathaway HS Pinehurst Realty Group/PH. Hive MLS
- $375,0004 bd3 ba2k sqft192 Sandy Springs Road, Aberdeen, NC 28315For SaleMLS ID #100574394, Abraham Saldana Jr., Keller Williams Pinehurst. Hive MLS
- $329,5003 bd3 ba1.6k sqft119 High Tower Lane, Aberdeen, NC 28315For SaleMLS ID #100595712, Meese Property Group, Meese Property Group, LLC. Hive MLS
- $282,5003 bd2 ba1.2k sqft149 Forest Place, Aberdeen, NC 28315For SaleMLS ID #100599031, Audrey A Wiggins, Better Homes and GardensReal Estate Lifestyle Property Partners/SP. Hive MLS
- $295,0003 bd2 ba1.4k sqft100 Sawmill Road E, Pinehurst, NC 28374For SaleMLS ID #100594462, Debby L Currier, Sandhill Realty/Aberdeen. Hive MLS
- $415,0003 bd3 ba2k sqft315 Mashie Court, West End, NC 27376For SaleMLS ID #100600140, Frank Zaccherio, Keller Williams Pinehurst. Hive MLS
- $395,0003 bd2 ba2.1k sqft5 Vineyard Place, Foxfire Vlg, NC 27281For SaleMLS ID #100567476, Shannon A Stites, Keller Williams Pinehurst. Hive MLS
- $510,0003 bd2 ba2k sqft12 Whithorn Court, Pinehurst, NC 28374For SaleMLS ID #100581463, Lin Hutaff, Lin Hutaff's Pinehurst Realty Group. Hive MLS
- $419,5004 bd3 ba2.2k sqft161 Merle Road, Pinebluff, NC 28373New ConstructionMLS ID #100549998, Kat Tapia, Fathom Realty NC. Hive MLS
