Skip main navigation
Closed
  • $390,000

    801 Andrew St #1, Marshall, MN 56258

    3beds
    1,806sqft
    Two Unit
    Built in 2024
    -- sqft lot
    $399,600 Zestimate®
    $216/sqft
    $1,505 Estimated rent

    Home value

    $399,600

    Estimated sales range

    Not available

    $1,505/mo

    Zestimate® history
    Loading
    Loading...

    Owner options

    List your home for rent

    $1,505/mo

    Rent Zestimate®

    Find your next renter with Zillow Rental Manager. Plus, with online applications, you can quickly screen prospective tenants – for free.

    Learn more

    $1,505/mo

    Rent Zestimate®

    Refinance and save

    $2,240/mo

    Est. payment

    Refinancing to a lower rate could help reduce your monthly payments and save thousands over the life of the loan.

    See today's rates

    $2,240/mo

    Est. payment

    Explore your selling options

    Work with a Zillow partner agent

    Leverage their expertise and Zillow's premium Showcase listings to get your home seen by more buyers.

    Get started

    List with your own agent

    Get your home in front of millions of buyers by listing it on Zillow.

    Learn how to do it

    Sell it yourself

    Take full control of how buyers see your home on Zillow by listing For Sale by Owner (FSBO).

    List your home

    What's special

    Gas fireplaceWalk in pantryLots of natural lightStep in showerQuartz counter topsHeated two car garageWalk in closet
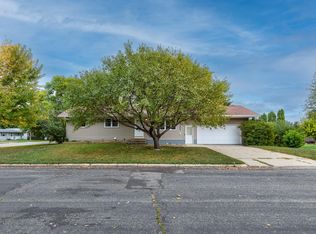
    Welcome - to one level living in this newly constructed condo with 3 bedrooms and 2 bathrooms. Spacious open floor plan. Kitchen includes quartz counter tops, island, and walk in pantry. Lots of natural light, gas fireplace and patio door leading to patio. Primary bedroom has a walk in closet, private bathroom with double sinks, stool and step in shower. Two additional bedrooms, guest bathroom, and laundry room with laundry sink and additional storage round out this great condo. Heated two car garage with floor drain. Move in and enjoy! Disclosure: agent / seller related.

    Zillow last checked:

    Listing updated:

    Listed by:

    Pat Lutterman 507-337-6683,

    Edina Realty, Inc.

    Bought with:

    Morgan Mahoney

    Full Circle Realty Group

    Source: NorthstarMLS as distributed by MLS GRID,MLS#: 6440447MLS Logo

    Facts & features

    Interior

    Bedrooms & bathrooms
    • Bedrooms: 3
    • Bathrooms: 2
    • Full bathrooms: 1
    • 3/4 bathrooms: 1
    Bedroom
    • Level: Main
    • Area: 164.67 Square Feet
    • Dimensions: 13x12'8
    Bedroom 2
    • Level: Main
    • Area: 137.5 Square Feet
    • Dimensions: 10x13'9
    Bedroom 3
    • Level: Main
    • Area: 177.77 Square Feet
    • Dimensions: 13'5x13'3
    Dining room
    • Level: Main
    • Area: 152.61 Square Feet
    • Dimensions: 13'8x11'2
    Kitchen
    • Level: Main
    • Area: 143 Square Feet
    • Dimensions: 13x11
    Living room
    • Level: Main
    • Area: 234 Square Feet
    • Dimensions: 13x18
    Heating
    • Forced Air
    Cooling
    • Central Air
    Features
    • Has basement: No
    • Number of fireplaces: 1
    Interior area
    • Total structure area: 1,806
    • Total interior livable area: 1,806 sqft
    • Finished area above ground: 1,806
    • Finished area below ground: 0

    Property

    Parking
    • Total spaces: 2
    • Parking features: Attached
    • Attached garage spaces: 2
    Accessibility
    • Accessibility features: Doors 36"+, Hallways 42"+, Door Lever Handles, No Stairs External, No Stairs Internal
    Features
    • Levels: One
    • Stories: 1
    Lot
    • Size: 9,576 sqft
    • Dimensions: 63 x 152
    Details
    • Foundation area: 1806
    • Parcel number: 271330090
    • Zoning description: Residential-Single Family

    Construction

    Type & style
    • Home type: MultiFamily
    • Property subtype: Two Unit
    • Attached to another structure: Yes
    Materials
    • Foundation: Slab
    Condition
    • New construction: Yes
    • Year built: 2024

    Utilities & green energy

    • Gas: Natural Gas
    • Sewer: City Sewer/Connected
    • Water: City Water/Connected

    Community & neighborhood

    Location
    • Region: Marshall
    • Subdivision: Carr Sub

    HOA & financial

    HOA
    • Has HOA: Yes
    • HOA fee: $250 monthly
    • Services included: Maintenance Structure, Lawn Care, Maintenance Grounds, Sanitation, Snow Removal
    • Association name: Prairieview Villa Condo Association
    • Association phone: 507-530-8395

    Price history

    DateEventPrice
    3/11/2025Sold$390,000$216/sqft
    Source: NorthstarMLS as distributed by MLS GRID #6440447 Report a problem
    2/22/2025Pending sale$390,000$216/sqft
    Source: NorthstarMLS as distributed by MLS GRID #6440447 Report a problem
    10/23/2024Listed for sale$390,000$216/sqft
    Source: NorthstarMLS as distributed by MLS GRID #6440447 Report a problem

    Public tax history

    Tax history is unavailable.

    Neighborhood: 56258

    Nearby schools

    GreatSchools rating
    Get pre-qualified for a loan
    At Zillow Home Loans, we can pre-qualify you in as little as 5 minutes with no impact to your credit score.

    An equal housing lender. NMLS #10287.