Skip main navigation
Closed
  • $426,500

    801 Anglin Forest Way, Charlotte, NC 28214

    4beds
    3,241sqft
    Single Family Residence
    Built in 2021
    0.18 Acres Lot
    $426,700 Zestimate®
    $132/sqft
    $2,880 Estimated rent

    Home value

    $426,700

    $397,000 - $461,000

    $2,880/mo

    Zestimate® history
    Loading
    Loading...

    Owner options

    List your home for rent

    $2,880/mo

    Rent Zestimate®

    Find your next renter with Zillow Rental Manager. Plus, with online applications, you can quickly screen prospective tenants – for free.

    Learn more

    $2,880/mo

    Rent Zestimate®

    Refinance and save

    $3,013/mo

    Est. payment

    Refinancing to a lower rate could help reduce your monthly payments and save thousands over the life of the loan.

    See today's rates

    $3,013/mo

    Est. payment

    Explore your selling options

    Work with a Zillow partner agent

    Leverage their expertise and Zillow's premium Showcase listings to get your home seen by more buyers.

    Get started

    List with your own agent

    Get your home in front of millions of buyers by listing it on Zillow.

    Learn how to do it

    Sell it yourself

    Take full control of how buyers see your home on Zillow by listing For Sale by Owner (FSBO).

    List your home

    What's special

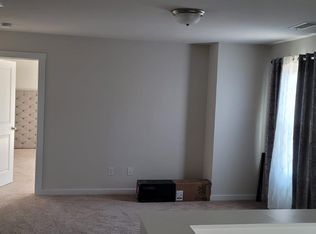
    Welcome to this better than new, move-in ready home that blends luxury, comfort + convenience + style! Inside you’ll find a gourmet kitchen featuring abundant cabinetry, ss appliances, a massive center island and butler’s pantry make everyday living and entertaining a breeze. The main level also offers a formal dining room and TWO separate office/flex space areas. Upstairs, retreat to your sprawling primary suite with a luxurious en-suite bath complete with a walk-in closet, soaking tub, and separate shower—your own private oasis. Three add’l bedrooms and a spacious bonus room (easily converted to a 5th bedroom) provide plenty of room for everyone. Upstairs laundry room, 2-car garage and loads of storage throughout add everyday convenience. Enjoy your large, private, flat, fenced backyard that is great for BBQ’s. The gorgeous wrap-around front porch brings all the charm—and provides a place to enjoy a morning cup of coffee. This home checks all the boxes—welcome home!

    Zillow last checked:

    Listing updated:

    Listing Provided by:

    Stephanie Smith service@selectpremiumprop.com,

    Select Premium Properties Inc

    Bought with:

    Alicia Vang

    Mooresville Realty LLC

    Source: Canopy MLS as distributed by MLS GRID,MLS#: 4281410MLS Logo

    Facts & features

    Interior

    Bedrooms & bathrooms
    • Bedrooms: 4
    • Bathrooms: 3
    • Full bathrooms: 2
    • 1/2 bathrooms: 1
    Primary bedroom
    • Level: Upper
    Bedroom s
    • Level: Upper
    Bedroom s
    • Level: Upper
    Bedroom s
    • Level: Upper
    Bonus room
    • Level: Upper
    Dining room
    • Level: Main
    Kitchen
    • Level: Main
    Living room
    • Level: Main
    Office
    • Level: Main
    Heating
    • Central
    Cooling
    • Central Air
    Appliances
    • Included: Dishwasher, Disposal, Electric Range, Microwave, Refrigerator
    • Laundry: Laundry Room
    Features
    • Has basement: No
    Interior area
    • Total structure area: 3,241
    • Total interior livable area: 3,241 sqft
    • Finished area above ground: 3,241
    • Finished area below ground: 0

    Property

    Parking
    • Total spaces: 2
    • Parking features: Driveway, Attached Garage, Garage on Main Level
    • Attached garage spaces: 2
    • Has uncovered spaces: Yes
    Features
    • Levels: Two
    • Stories: 2
    • Patio & porch: Front Porch, Patio
    • Fencing: Fenced
    Lot
    • Size: 0.18 Acres
    Details
    • Parcel number: 05514126
    • Zoning: N1-B
    • Special conditions: Standard

    Construction

    Type & style
    • Home type: SingleFamily
    • Property subtype: Single Family Residence
    Materials
    • Stone Veneer, Vinyl
    • Foundation: Slab
    Condition
    • New construction: No
    • Year built: 2021

    Utilities & green energy

    • Sewer: Public Sewer
    • Water: City

    Community & neighborhood

    Location
    • Region: Charlotte
    • Subdivision: Little Rock Crossing

    HOA & financial

    HOA
    • Has HOA: Yes
    • HOA fee: $495 annually

    Other

    Other facts
    • Road surface type: Concrete, Other

    Price history

    DateEventPrice
    8/29/2025Sold$426,500$132/sqft
    Source: Canopy MLS as distributed by MLS GRID #4281410 Report a problem
    8/8/2025Listed for sale$426,500$132/sqft
    Source: Canopy MLS as distributed by MLS GRID #4281410 Report a problem
    8/4/2025Pending sale$426,500$132/sqft
    Source: Canopy MLS as distributed by MLS GRID #4281410 Report a problem
    7/19/2025Listed for sale$426,500+19.1%$132/sqft
    Source: Canopy MLS as distributed by MLS GRID #4281410 Report a problem
    7/11/2025Sold$358,000+8.6%$110/sqft
    Source: Public Record Report a problem
    11/15/2021Sold$329,500$102/sqft
    Source: Public Record Report a problem

    Public tax history

    YearProperty taxesTax assessment
    2025$2,951 +1.9%$362,100
    2024$2,895 +3.6%$362,100
    2023$2,795 -14%$362,100 +11.9%
    2022$3,248 $323,600 +488.4%
    2021-- $55,000

    Find assessor info on the county website

    Neighborhood: Pawtuckett

    Nearby schools

    GreatSchools rating
    Schools provided by the listing agent
    • Elementary: Whitewater Academy
    • Middle: Whitewater
    • High: West Mecklenburg

    Source: Canopy MLS as distributed by MLS GRID. This data may not be complete. We recommend contacting the local school district to confirm school assignments for this home.

    Get a cash offer in 3 minutes
    Find out how much your home could sell for in as little as 3 minutes with a no-obligation cash offer.
    Estimated market value
    $426,700
    Get a cash offer in 3 minutes
    Find out how much your home could sell for in as little as 3 minutes with a no-obligation cash offer.
    Estimated market value
    $426,700