Welcome to your next chapter in comfort and space. The well maintained 3 bedroom, 2.5 bath with study and attic area that can be finished for that 4th bedroom offers 2,472 square foot of thoughtfully designed living. From the moment you step beneath the heated roof at the entrance, it's clear this home was built with both function and warmth in mind. The layout features a spacious living room with vaulted ceilings and a cozy gas fireplace. Kitchen features cherry wood cabinets and convenient pull-out shelving, new sink with hands-free faucet 2019. Primary bedroom opens onto a heated year-round sunroom, offering a peaceful retreat with plenty of natural light. Also features en suite with double sinks, a soaking tub, separate shower and walk in closet with plenty of space. Don't over look the 2 car garage extra: in addition to parking, you'll find a mechanical room with a handy laundry tub-handy for post gardening cleanup. This home is also equipped with a Rainbird sprinkler system with a new control box 2024. Also a shed with electric for that extra storage. A must see property!
Sold for $370,000
$370,000
801 Antler Ct, Piqua, OH 45356
3beds
2,472sqft
Single Family Residence
Built in 1997
0.3 Acres Lot
$375,300 Zestimate®
$150/sqft
$2,260 Estimated rent
Home value
$375,300
$357,000 - $394,000
$2,260/mo
Zestimate® history
Owner options
List your home for rent
$2,260/mo
Rent Zestimate®
Find your next renter with Zillow Rental Manager. Plus, with online applications, you can quickly screen prospective tenants – for free.
$2,260/mo
Rent Zestimate®
Refinance and save
$2,396/mo
Est. payment
Refinancing to a lower rate could help reduce your monthly payments and save thousands over the life of the loan.
$2,396/mo
Est. payment
Explore your selling options
Work with a Zillow partner agent
Leverage their expertise and Zillow's premium Showcase listings to get your home seen by more buyers.
Get startedList with your own agent
Get your home in front of millions of buyers by listing it on Zillow.
Learn how to do itSell it yourself
Take full control of how buyers see your home on Zillow by listing For Sale by Owner (FSBO).
List your homeWhat's special
Zillow last checked:
Listing updated:
Listed by:
Penny S Reed (937)335-2522,
Garden Gate Realty Inc.
Bought with:
Patrick Dewitt, 2021002323
RE/MAX Alliance Realty
Source: DABR MLS,MLS#: 936313 Originating MLS: Dayton Area Board of REALTORS
Originating MLS: Dayton Area Board of REALTORSFacts & features
Interior
Bedrooms & bathrooms
- Bedrooms: 3
- Bathrooms: 3
- Full bathrooms: 2
- 1/2 bathrooms: 1
- Main level bathrooms: 2
Primary bedroom
- Level: Main
- Dimensions: 17 x 13
Bedroom
- Level: Second
- Dimensions: 11 x 14
Bedroom
- Level: Second
- Dimensions: 10 x 12
Other
- Level: Second
- Dimensions: 25 x 10
Dining room
- Level: Main
- Dimensions: 10 x 11
Entry foyer
- Level: Main
- Dimensions: 9 x 8
Florida room
- Level: Main
- Dimensions: 12 x 13
Kitchen
- Level: Main
- Dimensions: 10 x 19
Living room
- Level: Main
- Dimensions: 15 x 20
Office
- Level: Main
- Dimensions: 15 x 12
Heating
- Forced Air, Natural Gas
Cooling
- Central Air
Appliances
- Included: Dryer, Dishwasher, Microwave, Range, Refrigerator, Washer, Gas Water Heater
Features
- Vaulted Ceiling(s), Walk-In Closet(s)
- Has fireplace: Yes
- Fireplace features: Gas
Interior area
- Total structure area: 2,472
- Total interior livable area: 2,472 sqft
Property
Parking
- Total spaces: 2
- Parking features: Attached, Garage, Two Car Garage, Garage Door Opener
- Attached garage spaces: 2
Features
- Levels: Two
- Stories: 2
- Patio & porch: Patio
- Exterior features: Sprinkler/Irrigation, Patio, Storage
Lot
- Size: 0.3 Acres
- Dimensions: 101 x 125
Details
- Additional structures: Shed(s)
- Parcel number: N44077428
- Zoning: Residential
- Zoning description: Residential
Construction
Type & style
- Home type: SingleFamily
- Property subtype: Single Family Residence
Materials
- Brick, Vinyl Siding
- Foundation: Slab
Condition
- Year built: 1997
Utilities & green energy
- Sewer: Storm Sewer
- Water: Public
- Utilities for property: Water Available
Community & HOA
Community
- Subdivision: Deerfield Sub #5
HOA
- Has HOA: Yes
- HOA fee: $80 annually
Location
- Region: Piqua
Financial & listing details
- Price per square foot: $150/sqft
- Tax assessed value: $319,300
- Annual tax amount: $4,049
- Date on market: 6/10/2025
- Listing terms: Conventional,FHA,VA Loan
Price history
| Date | Event | Price |
|---|---|---|
| 7/30/2025 | Sold | $370,000-2.6%$150/sqft |
Source:  DABR MLS #936313 Report a problem DABR MLS #936313 Report a problem | ||
| 6/21/2025 | Pending sale | $379,900$154/sqft |
Source: DABR MLS #936313 Report a problem | ||
| 6/11/2025 | Listed for sale | $379,900$154/sqft |
Source: DABR MLS #936313 Report a problem | ||
Public tax history
| Year | Property taxes | Tax assessment |
|---|---|---|
| 2025 | $4,049 +40.7% | $111,760 +40% |
| 2024 | $2,878 +0.9% | $79,840 |
| 2023 | $2,851 -4.1% | $79,840 |
| 2022 | $2,972 +7.2% | $79,840 +15% |
| 2021 | $2,773 +2% | $69,410 |
| 2020 | $2,718 -0.5% | $69,410 |
| 2019 | $2,732 +13.2% | $69,410 +15.8% |
| 2018 | $2,414 -1.2% | $59,920 |
| 2017 | $2,444 +1.1% | $59,920 |
| 2016 | $2,417 -2.3% | $59,920 |
| 2015 | $2,473 | $59,920 |
| 2014 | $2,473 -0.3% | $59,920 |
| 2013 | $2,481 -5.7% | $59,920 -8.7% |
| 2012 | $2,631 -0.2% | $65,630 |
| 2011 | $2,636 +15.2% | $65,630 |
| 2010 | $2,289 +7.1% | $65,630 +4.2% |
| 2009 | $2,138 +0.9% | $63,000 |
| 2008 | $2,118 -47.1% | $63,000 |
| 2007 | $4,005 -2.2% | -- |
| 2006 | $4,093 -0.4% | -- |
| 2005 | $4,112 +0.3% | -- |
| 2004 | $4,098 +4.5% | -- |
| 2003 | $3,924 +9.2% | -- |
| 2002 | $3,594 +1% | -- |
| 2001 | $3,557 +9.5% | -- |
| 2000 | $3,249 | -- |
Find assessor info on the county website
Neighborhood: 45356
Nearby homes
- $358,9004 bd2 ba2.1k sqft805 Antler Ct, Piqua, OH 45356Off Market
- $233,3002 bd2 ba1.4k sqft1900 Park Ave, Piqua, OH 45356Off Market
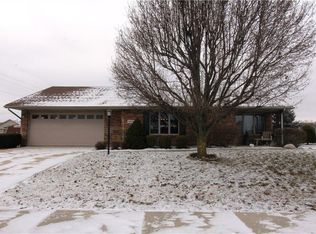
- $128,2003 bd2 ba1.5k sqft809 Antler Ct, Piqua, OH 45356Off Market
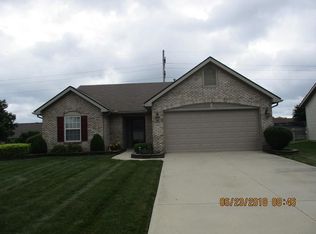
- $287,6003 bd2 ba1.4k sqft804 Westview Dr, Piqua, OH 45356Off Market

- $379,0003 bd3 ba2.1k sqft800 Antler Ct, Piqua, OH 45356Sold
- $274,2003 bd2 ba1.5k sqft809 Antler Ct, Piqua, OH 45356Off Market
- $248,9003 bd2 ba1.3k sqft1905 Park Ave, Piqua, OH 45356Off Market
- $389,2004 bd3 ba2.5k sqft804 Antler Ct, Piqua, OH 45356Off Market
Nearby schools
GreatSchools rating
- 5/10High Street Primary Elementary SchoolGrades: K-3Distance: 0.5 mi
- 7/10Piqua Junior High SchoolGrades: 7-8Distance: 4 mi
- 5/10Piqua High SchoolGrades: 9-12Distance: 3.9 mi
Schools provided by the listing agent
- District: Piqua
Source: DABR MLS. This data may not be complete. We recommend contacting the local school district to confirm school assignments for this home.
Get a cash offer in 3 minutes
Find out how much your home could sell for in as little as 3 minutes with a no-obligation cash offer.
Estimated market value
$375,300
Get a cash offer in 3 minutes
Find out how much your home could sell for in as little as 3 minutes with a no-obligation cash offer.
Estimated market value
$375,300
- Ohio
- Miami County
- Piqua
- 45356
- 801 Antler Ct
Nearby cities
Nearby zip codes
Other Piqua Topics
