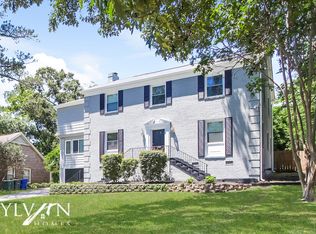
Welcome to this wonderful 4-bedroom, 3-full-bath home in the highly desirable Lake Katherine neighborhood, perfectly located within walking distance of Brennen Elementary and zoned for Brennen Elementary, Crayton Middle, and A.C. Flora High Schools. This spacious home offers a wonderful combination of classic character, generous living spaces, and an unbeatable location.Hardwood floors run throughout the home, creating a warm and timeless feel. The huge living and dining combination room features a beautiful fireplace, an abundance of windows, and views of the mature, beautifully landscaped backyard. A separate den with its own fireplace provides another comfortable space for relaxing or entertaining.Just off the kitchen, the bright and inviting sunroom is filled with natural light and is the perfect spot for morning coffee, reading, or enjoying views of the backyard. The main level also offers a spacious primary bedroom, an additional bedroom, and a full bath.Upstairs are two additional bedrooms connected by a Jack-and-Jill bathroom, along with a large walk-in attic offering excellent storage and potential for future expansion. The lower level features a convenient 2-car attached garage with a side entry.Situated on a desirable corner lot in one of Columbia's most sought-after neighborhoods, this home is just minutes from Whole Foods, shopping and dining, downtown Columbia, and major interstates. With its spacious floor plan, beautiful hardwood floors, multiple living areas, abundant natural light, and exceptional location, this Lake Katherine home is a rare opportunity! Disclaimer: CMLS has not reviewed and, therefore, does not endorse vendors who may appear in listings.
Contingent
$600,000
801 Arbutus Dr, Columbia, SC 29205
4beds
2,800sqft
Single Family Residence
Built in 1954
0.4 Acres Lot
$598,100 Zestimate®
$214/sqft
$-- HOA
What's special
Beautiful fireplaceSpacious floor planSpacious primary bedroomDesirable corner lotAbundance of windowsAbundant natural lightJack-and-jill bathroom
- 17 days
- 1,794
- 88
Likely to sell faster than
Zillow last checked:
Listing updated:
Listed by:
Laine Ligon Jr,
Bollin Ligon Walker Realtors
Source: Consolidated MLS,MLS#: 641036
Facts & features
Interior
Bedrooms & bathrooms
- Bedrooms: 4
- Bathrooms: 3
- Full bathrooms: 3
- Main level bathrooms: 2
Primary bedroom
- Level: Main
Heating
- Central
Cooling
- Central Air
Features
- Basement: Crawl Space
- Number of fireplaces: 2
Interior area
- Total structure area: 2,800
- Total interior livable area: 2,800 sqft
Property
Parking
- Total spaces: 2
- Parking features: Garage - Attached
- Attached garage spaces: 2
Features
- Stories: 1.5
Lot
- Size: 0.4 Acres
- Dimensions: 92 x 170 x 86 x 171
Details
- Parcel number: 138110604
Construction
Type & style
- Home type: SingleFamily
- Architectural style: Cape Cod,Traditional
- Property subtype: Single Family Residence
Materials
- Brick-All Sides-AbvFound, Brick-Partial-AbvFound
Condition
- New construction: No
- Year built: 1954
Utilities & green energy
- Sewer: Public Sewer
- Water: Public
- Utilities for property: Electricity Connected
Community & HOA
Community
- Subdivision: LAKE KATHERINE
HOA
- Has HOA: No
Location
- Region: Columbia
Financial & listing details
- Price per square foot: $214/sqft
- Tax assessed value: $311,700
- Annual tax amount: $1,898
- Date on market: 8/17/2026
- Listing agreement: Exclusive Right To Sell
- Road surface type: Paved
Estimated market value
$598,100
$568,000 - $628,000
$2,480/mo
Price history
| Date | Event | Price |
|---|---|---|
| 8/25/2026 | Contingent | $600,000$214/sqft |
Source: | ||
| 8/17/2026 | Listed for sale | $600,000+270.4%$214/sqft |
Source: | ||
| 9/28/1994 | Sold | $162,000$58/sqft |
Source: Agent Provided Report a problem | ||
Public tax history
| Year | Property taxes | Tax assessment |
|---|---|---|
| 2022 | $1,898 -3.2% | $12,470 |
| 2021 | $1,961 -5.2% | $12,470 |
| 2020 | $2,068 -0.7% | $12,470 |
| 2019 | $2,083 +15.8% | $12,470 +15% |
| 2018 | $1,799 | $10,840 |
| 2017 | $1,799 -16.3% | $10,840 |
| 2016 | $2,148 +3.7% | $10,840 |
| 2015 | $2,071 0% | $10,840 -96% |
| 2014 | $2,071 +0.1% | $271,000 +2400% |
| 2013 | $2,069 | $10,840 +12.1% |
| 2012 | -- | $9,670 |
| 2011 | -- | $9,670 |
| 2010 | -- | $9,670 |
| 2009 | -- | $9,670 +15% |
| 2008 | -- | $8,410 |
| 2007 | -- | $8,410 |
| 2006 | -- | $8,410 |
| 2005 | -- | $8,410 +23% |
| 2004 | -- | $6,840 |
| 2003 | -- | $6,840 |
| 2002 | -- | $6,840 |
| 2000 | -- | $6,840 |
Find assessor info on the county website
Monthly payment
Est. payment
Payment breakdown
Explore the cost of this home by adjusting the details. Changes won't be saved.Climate risks
Neighborhood: Cross Hill
Nearby schools
Schools provided by the listing agent
- Elementary: Brennen
- Middle: Crayton
- High: A. C. Flora
- District: Richland One
Source: Consolidated MLS. This data may not be complete. We recommend contacting the local school district to confirm school assignments for this home.