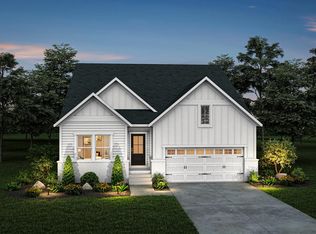
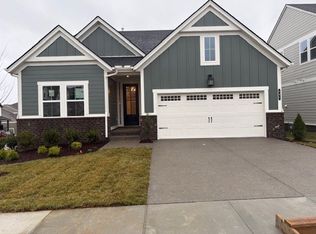
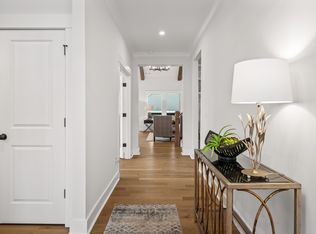
Same floor plan as our NEW MODEL!! The Roseland II A. Primary and guest bedrooms on the main level along with a home office. The Family Room with vaulted ceiling accommodates the entire family and the upstairs game room offers a private place to get away! Adjacent to the game room is a third bedroom for your quest who will enjoy their privacy when they retreat to their own living space! The covered rear deck is an incredible features of this floorplan! Photos are of previously built Roseland II and design will vary. Home is in frame. Call for a tour! VISIT OUR GORGEOUS MODEL HOME AT 1305 ASHTON PARK DRIVE! https://www.dreeshomes.com/new-homes-nashville/promotions/score-big-savings/
Closed
$580,000
801 Ashton Park Way Lot 164, Mount Juliet, TN 37122
3beds
2,538sqft
Single Family Residence, Residential
Built in 2025
-- sqft lot
$576,000 Zestimate®
$229/sqft
$3,579 Estimated rent
Home value
$576,000
$541,000 - $616,000
$3,579/mo
Zestimate® history
Owner options
List your home for rent
$3,579/mo
Rent Zestimate®
Find your next renter with Zillow Rental Manager. Plus, with online applications, you can quickly screen prospective tenants – for free.
$3,579/mo
Rent Zestimate®
Refinance and save
$3,471/mo
Est. payment
Refinancing to a lower rate could help reduce your monthly payments and save thousands over the life of the loan.
$3,471/mo
Est. payment
Explore your selling options
Work with a Zillow partner agent
Leverage their expertise and Zillow's premium Showcase listings to get your home seen by more buyers.
Get startedList with your own agent
Get your home in front of millions of buyers by listing it on Zillow.
Learn how to do itSell it yourself
Take full control of how buyers see your home on Zillow by listing For Sale by Owner (FSBO).
List your homeWhat's special
Third bedroomHome officeUpstairs game roomCovered rear deck
Zillow last checked:
Listing updated:
Listed by:
Bruce Peterson 615-739-1449,
Drees Homes,
Julie A. Adams 615-289-3376,
Drees Homes
Bought with:
David Lapsley, 362301
Parks Compass
Source: RealTracs MLS as distributed by MLS GRID,MLS#: 2817950
Facts & features
Interior
Bedrooms & bathrooms
- Bedrooms: 3
- Bathrooms: 3
- Full bathrooms: 3
- Main level bedrooms: 2
Bedroom 1
- Features: Suite
- Level: Suite
- Area: 224 Square Feet
- Dimensions: 14x16
Bedroom 2
- Features: Bath
- Level: Bath
- Area: 132 Square Feet
- Dimensions: 12x11
Bedroom 3
- Features: Bath
- Level: Bath
- Area: 143 Square Feet
- Dimensions: 13x11
Bedroom 4
- Features: Walk-In Closet(s)
- Level: Walk-In Closet(s)
Bonus room
- Features: Second Floor
- Level: Second Floor
- Area: 204 Square Feet
- Dimensions: 17x12
Dining room
- Features: Combination
- Level: Combination
- Area: 120 Square Feet
- Dimensions: 12x10
Kitchen
- Features: Pantry
- Level: Pantry
- Area: 204 Square Feet
- Dimensions: 12x17
Living room
- Area: 221 Square Feet
- Dimensions: 13x17
Heating
- Dual
Cooling
- Dual
Appliances
- Included: Dishwasher, Disposal, Microwave, Electric Oven, Cooktop
- Laundry: Electric Dryer Hookup, Washer Hookup
Features
- Extra Closets, Smart Light(s), Smart Thermostat, High Speed Internet
- Flooring: Carpet, Laminate, Tile
- Basement: Crawl Space
- Number of fireplaces: 1
- Fireplace features: Family Room, Gas
Interior area
- Total structure area: 2,538
- Total interior livable area: 2,538 sqft
- Finished area above ground: 2,538
Property
Parking
- Total spaces: 2
- Parking features: Garage Faces Front
- Attached garage spaces: 2
Features
- Levels: Two
- Stories: 2
- Patio & porch: Deck, Covered
- Exterior features: Smart Light(s), Smart Lock(s)
Lot
- Features: Level
Details
- Special conditions: Standard
Construction
Type & style
- Home type: SingleFamily
- Property subtype: Single Family Residence, Residential
Materials
- Fiber Cement, Brick, Ducts Professionally Air-Sealed
Condition
- New construction: Yes
- Year built: 2025
Utilities & green energy
- Sewer: Public Sewer
- Water: Public
- Utilities for property: Water Available, Cable Connected, Underground Utilities
Green energy
- Energy efficient items: HVAC, Thermostat, Water Heater
Community & HOA
Community
- Security: Smoke Detector(s), Smart Camera(s)/Recording
- Subdivision: Ashton Park
HOA
- Has HOA: Yes
- Amenities included: Park, Playground, Sidewalks, Underground Utilities, Trail(s)
- HOA fee: $40 monthly
- Second HOA fee: $395 one time
Location
- Region: Mount Juliet
Financial & listing details
- Price per square foot: $229/sqft
- Annual tax amount: $4,400
- Date on market: 4/14/2025
Price history
| Date | Event | Price |
|---|---|---|
| 5/5/2025 | Sold | $580,000-6.4%$229/sqft |
Source:  RealTracs MLS as distributed by MLS GRID #2817950 Report a problem RealTracs MLS as distributed by MLS GRID #2817950 Report a problem | ||
| 4/17/2025 | Pending sale | $619,900$244/sqft |
Source: RealTracs MLS as distributed by MLS GRID #2817950 Report a problem | ||
| 4/14/2025 | Listed for sale | $619,900$244/sqft |
Source: RealTracs MLS as distributed by MLS GRID #2817950 Report a problem | ||
| 4/12/2025 | Listing removed | $619,900$244/sqft |
Source: RealTracs MLS as distributed by MLS GRID #2803709 Report a problem | ||
| 3/13/2025 | Listed for sale | $619,900$244/sqft |
Source: RealTracs MLS as distributed by MLS GRID #2803709 Report a problem | ||
| 3/12/2025 | Listing removed | $619,900$244/sqft |
Source: RealTracs MLS as distributed by MLS GRID #2764515 Report a problem | ||
| 2/21/2025 | Price change | $619,900-3.1%$244/sqft |
Source: RealTracs MLS as distributed by MLS GRID #2764515 Report a problem | ||
| 11/30/2024 | Listed for sale | $639,900$252/sqft |
Source: RealTracs MLS as distributed by MLS GRID #2764515 Report a problem | ||
| 11/12/2024 | Listing removed | $639,900$252/sqft |
Source: RealTracs MLS as distributed by MLS GRID #2753316 Report a problem | ||
| 10/29/2024 | Listed for sale | $639,900+7.7%$252/sqft |
Source: RealTracs MLS as distributed by MLS GRID #2753316 Report a problem | ||
| 7/3/2024 | Listing removed | -- |
Source: RealTracs MLS as distributed by MLS GRID #2660774 Report a problem | ||
| 5/30/2024 | Listed for sale | $593,900$234/sqft |
Source: RealTracs MLS as distributed by MLS GRID #2660774 Report a problem | ||
| 5/30/2024 | Listing removed | -- |
Source: RealTracs MLS as distributed by MLS GRID #2651394 Report a problem | ||
| 5/5/2024 | Listed for sale | $593,900+4.6%$234/sqft |
Source: RealTracs MLS as distributed by MLS GRID #2651394 Report a problem | ||
| 3/1/2024 | Listing removed | -- |
Source: RealTracs MLS as distributed by MLS GRID #2615791 Report a problem | ||
| 2/2/2024 | Listed for sale | $567,900-17.7%$224/sqft |
Source: RealTracs MLS as distributed by MLS GRID #2615791 Report a problem | ||
| 2/1/2024 | Listing removed | -- |
Source: RealTracs MLS as distributed by MLS GRID #2606547 Report a problem | ||
| 1/4/2024 | Listed for sale | $689,900$272/sqft |
Source: RealTracs MLS as distributed by MLS GRID #2606547 Report a problem | ||
| 1/4/2024 | Listing removed | -- |
Source: RealTracs MLS as distributed by MLS GRID #2600519 Report a problem | ||
| 12/9/2023 | Listed for sale | $689,900$272/sqft |
Source: RealTracs MLS as distributed by MLS GRID #2600519 Report a problem | ||
Public tax history
Tax history is unavailable.
Neighborhood: 37122
Nearby homes
- $580,0003 bd3 ba2.5k sqft801 Ashton Park Way, Mount Juliet, TN 37122Sold
- $609,1953 bd3 ba2.5k sqft1345 Ashton Park Dr LOT 49, Mount Juliet, TN 37122Sold
- $689,9153 bd3 ba2.5k sqft1361 Ashton Park Dr LOT 53, Mount Juliet, TN 37122Sold
- $664,6773 bd3 ba2.5k sqft1353 Ashton Park Dr LOT 51, Mount Juliet, TN 37122Sold
- $549,9903 bd3 ba2.5k sqft1357 Ashton Park Dr, Mount Juliet, TN 37122Sold
- $714,9903 bd4 ba2.5k sqft1329 Ashton Park Dr, Mount Juliet, TN 37122New Construction
- $549,9904 bd4 ba2.5k sqft1332 Ashton Park Dr, Mount Juliet, TN 37122Sold
- $624,9904 bd3 ba2.6k sqft1325 Ashton Park Dr, Mount Juliet, TN 37122New Construction
Nearby schools
GreatSchools rating
- 6/10Ruby Major Elementary SchoolGrades: PK-5Distance: 0.7 mi
- 3/10Donelson Middle SchoolGrades: 6-8Distance: 5.1 mi
- 3/10McGavock High SchoolGrades: 9-12Distance: 6.6 mi
Schools provided by the listing agent
- Elementary: Ruby Major Elementary
- Middle: Donelson Middle
- High: McGavock Comp High School
Source: RealTracs MLS as distributed by MLS GRID. This data may not be complete. We recommend contacting the local school district to confirm school assignments for this home.
Get a cash offer in 3 minutes
Find out how much your home could sell for in as little as 3 minutes with a no-obligation cash offer.
Estimated market value
$576,000
Get a cash offer in 3 minutes
Find out how much your home could sell for in as little as 3 minutes with a no-obligation cash offer.
Estimated market value
$576,000
- Tennessee
- Davidson County
- Mount Juliet
- 37122
- 801 Ashton Park Way Lot 164
Nearby cities
Nearby zip codes
Other Mount Juliet Topics
