Skip main navigation
For sale
  • $724,900

    801 Aston Pl, Chesapeake, VA 23322

    4beds
    3,640sqft
    : 
    $4,567/mo
    Get pre-qualified
    Single Family Residence
    Built in 1997
    0.63 Acres Lot
    $718,900 Zestimate®
    $199/sqft
    $-- HOA

    What's special

    Tranquil pondJaw-dropping stone fireplaceStorage workshopsBrand-new architectural roofWhite cabinetsSoaring ceilingsInterior flooded with light
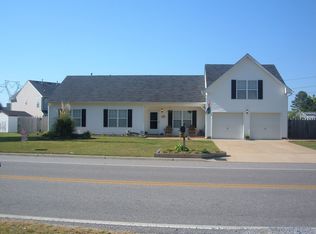
    Resort-style living at the pinnacle of a premier Great Bridge cul-de-sac! This striking 3,600 sqft waterfront estate reveals a rare staycation lifestyle on a sprawling 0.68-acre lot. Step inside to an interior flooded with light, soaring ceilings, skylights, and a jaw-dropping stone fireplace. Over $60K was invested in seamless wood floors sweeping continuously across both levels. The main layout leads to a gourmet kitchen with white cabinets, quartz countertops, and a massive smart touchscreen refrigerator. Upstairs, a humongous primary suite awaits with a deep jacuzzi soaking tub. The backyard is a show-stopping private oasis on a tranquil pond: float in your 32K-gal saltwater pool with a brand-new liner, or entertain under the monumental 19x26 covered pavilion with dual refreshment fridges. End your nights stargazing in the brand-new 4-person hot tub. Absolute peace of mind with a brand-new architectural roof on the home and both storage workshops. Assumable 1.75% VA loan ($268K).
    13 days
    1,104
    81

    Likely to sell faster than

    Zillow last checked:

    Listing updated:

    Listed by:

    Praxedes Cotrina,

    Broadsight Realty 757-367-5932

    Source: REIN Inc.,MLS#: 10650037MLS Logo

      Facts & features

      Interior

      Bedrooms & bathrooms
      • Bedrooms: 4
      • Bathrooms: 3
      • Full bathrooms: 2
      • 1/2 bathrooms: 1
      Rooms
      • Room types: Assigned Storage, Attic, Breakfast Area, Loft, PBR with Bath, Office/Study, Utility Closet
      Heating
      • Heat Pump
      Cooling
      • Central Air
      Appliances
      • Included: Dishwasher, Disposal, Dryer, Microwave, Electric Range, Refrigerator, Washer, Gas Water Heater
      Features
      • Cathedral Ceiling(s), Walk-In Closet(s), Ceiling Fan(s), Pantry
      • Flooring: Wood
      • Windows: Skylight(s)
      • Attic: Pull Down Stairs,Walk-In
      • Number of fireplaces: 1
      • Fireplace features: Fireplace Gas-natural
      • Common walls with other units/homes: No Common Walls
      Interior area
      • Total interior livable area: 3,640 sqft

      Property

      Parking
      • Total spaces: 2
      • Parking features: Garage Att 2 Car, Driveway, Garage Door Opener
      • Attached garage spaces: 2
      • Has uncovered spaces: Yes
      Features
      • Levels: Two
      • Stories: 2
      • Patio & porch: Deck, Porch
      • Pool features: In Ground
      • Has spa: Yes
      • Spa features: Hot Tub, Bath
      • Fencing: Back Yard,Cross Fenced,Fenced
      • Has view: Yes
      • View description: Water
      • Has water view: Yes
      • Water view: Water
      • Waterfront features: Pond
      Lot
      • Size: 0.63 Acres
      • Features: Cul-De-Sac
      Details
      • Additional structures: Gazebo
      • Parcel number: 0609002000880
      • Zoning: R15S
      • Special conditions: Owner Agent

      Construction

      Type & style
      • Home type: SingleFamily
      • Architectural style: Contemp
      • Property subtype: Single Family Residence
      Materials
      • Vinyl Siding
      • Foundation: Slab
      • Roof: Asphalt Shingle
      Condition
      • New construction: No
      • Year built: 1997

      Utilities & green energy

      • Sewer: City/County
      • Water: City/County
      • Utilities for property: Cable Hookup

      Community & HOA

      Community
      • Subdivision: Etheridge Pointe
      HOA
      • Has HOA: No
      Location
      • Region: Chesapeake

      Financial & listing details

      • Price per square foot: $199/sqft
      • Tax assessed value: $621,400
      • Annual tax amount: $6,276
      • Date on market: 8/21/2026

        Estimated market value

        $718,900

        $683,000 - $755,000

        $3,686/mo

        Price history

        Price history is unavailable.

        Public tax history

        YearProperty taxesTax assessment
        2025$6,276 +8.1%$621,400 +8.1%
        2024$5,803 +5.2%$574,600 +5.2%
        2023$5,516 +7.1%$546,100 +11.3%
        2022$5,151 +15.5%$490,600 +15.5%
        2021$4,460 $424,800 +2%
        2020-- $416,300 +0.7%
        2019$4,342 +1.2%$413,500 +1.2%
        2018$4,291 +8.3%$408,700 +8.3%
        2017$3,964 +2.3%$377,500 +2.3%
        2016$3,875 +4.9%$369,000 +4.9%
        2015$3,694 $351,800
        2014$3,694 +0%$351,800
        2013$3,694 -0.4%$351,800 -0.4%
        2012$3,709 -3.3%$353,200 -3.3%
        2011$3,835 -1.2%$365,200 -1.2%
        2010$3,880 -2.6%$369,500 -2.6%
        2009$3,985 -3.9%$379,500 -3.9%
        2008$4,144 -6.3%$394,700 -5.4%
        2007$4,424 +3.3%$417,400 +8.2%
        2006$4,282 +34.4%$385,800 +54.9%
        2004$3,187 +10.8%$249,000 +10.8%
        2003$2,876 +6.5%$224,700 +6.5%
        2002$2,701 +5.9%$211,000 +5.9%
        2001$2,550 $199,200
        Find assessor info on the county website

        Monthly payment

        Est. payment

        Payment breakdown

        Explore the cost of this home by adjusting the details. Changes won't be saved.
        All calculations are estimates and provided by Zillow, Inc. for informational purposes only. Actual amounts may vary.
        HOA fees may include property taxes on listings classified as Co-Ops. Contact the listing agent and/or owner for fee details.
        See how much you could borrow to make a competitive offer.

        Climate risks

        Neighborhood: Great Bridge East

        Getting around

        3 / 100
        Car-Dependent
        0 / 100
        No Nearby Transit
        30 / 100
        Somewhat Bikeable

        Nearby schools

        GreatSchools rating
        Schools provided by the listing agent
        • Elementary: Butts Road Primary
        • Middle: Hickory Middle
        • High: Hickory

        Source: REIN Inc.. This data may not be complete. We recommend contacting the local school district to confirm school assignments for this home.

        A local agent can set up tours, give advice and negotiate with sellers.

        Browse local experts