Charming 2-Bedroom Home with Bonus Attic Space
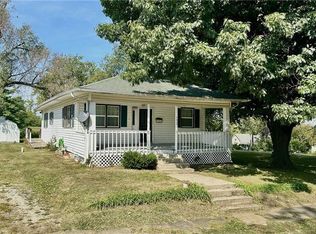
Welcome home to this charming 2-bedroom, 1-bath home situated on a corner lot in town. With original character, plenty of natural light, and flexible living space, this home has a lot to offer!
Inside, you’ll find a spacious living room, a bright kitchen, and beautiful original hardwood floors in both bedrooms. The main-floor bathroom features a full-size tub, while the basement includes an additional corner shower and toilet for added convenience.
Upstairs, the finished non-conforming attic bedroom provides plenty of possibilities. It includes a closet and extra storage, making it ideal for an additional sleeping area, family room, playroom, home office, gaming space, or whatever best fits your needs.
The home is equipped with central air conditioning and a natural gas furnace for year-round comfort. Outside, the corner lot provides excellent parking options, including a carport plus two additional driveways—perfect for multiple vehicles, guests, or recreational vehicles. The property also includes a shed, dog pen, and children’s playset, adding even more convenience and outdoor enjoyment.
With its charming rooms, hardwood floors, flexible upstairs space, storage, and convenient in-town location, this home is ready for its next owners.
Highlights:
2 bedrooms
1 full bathroom
Additional corner shower & toilet in basement
Finished non-conforming attic bedroom
Closet and additional storage upstairs
Original hardwood floors in bedrooms
Central air conditioning
Natural gas furnace
Corner lot
Carport
Two additional driveways for off-street parking
Shed
Convenient in-town location
Come take a look and see everything this home has to offer!
Pending
$120,000
801 Avalon St, Trenton, MO 64683
2beds
864sqft
SingleFamily
Built in 1950
7,927 Square Feet Lot
$-- Zestimate®
$139/sqft
$-- HOA
What's special
Finished non-conforming attic bedroomDog penCentral air conditioningBright kitchenFlexible living spaceCorner lotPlenty of natural light
- 62 days
- 43
- 1
Listed by:
Property Owner (660) 359-1340
Facts & features
Interior
Bedrooms & bathrooms
- Bedrooms: 2
- Bathrooms: 1
- Full bathrooms: 1
Heating
- Other, Other
Cooling
- Other
Appliances
- Included: Range / Oven, Refrigerator
Features
- Basement: Unfinished
Interior area
- Total interior livable area: 864 sqft
Property
Parking
- Parking features: Carport, Garage
Lot
- Size: 7,927 Square Feet
Details
- Parcel number: 110521025300400
Construction
Type & style
- Home type: SingleFamily
Materials
- Frame
Condition
- New construction: No
- Year built: 1950
Community & HOA
Location
- Region: Trenton
Financial & listing details
- Price per square foot: $139/sqft
- Tax assessed value: $43,760
- Annual tax amount: $631
- Date on market: 8/24/2026
Estimated market value
Not available
Estimated sales range
Not available
$1,081/mo
Price history
| Date | Event | Price |
|---|---|---|
| 8/29/2026 | Pending sale | $120,000$139/sqft |
Source: Owner Report a problem | ||
| 8/24/2026 | Listed for sale | $120,000$139/sqft |
Source: Owner Report a problem | ||
Public tax history
| Year | Property taxes | Tax assessment |
|---|---|---|
| 2025 | $631 +15.5% | $8,310 +14.1% |
| 2024 | $546 -0.1% | $7,280 |
| 2023 | $547 +0.8% | $7,280 |
| 2022 | $542 | $7,280 |
| 2021 | -- | $7,280 |
| 2020 | -- | $7,280 |
| 2019 | $508 | $7,280 |
| 2018 | -- | $7,280 |
| 2017 | -- | $7,280 +21.7% |
| 2016 | -- | $5,980 |
| 2015 | -- | $5,980 -0.1% |
| 2013 | -- | $5,985 -81% |
| 2012 | -- | $31,500 |
Find assessor info on the county website
Monthly payment
Est. payment
Payment breakdown
Explore the cost of this home by adjusting the details. Changes won't be saved.Climate risks
Neighborhood: 64683
Similar homes
- $149,0003 bd1 ba1.1k sqft807 Lake St, Trenton, MO 64683For Sale By Owner

- $79,9002 bd2 ba803 sqft1010 W 14th St, Trenton, MO 64683For Sale
 MLS ID #2647830, Cole Rorebeck, Rorebeck Realty. Heartland MLS as distributed by MLS GRID
- $145,0003 bd1 ba960 sqft500 Iowa Blvd, Trenton, MO 64683For Sale

 MLS ID #26028413, Eric B Merchant, Trophy Properties & Auction. MARIS
- $89,9002 bd1 ba1.1k sqft2205 Chicago St, Trenton, MO 64683For Sale
 MLS ID #2574447, Greg Freeman, Century 21 Team Elite. Heartland MLS as distributed by MLS GRID
