Welcome to The Villages Florida!!! Where you will rarely need your car, your Golf Cart will be your go to for golfing for the day, social events, grocery shopping, dining/ going to the squares, and more!! This home has so MUCH to offer, where to begin?!?!? TURNKEY(excludes Golf carts and motorcycle) Everything else in the home you see stays!! Jasmine model 3 bedrooms 2 baths, 1497 SQ FT BLOCK/STUCCO home, Tile flooring in the foyer area and kitchen area to the left as you walk into the home WITH NEW APPLIANCES 2021, KITCHEN, with eat in area/ Nook. As you head into the dining room/ living room you'll notice the beautiful LVP Flooring throughout and high ceilings. Just before walking Into your master bedroom to the left is your very large laundry room. Heading over to your master bedroom you'll see the brand new carpet installed June 2023, nice sized walk in closet. Then to your master bathroom where you will find double vanity, Roman shower and linen closet. With this split floor plan on the other side of the home you'll see two nice sized spare bedrooms and tastefully decorated guest bathroom. Walking out back you'll be welcomed to a beautiful screened Lanai area that the sellers installed nice curtains for privacy, you also have a nice concrete area perfect for you to bring your grill and patio furniture to soak up the sun. This home also offers 2 car garage PLUS a GOLF CART GARAGE, ON A CORNER LOT .24 ACRE LOT. THIS GIVES YOU AMPLE AMOUNT OF ROOM TO ADD A POOL!!! PAINTED INSIDE AND OUT 2022, WHOLE HOUSE FILTRATION SYSTEM (COCONUT SHELLS BASED). Roof 2008 but sellers had a roof certification completed. Roof has atleast 5 years of life left on it and you will be able to obtain Homeowners insurance with this peace of mind. Sellers will provide Roof Certificate to buyers at no cost to you!
Sold for $425,000
$425,000
801 Baisley Trl, The Villages, FL 32162
3beds
1,497sqft
Single Family Residence
Built in 2008
10,525 Square Feet Lot
$434,200 Zestimate®
$284/sqft
$2,535 Estimated rent
Home value
$434,200
$412,000 - $456,000
$2,535/mo
Zestimate® history
Owner options
List your home for rent
$2,535/mo
Rent Zestimate®
Find your next renter with Zillow Rental Manager. Plus, with online applications, you can quickly screen prospective tenants – for free.
$2,535/mo
Rent Zestimate®
Refinance and save
$2,913/mo
Est. payment
Refinancing to a lower rate could help reduce your monthly payments and save thousands over the life of the loan.
$2,913/mo
Est. payment
Explore your selling options
Work with a Zillow partner agent
Leverage their expertise and Zillow's premium Showcase listings to get your home seen by more buyers.
Get startedList with your own agent
Get your home in front of millions of buyers by listing it on Zillow.
Learn how to do itSell it yourself
Take full control of how buyers see your home on Zillow by listing For Sale by Owner (FSBO).
List your homeWhat's special
Beautiful lvp flooring throughoutNice curtainsMaster bathroomNew appliancesLinen closetDouble vanityWhole house filtration system
Zillow last checked:
Listing updated:
Listed by:
Morgan Powell 352-272-2342,
DOWN HOME REALTY, LLLP 352-753-0976
Bought with:
Dave Monty, 3457470
SALLY LOVE REAL ESTATE
Source: Stellar MLS,MLS#: G5075275 Originating MLS: Lake and Sumter
Originating MLS: Lake and Sumter
Facts & features
Interior
Bedrooms & bathrooms
- Bedrooms: 3
- Bathrooms: 2
- Full bathrooms: 2
Primary bedroom
- Features: Walk-In Closet(s)
- Level: First
Kitchen
- Level: First
Living room
- Level: First
Heating
- Central
Cooling
- Central Air
Appliances
- Included: Dishwasher, Disposal, Dryer, Microwave, Refrigerator, Washer, Water Filtration System, Water Softener
- Laundry: Inside, Laundry Room
Features
- Ceiling Fan(s), Eating Space In Kitchen, High Ceilings, Living Room/Dining Room Combo
- Flooring: Carpet, Luxury Vinyl, Tile
- Windows: Blinds, Window Treatments
- Has fireplace: No
Interior area
- Total structure area: 1,497
- Total interior livable area: 1,497 sqft
Property
Parking
- Total spaces: 2
- Parking features: Golf Cart Garage
- Attached garage spaces: 2
Features
- Levels: One
- Stories: 1
- Patio & porch: Rear Porch, Screened
- Exterior features: Irrigation System, Lighting, Rain Gutters
Lot
- Size: 10,525 Square Feet
- Features: Corner Lot, Landscaped, Oversized Lot
Details
- Parcel number: D36M206
- Zoning: RES
- Special conditions: None
Construction
Type & style
- Home type: SingleFamily
- Property subtype: Single Family Residence
Materials
- Block, Stucco
- Foundation: Slab
- Roof: Shingle
Condition
- New construction: No
- Year built: 2008
Utilities & green energy
- Sewer: Public Sewer
- Water: Public
- Utilities for property: BB/HS Internet Available, Cable Available, Cable Connected, Electricity Available, Electricity Connected, Sewer Available, Sewer Connected, Underground Utilities, Water Available, Water Connected
Community & HOA
Community
- Pet fee: $0 monthly
- Senior community: Yes
- Subdivision: VILLAGES OF SUMTER
HOA
- Has HOA: Yes
- Amenities included: Basketball Court, Golf Course, Pickleball Court(s), Pool, Tennis Court(s), Trail(s)
- HOA fee: $189 monthly
- HOA name: LAKE SUMTER LANDING SALES OFFICE
- HOA phone: 352-753-2270
Location
- Region: The Villages
Financial & listing details
- Price per square foot: $284/sqft
- Tax assessed value: $353,810
- Annual tax amount: $4,452
- Date on market: 11/8/2023
- Cumulative days on market: 71 days
- Listing terms: Cash,Conventional,FHA,VA Loan
- Ownership: Fee Simple
- Total actual rent: 0
- Electric utility on property: Yes
- Road surface type: Asphalt
Price history
| Date | Event | Price |
|---|---|---|
| 2/1/2024 | Sold | $425,000-2.3%$284/sqft |
Source:  Stellar MLS #G5075275 Report a problem Stellar MLS #G5075275 Report a problem | ||
| 1/18/2024 | Pending sale | $435,000$291/sqft |
Source: Stellar MLS #G5075275 Report a problem | ||
| 1/14/2024 | Price change | $435,000-3.3%$291/sqft |
Source: Stellar MLS #G5075275 Report a problem | ||
| 11/9/2023 | Listed for sale | $450,000+40.6%$301/sqft |
Source: Stellar MLS #G5075275 Report a problem | ||
| 12/31/2019 | Sold | $320,000+22.1%$214/sqft |
Source: Public Record Report a problem | ||
| 8/11/2017 | Sold | $262,000$175/sqft |
Source: Public Record Report a problem | ||
Public tax history
| Year | Property taxes | Tax assessment |
|---|---|---|
| 2025 | $5,871 +0.8% | $353,810 -0.2% |
| 2024 | $5,822 +26.2% | $354,500 +23.5% |
| 2023 | $4,614 +3.6% | $287,090 +3% |
| 2022 | $4,452 -4.1% | $278,730 +3% |
| 2021 | $4,641 -12.7% | $270,620 -2.6% |
| 2020 | $5,318 | $277,900 +27.8% |
| 2019 | $5,318 +27% | $217,400 +1.9% |
| 2018 | $4,187 +6.4% | $213,350 -0.7% |
| 2017 | $3,937 -11.7% | $214,770 -0.7% |
| 2016 | $4,458 -0.3% | $216,180 +1.7% |
| 2015 | $4,473 -0.2% | $212,650 -0.7% |
| 2014 | $4,481 -4.6% | $214,060 +9.3% |
| 2013 | $4,697 | $195,790 +5.9% |
| 2012 | -- | $184,910 -0.6% |
| 2011 | -- | $186,119 -0.4% |
| 2010 | -- | $186,919 -5% |
| 2009 | -- | $196,819 |
Find assessor info on the county website
Neighborhood: 32162
Nearby homes
- $353,100-- bd-- ba1.5k sqft797 Baisley Trl, The Villages, FL 32162Off Market
- $552,500-- bd-- ba1.9k sqft739 Endicott Way, The Villages, FL 32162Off Market
- $430,900-- bd-- ba2k sqft745 Endicott Way, The Villages, FL 32162Off Market
- $379,000-- bd-- ba1.7k sqft793 Baisley Trl, The Villages, FL 32162Off Market
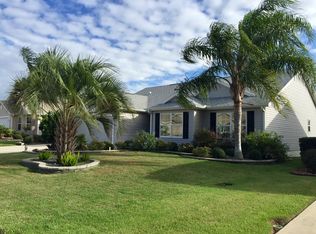
- $420,100-- bd-- ba1.9k sqft804 Baisley Trl, The Villages, FL 32162Off Market
- $451,3003 bd2 ba1.9k sqft800 Baisley Trl, The Villages, FL 32162Off Market
- $650,0003 bd2 ba2k sqft751 Endicott Way, The Villages, FL 32162Sold
- $707,3003 bd2 ba1.9k sqft808 Baisley Trl, The Villages, FL 32162Off Market
Nearby schools
GreatSchools rating
- 8/10Wildwood Elementary SchoolGrades: PK-5Distance: 4.6 mi
- 3/10Wildwood Middle/ High SchoolGrades: 6-12Distance: 4.2 mi
Get a cash offer in 3 minutes
Find out how much your home could sell for in as little as 3 minutes with a no-obligation cash offer.
Estimated market value
$434,200
Get a cash offer in 3 minutes
Find out how much your home could sell for in as little as 3 minutes with a no-obligation cash offer.
Estimated market value
$434,200
- Florida
- Sumter County
- The Villages
- 32162
- 801 Baisley Trl
Nearby cities
Nearby zip codes
Other The Villages Topics
