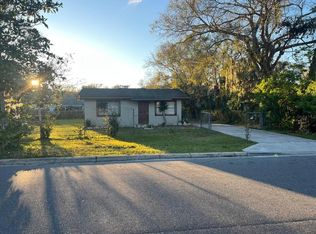
Under contract-accepting backup offers. 2/1 in Historic Georgetown area of Sanford. Open floor plan with split bedroom floor plan. Inside laundry. Great Starter home or rental. Owner is willing to consider Lease option. 2 parking spaces in the driveway front of home.
Under contract
Price cut: $9.9K (5/27)
$190,000
801 Bay Ave, Sanford, FL 32771
2beds
936sqft
Single Family Residence
Built in 1926
5,850 Square Feet Lot
$-- Zestimate®
$203/sqft
$-- HOA
What's special
Open floor planInside laundrySplit bedroom floor plan
- 106 days |
- 61 |
- 0 |
Zillow last checked:
Listing updated:
Listed by:
Nancy Groves 407-600-1446,
YELLOW DOOR REALTY LLC 407-256-9593
Source: Stellar MLS,MLS#: O6397213 Originating MLS: Orlando Regional
Originating MLS: Orlando Regional
Facts & features
Interior
Bedrooms & bathrooms
- Bedrooms: 2
- Bathrooms: 1
- Full bathrooms: 1
Rooms
- Room types: Utility Room
Primary bedroom
- Features: Built-in Closet
- Level: First
- Area: 144 Square Feet
- Dimensions: 12x12
Bedroom 2
- Features: Built-in Closet
- Level: First
- Area: 144 Square Feet
- Dimensions: 12x12
Bathroom 1
- Level: First
- Area: 99 Square Feet
- Dimensions: 9x11
Dinette
- Level: First
- Area: 120 Square Feet
- Dimensions: 12x10
Great room
- Level: First
- Area: 288 Square Feet
- Dimensions: 12x24
Kitchen
- Features: Breakfast Bar
- Level: First
- Area: 120 Square Feet
- Dimensions: 12x10
Laundry
- Level: First
- Area: 12 Square Feet
- Dimensions: 3x4
Heating
- Central
Cooling
- Central Air
Appliances
- Included: Range, Refrigerator
- Laundry: Inside
Features
- Living Room/Dining Room Combo, Open Floorplan, Primary Bedroom Main Floor
- Flooring: Laminate
- Has fireplace: No
- Common walls with other units/homes: Corner Unit
Interior area
- Total structure area: 1,100
- Total interior livable area: 936 sqft
Video & virtual tour
Property
Features
- Levels: One
- Stories: 1
- Patio & porch: Front Porch, Rear Porch
- Exterior features: Garden, Private Mailbox
- Has view: Yes
- View description: City
Lot
- Size: 5,850 Square Feet
- Dimensions: 50 x 124
- Features: Corner Lot, City Lot, In County
- Residential vegetation: Oak Trees
Details
- Parcel number: 2519305AG100H0060
- Zoning: SR1
- Special conditions: None
Construction
Type & style
- Home type: SingleFamily
- Architectural style: Cottage
- Property subtype: Single Family Residence
Materials
- Wood Frame
- Foundation: Crawlspace
- Roof: Shingle
Condition
- Completed
- New construction: No
- Year built: 1926
Utilities & green energy
- Sewer: Public Sewer
- Water: Public
- Utilities for property: Cable Available, Electricity Available
Community & HOA
Community
- Pet fee: $0 monthly
- Senior community: Yes
- Subdivision: SANFORD TOWN OF
HOA
- Has HOA: No
Location
- Region: Sanford
Financial & listing details
- Price per square foot: $203/sqft
- Tax assessed value: $161,552
- Annual tax amount: $527
- Date on market: 4/7/2026
- Cumulative days on market: 66 days
- Listing terms: Cash,FHA,Lease Option,Lease Purchase,Owner May Carry,VA Loan
- Ownership: Fee Simple
- Total actual rent: 0
- Electric utility on property: Yes
- Road surface type: Paved
Estimated market value
Not available
Estimated sales range
Not available
Not available
Price history
| Date | Event | Price |
|---|---|---|
| 7/8/2026 | Contingent | $190,000$203/sqft |
Source:  Stellar MLS #O6397213 Report a problem Stellar MLS #O6397213 Report a problem | ||
| 5/28/2026 | Pending sale | $190,000$203/sqft |
Source: Stellar MLS #O6397213 Report a problem | ||
| 5/27/2026 | Price change | $190,000-5%$203/sqft |
Source: Stellar MLS #O6397213 Report a problem | ||
| 5/24/2026 | Price change | $199,900-2.5%$214/sqft |
Source: Stellar MLS #O6397213 Report a problem | ||
| 5/6/2026 | Price change | $205,000-2.4%$219/sqft |
Source: Stellar MLS #O6397213 Report a problem | ||
| 4/8/2026 | Listed for sale | $210,000+187.7%$224/sqft |
Source: Stellar MLS #O6397213 Report a problem | ||
| 4/26/2016 | Sold | $73,000-2.7%$78/sqft |
Source: Agent Provided Report a problem | ||
| 2/24/2016 | Pending sale | $75,000$80/sqft |
Source: Keller Williams - Oviedo #O5418777 Report a problem | ||
| 2/4/2016 | Listed for sale | $75,000+316.7%$80/sqft |
Source: KELLER WILLIAMS ADVANTAGE RLTY #O5418777 Report a problem | ||
| 9/25/2015 | Sold | $18,000-84.9%$19/sqft |
Source: Public Record Report a problem | ||
| 11/19/2008 | Listing removed | $119,000$127/sqft |
Source: Owner Report a problem | ||
| 10/15/2008 | Price change | $119,000-4.8%$127/sqft |
Source: Owner Report a problem | ||
| 10/7/2008 | Listed for sale | $125,000$134/sqft |
Source: Owner Report a problem | ||
Public tax history
| Year | Property taxes | Tax assessment |
|---|---|---|
| 2025 | $549 +4% | $68,188 +2.9% |
| 2024 | $527 +1.2% | $66,266 +3% |
| 2023 | $521 +1.3% | $64,336 +3% |
| 2022 | $514 -0.7% | $62,462 +3% |
| 2021 | $518 +0.2% | $60,643 +1.4% |
| 2020 | $517 +0.2% | $59,806 +2.3% |
| 2019 | $516 | $58,461 +1.9% |
| 2018 | $516 +0.1% | $57,371 +2.1% |
| 2017 | $516 -0.2% | $56,191 |
| 2016 | $517 -52.6% | $56,191 +51.4% |
| 2015 | $1,091 | $37,125 +0.8% |
| 2014 | $1,091 +374.1% | $36,830 +1.5% |
| 2013 | $230 -2.4% | $36,286 -1.8% |
| 2012 | $236 -18.5% | $36,941 -6.5% |
| 2011 | $289 -30.5% | $39,520 -13.6% |
| 2010 | $416 -20.6% | $45,729 -16.4% |
| 2009 | $524 -15% | $54,724 -20.6% |
| 2008 | $617 -31.5% | $68,964 -5.9% |
| 2007 | $901 -3% | $73,269 +1.5% |
| 2006 | $928 +63.1% | $72,161 +153% |
| 2005 | $569 +19.5% | $28,520 +22.8% |
| 2004 | $476 +11% | $23,234 +13% |
| 2003 | $429 +4.3% | $20,563 +5.8% |
| 2002 | $411 | $19,428 |
Find assessor info on the county website
Monthly payment
Est. payment
Payment breakdown
Explore the cost of this home by adjusting the details. Changes won't be saved.Climate risks
Neighborhood: 32771
Nearby schools
GreatSchools rating
- 7/10Hamilton Elementary SchoolGrades: PK-5Distance: 0.3 mi
- 6/10Markham Woods Middle SchoolGrades: 6-8Distance: 7.7 mi
- 5/10Seminole High SchoolGrades: 9-12Distance: 2.4 mi
- $270,4002 bd2 ba1.1k sqft809 Bay Ave, Sanford, FL 32771Off Market
- $264,7003 bd2 ba1.1k sqft809 S Bay Ave, Sanford, FL 32771Off Market
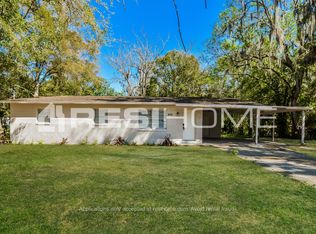
- $237,2003 bd2 ba992 sqft1105 E 8th St, Sanford, FL 32771Off Market

- $253,7002 bd1 ba1.4k sqft713 Bay Ave, Sanford, FL 32771Off Market
- $234,9003 bd2 ba945 sqft1107 E 8th St, Sanford, FL 32771Off Market
- $166,8002 bd2 ba1.3k sqft711 Bay Ave, Sanford, FL 32771Off Market
- $199,9003 bd2 ba1k sqft1104 E 8th St, Sanford, FL 32771For Sale
- $370,0006 bd4 ba2.2k sqft815 S Bay Ave, Sanford, FL 32771Sold
A local agent can set up tours, give advice and negotiate with sellers.
Similar homes
- $194,9993 bd2 ba912 sqft2024 Old Lake Mary Rd, Sanford, FL 32771For Sale
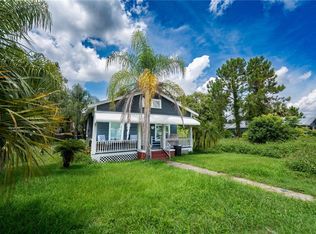
 MLS ID #O6373416, Jacob Rodriguez, SPECIALIZED PROPERTY MANAGEMENT. Stellar MLS
 - $195,0002 bd1 ba1.1k sqft120 Club Rd, Sanford, FL 32771For Sale
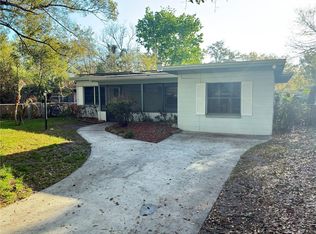 MLS ID #O6389445, Troy Hensley, BHHS FLORIDA REALTY. Stellar MLS
 - $194,9002 bd1 ba864 sqft1307 Railroad Ave, Sanford, FL 32771For Sale
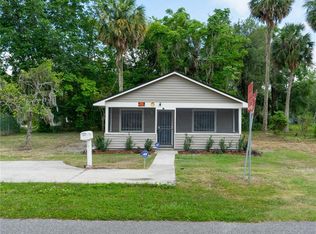 MLS ID #O6302828, Elayne Conrique, EMPIRE NETWORK REALTY. Stellar MLS
 - $279,0002 bd1 ba700 sqft1112/1114 S Bay Ave, Sanford, FL 32771For Sale
 MLS ID #V4948944, Leandro Agabiti, HOME WISE REALTY GROUP, INC.. Stellar MLS
 - $248,0003 bd1 ba1.1k sqft1121 Orange Ave, Sanford, FL 32771For SaleMLS ID #O6362046, Tony Littles, SYCHAR REALTY. Stellar MLS
- $139,9002 bd1 ba925 sqft2319 S Summerlin Avenue, Sanford, FL 32771For Sale
 MLS ID #B26009451, William C Gerrity Jr, Gerrity Realty Inc.. BeachesMLS
 - $220,0002 bd1 ba960 sqft202 Fairmont Dr, Sanford, FL 32773For SaleMLS ID #O6396412, James Cox, Jr, MBA REALTY GROUP, INC. Stellar MLS
- $259,0003 bd2 ba1.2k sqft1406 W 15th St, Sanford, FL 32771For SaleMLS ID #O6396033, Yarlin Sylva, EMPIRE NETWORK REALTY. Stellar MLS
- $274,9003 bd2 ba1.2k sqft5610 Wilson Rd, Sanford, FL 32771For SaleMLS ID #O6326918, Tanya Miller, SAND DOLLAR REALTY GROUP INC. Stellar MLS
- $219,9993 bd1 ba988 sqft1010 Portland St, Deltona, FL 32725For SaleMLS ID #V4949633, Wesley Dean, CHARLES RUTENBERG REALTY ORLANDO. Stellar MLS
- $165,0002 bd2 ba960 sqft25210 Northlake Dr #210, Sanford, FL 32773For SaleMLS ID #O6370781, Beth Hathaway, PREMIUM PROPERTIES R.E SERVICE. Stellar MLS
- $189,0002 bd2 ba1k sqft3111 Villa Dr, Orlando, FL 32810For SaleMLS ID #O6406225, Andrey Bustamante, BUSTAMANTE REAL ESTATE INC. Stellar MLS
- $175,0002 bd1 ba1k sqft609 S Montgomery Ave, Deland, FL 32720For SaleMLS ID #O6423260, Kelly Carr, CFRP REALTY LLC. Stellar MLS
- $230,0002 bd1 ba812 sqft1222 Stillwater Ave, Deltona, FL 32725For SaleMLS ID #O6407731, Fredy Plazas, FLORIDA REALTY INVESTMENTS. Stellar MLS
- $240,0002 bd1 ba880 sqft2417 Adams Ave, Deltona, FL 32738For Sale By Owner
- $170,0002 bd2 ba897 sqft110 Cypress Woods Ct APT 5C, Deltona, FL 32725For SaleMLS ID #O6400056, Deborah Morgan, OPTIMA REAL ESTATE. Stellar MLS
- $219,9002 bd2 ba1.1k sqft765 Highland Dr, Orange City, FL 32763For SaleMLS ID #O6410012, Kara Money, KARA MONEY LLC. Stellar MLS
- $178,0002 bd2 ba915 sqft109 Fern Dr, Debary, FL 32713For SaleMLS ID #TB8363913, Jonathan Minerick, HOMECOIN.COM. Stellar MLS
- $135,5002 bd2 ba912 sqft507 Northlake Dr #507, Sanford, FL 32773For SaleMLS ID #O6406375, Heather McGuckin, COLDWELL BANKER REALTY. Stellar MLS
- $189,9002 bd2 ba874 sqft2227 Stonington Ave Unit 2227, Orlando, FL 32817For SaleMLS ID #O6394345, Arlene Forrester, VYBE REALTY, LLC. Stellar MLS
