Skip main navigation
Sold for $305,000
  • $305,000

    801 Bellingham Way, Fayetteville, NC 28312

    4beds
    1,976sqft
    Single Family Residence
    Built in 2011
    0.26 Acres Lot
    $313,400 Zestimate®
    $154/sqft
    $2,035 Estimated rent

    Home value

    $313,400

    $298,000 - $329,000

    $2,035/mo

    Zestimate® history
    Loading
    Loading...

    Owner options

    List your home for rent

    $2,035/mo

    Rent Zestimate®

    Find your next renter with Zillow Rental Manager. Plus, with online applications, you can quickly screen prospective tenants – for free.

    Learn more

    $2,035/mo

    Rent Zestimate®

    Refinance and save

    $2,081/mo

    Est. payment

    Refinancing to a lower rate could help reduce your monthly payments and save thousands over the life of the loan.

    See today's rates

    $2,081/mo

    Est. payment

    Explore your selling options

    Work with a Zillow partner agent

    Leverage their expertise and Zillow's premium Showcase listings to get your home seen by more buyers.

    Get started

    List with your own agent

    Get your home in front of millions of buyers by listing it on Zillow.

    Learn how to do it

    Sell it yourself

    Take full control of how buyers see your home on Zillow by listing For Sale by Owner (FSBO).

    List your home

    What's special

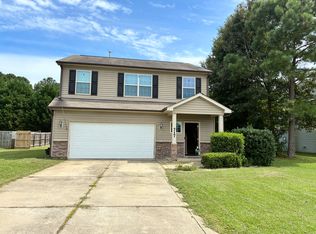
    BEST AND FINAL OFFERS are due by noon on Monday, April 22, 2024. Welcome to this beautifully maintained Fayetteville home boasting a range of desirable features. The exterior showcases a spacious 2-car garage, a privacy fence, and thoughtfully placed privacy bushes. Upon entry, you're greeted by an inviting first floor featuring an office, foyer, and a open concept living room complete with built-in cabinetry and a shelf surrounding the fireplace. The dining room seamlessly blends into the kitchen, which has been recently upgraded to offer both functionality and style. Ascend the gorgeous staircase to discover the second floor, which houses four bedrooms, each with its own walk-in or spacious closet. Additionally, a convenient laundry room is located on this floor. The crowning jewel is the expansive master bedroom, complete with a huge walk-in closet, providing ample storage space. Don't miss out on the opportunity to call this meticulously maintained property your new home!

    Zillow last checked:

    Listing updated:

    Listed by:

    MORGAN STUMPF,

    KELLER WILLIAMS REALTY (PINEHURST)

    Bought with:

    PAIGE BRAMBLE, 292374

    CROSS CREEK REALTY & INSURANCE

    Source: LPRMLS,MLS#: 722624MLS LogoOriginating MLS: Longleaf Pine Realtors

    Facts & features

    Interior

    Bedrooms & bathrooms
    • Bedrooms: 4
    • Bathrooms: 3
    • Full bathrooms: 2
    • 1/2 bathrooms: 1
    Heating
    • Forced Air, Fireplace(s), Gas
    Cooling
    • Central Air, Electric
    Appliances
    • Included: Dishwasher, Disposal, Microwave, Water Heater
    • Laundry: Washer Hookup, Dryer Hookup, Upper Level
    Features
    • Breakfast Area, Ceiling Fan(s), Separate/Formal Dining Room, Double Vanity, Entrance Foyer, Eat-in Kitchen, High Speed Internet, Home Office, Kitchen/Dining Combo, Living/Dining Room, Bath in Primary Bedroom, Open Concept, Open Floorplan, Walk-In Shower, Window Treatments
    • Flooring: Luxury Vinyl, Luxury VinylPlank, Tile, Carpet
    • Windows: Blinds
    • Basement: None
    • Number of fireplaces: 1
    • Fireplace features: Family Room
    Interior area
    • Total interior livable area: 1,976 sqft

    Property

    Parking
    • Total spaces: 2
    • Parking features: Attached Carport
    • Garage spaces: 2
    Features
    • Levels: Two
    • Stories: 2
    • Patio & porch: Patio
    • Exterior features: Fence, Patio, Private Yard
    • Fencing: Privacy,Yard Fenced
    Lot
    • Size: 0.26 Acres
    • Features: 1/4 to 1/2 Acre Lot
    Details
    • Parcel number: 0448345865
    • Special conditions: Standard

    Construction

    Type & style
    • Home type: SingleFamily
    • Architectural style: Two Story
    • Property subtype: Single Family Residence
    Materials
    • Brick Veneer
    Condition
    • Good Condition
    • New construction: No
    • Year built: 2011

    Utilities & green energy

    • Sewer: Public Sewer
    • Water: Public

    Community & HOA

    Community
    • Features: Curbs, Gutter(s)
    • Subdivision: River Glen
    HOA
    • Has HOA: Yes
    • HOA fee: $208 annually
    • HOA name: Little & Young
    Location
    • Region: Fayetteville

    Financial & listing details

    • Price per square foot: $154/sqft
    • Tax assessed value: $297,600
    • Annual tax amount: $3,312
    • Date on market: 4/10/2024
    • Cumulative days on market: 12 days
    • Listing terms: Cash,Conventional,FHA,New Loan,VA Loan
    • Inclusions: Kitchen appliances to convey
    • Exclusions: n/a
    • Ownership: More than a year

    Price history

    DateEventPrice
    5/23/2024Sold$305,000+1.7%$154/sqft
    Source: LPRMLS #722624 Report a problem
    4/23/2024Pending sale$299,999$152/sqft
    Source: LPRMLS #722624 Report a problem
    4/20/2024Price change$299,999-1.6%$152/sqft
    Source: LPRMLS #722624 Report a problem
    4/10/2024Listed for sale$305,000+64.9%$154/sqft
    Source: LPRMLS #722624 Report a problem
    7/15/2019Sold$185,000$94/sqft
    Source: LPRMLS #603400 Report a problem
    6/3/2019Pending sale$185,000$94/sqft
    Source: Coldwell Banker Advantage #603400 Report a problem
    5/29/2019Price change$185,000-2.6%$94/sqft
    Source: Coldwell Banker Advantage #603400 Report a problem
    5/9/2019Price change$189,900-2.6%$96/sqft
    Source: Coldwell Banker Advantage #603400 Report a problem
    3/29/2019Listed for sale$195,000+22.6%$99/sqft
    Source: COLDWELL BANKER ADVANTAGE - FAYETTEVILLE #603400 Report a problem
    3/20/2012Sold$159,000-5.2%$80/sqft
    Source: Public Record Report a problem
    10/28/2011Listed for sale$167,766$85/sqft
    Source: Listhub #371519 Report a problem

    Public tax history

    YearProperty taxesTax assessment
    2025$3,312 +10.6%$297,600 +63.7%
    2024$2,995 +4.6%$181,800
    2023$2,863 +5.5%$181,800
    2022$2,714 $181,800
    2021$2,714 $181,800 -0.6%
    2020-- $182,929 +0.6%
    2019$2,679 $181,800
    2018$2,679 $181,800
    2017$2,679 +20.7%$181,800 +8.2%
    2016$2,219 +1%$167,966
    2015$2,196 +0.3%$167,966
    2014$2,189 +2.7%$167,966
    2013$2,131 +36.8%$167,966 +39.9%
    2012$1,558 +313.6%$120,083 +281.2%
    2011$377 $31,500
    2010-- $31,500
    Find assessor info on the county website

    Neighborhood: River Glen

    Nearby schools

    GreatSchools rating
    Schools provided by the listing agent
    • Middle: Mac Williams Middle School
    • High: Cape Fear Senior High

    Source: LPRMLS. This data may not be complete. We recommend contacting the local school district to confirm school assignments for this home.

    Get a cash offer in 3 minutes
    Find out how much your home could sell for in as little as 3 minutes with a no-obligation cash offer.
    Estimated market value
    $313,400
    Get a cash offer in 3 minutes
    Find out how much your home could sell for in as little as 3 minutes with a no-obligation cash offer.
    Estimated market value
    $313,400