PRICE IMPROVEMENT for this custom built home with many upgrades, modern features and beautiful touches.
Ample space in this 4-bedroom, 2-full bathroom, 2-half bathroom. Home also includes 3 living areas and 2 dining areas. Perfect for entertaining. Smart home with Lutron Lighting Smart Home System. Beautiful hardwood floors lead you through light-filled living spaces, including a stylishly appointed kitchen with stainless steel appliances, granite countertops and walk in pantry. Family room and breakfast nook overlook outdoor covered patio. Each bedroom includes walk-in closets with adjustable shelves & hanger rods. Owner’s suite features a spa-like ensuite bathroom. The bathroom includes separate sink vanities, quartz countertops and large separate shower plus walk-in closet. An oversized game room complete with a kitchenette and half bath, offers views of the outdoor space. Full size utility room. Endless amount of closet space. Enjoy outdoor tranquility with two outdoor living spaces; covered patio and open courtyard with beautiful blooming landscape in the growing seasons. A 28' x 22' detached extended two car garage. Sprinkler System. Conveniently situated near Bob Eden Park, Trailwood Park, shops, and restaurants, all while being nestled in a prime neighborhood. No HOA. No Survey. Buyers will need to purchase new one. Buyer(s) and buyer(s) agents responsibility to verify all information including but not limited to square footage, room measurements, schools, utility.
Sold
Price Unknown
801 Bent Tree Dr, Euless, TX 76039
4beds
3,664sqft
Single Family Residence
Built in 1994
0.26 Acres Lot
$685,200 Zestimate®
$--/sqft
$4,659 Estimated rent
Home value
$685,200
$637,000 - $733,000
$4,659/mo
Zestimate® history
Owner options
List your home for rent
$4,659/mo
Rent Zestimate®
Find your next renter with Zillow Rental Manager. Plus, with online applications, you can quickly screen prospective tenants – for free.
$4,659/mo
Rent Zestimate®
Refinance and save
Refinancing to a lower rate could help reduce your monthly payments and save thousands over the life of the loan.
Explore your selling options
Work with a Zillow partner agent
Leverage their expertise and Zillow's premium Showcase listings to get your home seen by more buyers.
Get startedList with your own agent
Get your home in front of millions of buyers by listing it on Zillow.
Learn how to do itSell it yourself
Take full control of how buyers see your home on Zillow by listing For Sale by Owner (FSBO).
List your homeWhat's special
Beautiful hardwood floorsStainless steel appliancesLight-filled living spacesFamily roomGranite countertopsQuartz countertopsOverlook outdoor covered patio
Zillow last checked:
Listing updated:
Listed by:
Toni Mcmillon 0459069 817-233-4109,
Keller Williams Realty 817-329-8850
Bought with:
Michael Powers, 0790532
Texas Connect Realty, LLC
Source: NTREIS,MLS#: 21189712
Facts & features
Interior
Bedrooms & bathrooms
- Bedrooms: 4
- Bathrooms: 4
- Full bathrooms: 2
- 1/2 bathrooms: 2
Primary bedroom
- Features: Ceiling Fan(s), En Suite Bathroom, Sitting Area in Primary, Walk-In Closet(s)
- Level: Second
- Dimensions: 19 x 18
Bedroom
- Features: Ceiling Fan(s), Walk-In Closet(s)
- Level: Second
- Dimensions: 13 x 11
Bedroom
- Features: Ceiling Fan(s), Walk-In Closet(s)
- Level: Second
- Dimensions: 13 x 11
Bedroom
- Features: Built-in Features, Ceiling Fan(s), Walk-In Closet(s)
- Level: Second
- Dimensions: 14 x 12
Primary bathroom
- Features: Built-in Features, Closet Cabinetry, Double Vanity, En Suite Bathroom, Garden Tub/Roman Tub, Stone Counters, Separate Shower
- Level: Second
- Dimensions: 14 x 10
Breakfast room nook
- Features: Eat-in Kitchen
- Level: First
- Dimensions: 14 x 9
Dining room
- Level: First
- Dimensions: 13 x 13
Family room
- Features: Ceiling Fan(s), Fireplace
- Level: First
- Dimensions: 22 x 17
Game room
- Features: Built-in Features, Ceiling Fan(s)
- Level: First
- Dimensions: 27 x 21
Kitchen
- Features: Breakfast Bar, Built-in Features, Eat-in Kitchen, Granite Counters, Walk-In Pantry
- Level: First
- Dimensions: 20 x 11
Living room
- Level: First
- Dimensions: 19 x 14
Utility room
- Features: Built-in Features, Closet, Utility Room
- Level: First
- Dimensions: 9 x 6
Heating
- Central, Natural Gas
Cooling
- Central Air, Ceiling Fan(s), Electric
Appliances
- Included: Some Gas Appliances, Dishwasher, Electric Oven, Gas Cooktop, Disposal, Gas Water Heater, Microwave, Plumbed For Gas, Warming Drawer
- Laundry: Washer Hookup, Electric Dryer Hookup, Gas Dryer Hookup, Laundry in Utility Room
Features
- Built-in Features, Decorative/Designer Lighting Fixtures, Eat-in Kitchen, Granite Counters, High Speed Internet, Smart Home, Cable TV, Walk-In Closet(s), Wired for Sound
- Flooring: Carpet, Hardwood, Tile, Travertine, Wood
- Windows: Shutters, Window Coverings
- Has basement: No
- Number of fireplaces: 1
- Fireplace features: Family Room, Gas, Gas Log
Interior area
- Total interior livable area: 3,664 sqft
Property
Parking
- Total spaces: 2
- Parking features: Additional Parking, Door-Single, Driveway, Garage, Garage Door Opener, Oversized, Garage Faces Side, Storage
- Garage spaces: 2
Features
- Levels: Two
- Stories: 2
- Patio & porch: Rear Porch, Front Porch, Patio, Covered
- Exterior features: Courtyard, Lighting, Rain Gutters
- Pool features: None
- Fencing: Wood
Lot
- Size: 0.26 Acres
- Features: Interior Lot, Landscaped, Subdivision, Sprinkler System, Few Trees
Details
- Parcel number: 05575729
Construction
Type & style
- Home type: SingleFamily
- Architectural style: Traditional,Detached
- Property subtype: Single Family Residence
- Attached to another structure: Yes
Materials
- Brick
- Foundation: Slab
- Roof: Composition
Condition
- Year built: 1994
Utilities & green energy
- Sewer: Public Sewer
- Water: Public
- Utilities for property: Electricity Connected, Natural Gas Available, Sewer Available, Water Available, Cable Available
Community & HOA
Community
- Features: Curbs, Sidewalks
- Security: Smoke Detector(s)
- Subdivision: Trail Lake Estates Add
HOA
- Has HOA: No
Location
- Region: Euless
Financial & listing details
- Tax assessed value: $8,500
- Annual tax amount: $8,879
- Date on market: 2/25/2026
- Cumulative days on market: 72 days
- Listing terms: Cash,Conventional,VA Loan
- Exclusions: mounted TV's in Gameroom and Primary Bedroom. AV System is negotiable. Metal large shelving units in garage.
Price history
| Date | Event | Price |
|---|---|---|
| 6/12/2026 | Sold | -- |
Source: NTREIS #21189712 Report a problem | ||
| 5/15/2026 | Pending sale | $709,500$194/sqft |
Source: NTREIS #21189712 Report a problem | ||
| 5/11/2026 | Contingent | $709,500$194/sqft |
Source: NTREIS #21189712 Report a problem | ||
| 4/8/2026 | Price change | $709,500-2.7%$194/sqft |
Source: NTREIS #21189712 Report a problem | ||
| 2/25/2026 | Listed for sale | $728,850-0.1%$199/sqft |
Source: NTREIS #21189712 Report a problem | ||
| 12/4/2025 | Listing removed | $729,900$199/sqft |
Source: NTREIS #21049873 Report a problem | ||
| 11/24/2025 | Listed for sale | $729,900$199/sqft |
Source: NTREIS #21049873 Report a problem | ||
| 11/23/2025 | Listing removed | -- |
Source: Owner Report a problem | ||
| 11/13/2025 | Price change | $729,900-1.4%$199/sqft |
Source: NTREIS #21049873 Report a problem | ||
| 9/29/2025 | Price change | $739,900-1.3%$202/sqft |
Source: NTREIS #21049873 Report a problem | ||
| 9/7/2025 | Listed for sale | $749,900$205/sqft |
Source: NTREIS #21049873 Report a problem | ||
Public tax history
| Year | Property taxes | Tax assessment |
|---|---|---|
| 2025 | $184 +3.7% | $8,500 |
| 2024 | $177 +1% | $8,500 |
| 2023 | $176 -12.5% | $8,500 |
| 2022 | $201 -3.2% | $8,500 |
| 2021 | $208 -1.3% | $8,500 |
| 2020 | $210 -97.2% | $8,500 -97.8% |
| 2019 | $7,458 +212.7% | $383,983 +17.6% |
| 2018 | $2,385 -62% | $326,494 -5% |
| 2017 | $6,274 +7.3% | $343,757 +20% |
| 2016 | $5,845 +4.6% | $286,378 +16.7% |
| 2015 | $5,589 | $245,300 |
| 2014 | $5,589 | $245,300 |
| 2013 | -- | $245,300 +1.1% |
| 2012 | -- | $242,600 |
| 2011 | -- | $242,600 -0.1% |
| 2010 | -- | $242,800 -2% |
| 2009 | -- | $247,700 +8.4% |
| 2008 | -- | $228,600 |
| 2007 | -- | $228,600 |
| 2006 | -- | $228,600 |
| 2005 | -- | $228,600 |
| 2004 | -- | $228,600 |
| 2003 | -- | $228,600 +18.1% |
| 2002 | -- | $193,600 +9.1% |
| 2001 | -- | $177,500 |
| 2000 | -- | $177,500 |
Find assessor info on the county website
Neighborhood: 76039
Nearby homes
- $613,8005 bd5 ba3.8k sqft803 Bent Tree Dr, Euless, TX 76039Off Market
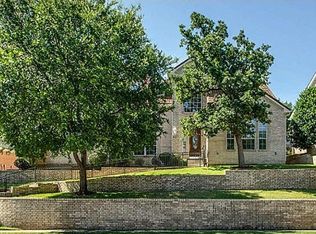
- $526,2004 bd4 ba2.6k sqft709 Bent Tree Dr, Euless, TX 76039Off Market
- $703,8004 bd3 ba3.6k sqft805 Bent Tree Dr, Euless, TX 76039Off Market
- $551,5004 bd4 ba3.1k sqft707 Bent Tree Dr, Euless, TX 76039Off Market
- $75,000-- bd-- ba-- sqft804 Overlake Ct, Euless, TX 76039Off Market
- $921,4004 bd3 ba5.3k sqft804 Overlake Ct, Euless, TX 76039Off Market
- $537,3004 bd3 ba2.9k sqft800 Bent Tree Dr, Euless, TX 76039Off Market
- $--3 bd2 ba2.5k sqft1809 Eden Trl, Euless, TX 76039Sold
Nearby schools
GreatSchools rating
- 8/10Lakewood Elementary SchoolGrades: PK-6Distance: 0.3 mi
- 9/10Harwood Junior High SchoolGrades: 7-9Distance: 1.4 mi
- 6/10Trinity High SchoolGrades: 10-12Distance: 1.6 mi
Schools provided by the listing agent
- Elementary: Lakewood
- Middle: Harwood
- High: Trinity
- District: Hurst-Euless-Bedford ISD
Source: NTREIS. This data may not be complete. We recommend contacting the local school district to confirm school assignments for this home.
Get a cash offer in 3 minutes
Find out how much your home could sell for in as little as 3 minutes with a no-obligation cash offer.
Estimated market value
$685,200
Get a cash offer in 3 minutes
Find out how much your home could sell for in as little as 3 minutes with a no-obligation cash offer.
Estimated market value
$685,200
- Texas
- Tarrant County
- Euless
- 76039
- 801 Bent Tree Dr
