Move in Ready! Seller paid closing cost with preferred lender!
One of two new construction homes remaining in the Traditions community. The community features a top school district, quick acccess to shopping, walking trails and pool.
The Newcastle plan by D.R. Horton features a very spacious 1,635 sq. ft. of modern living space, offering 3 bedrooms and 2 baths. The primary bedroom (13’ x 15’) is a welcoming retreat for relaxation. Enjoy an open floor plan filled with natural light, showcasing a stylish kitchen with contemporary cabinetry and Whirlpool® stainless steel appliances. An unfinished basement that can add 800+ more square footage and additional living space to your home. Smart Home technology enhances convenience and efficiency, making this home perfect for today’s lifestyle. Additional features include luxury vinyl plank flooring, a spacious garage and 10x10 and walk out basement.
As the nations #1 Builder, D.R. Horton has many options to help assist with your home buying process. Ask the listing agent about down payment assistance, lower interest rate offers and closing cost incentives.
Sold
Price Unknown
801 Bentley Dr, Belton, MO 64012
3beds
1,635sqft
Single Family Residence
Built in 2025
0.26 Acres Lot
$343,300 Zestimate®
$--/sqft
$2,331 Estimated rent
Home value
$343,300
$292,000 - $405,000
$2,331/mo
Zestimate® history
Owner options
List your home for rent
$2,331/mo
Rent Zestimate®
Find your next renter with Zillow Rental Manager. Plus, with online applications, you can quickly screen prospective tenants – for free.
$2,331/mo
Rent Zestimate®
Refinance and save
$435/mo
Est. payment
Refinancing to a lower rate could help reduce your monthly payments and save thousands over the life of the loan.
$435/mo
Est. payment
Explore your selling options
Work with a Zillow partner agent
Leverage their expertise and Zillow's premium Showcase listings to get your home seen by more buyers.
Get startedList with your own agent
Get your home in front of millions of buyers by listing it on Zillow.
Learn how to do itSell it yourself
Take full control of how buyers see your home on Zillow by listing For Sale by Owner (FSBO).
List your homeWhat's special
Spacious garage
Zillow last checked:
Listing updated:
Listed by:
Calvin Patterson 816-448-1125,
DRH Realty of Kansas City, LLC,
DRH Team,
DRH Realty of Kansas City, LLC
Bought with:
HCR Team
RE/MAX Elite, REALTORS
Source: Heartland MLS as distributed by MLS GRID,MLS#: 2579282
Facts & features
Interior
Bedrooms & bathrooms
- Bedrooms: 3
- Bathrooms: 2
- Full bathrooms: 2
Primary bedroom
- Features: Carpet, Ceiling Fan(s), Walk-In Closet(s)
- Level: Main
- Area: 208 Square Feet
- Dimensions: 13 x 16
Bedroom 2
- Features: Carpet
- Level: Main
- Area: 121 Square Feet
- Dimensions: 11 x 11
Bedroom 3
- Features: Carpet
- Level: Main
- Area: 121 Square Feet
- Dimensions: 11 x 11
Primary bathroom
- Features: Luxury Vinyl
- Level: Main
Bathroom 2
- Features: Luxury Vinyl, Quartz Counter, Shower Over Tub
- Level: Main
Dining room
- Features: Luxury Vinyl
- Level: Main
- Area: 150 Square Feet
- Dimensions: 10 x 15
Great room
- Features: Fireplace, Luxury Vinyl
- Level: Main
- Area: 210 Square Feet
- Dimensions: 14 x 15
Kitchen
- Features: Kitchen Island, Luxury Vinyl, Pantry, Quartz Counter
- Level: Main
- Area: 168 Square Feet
- Dimensions: 14 x 12
Heating
- Exhaust Fan, Natural Gas
Cooling
- Electric
Appliances
- Included: Dishwasher, Disposal, Microwave, Gas Range, Stainless Steel Appliance(s)
- Laundry: Bedroom Level, Laundry Room
Features
- Kitchen Island, Painted Cabinets, Pantry, Smart Thermostat, Walk-In Closet(s)
- Flooring: Carpet, Luxury Vinyl
- Windows: Thermal Windows
- Basement: Full,Radon Mitigation System,Bath/Stubbed,Sump Pump,Walk-Out Access
- Number of fireplaces: 1
- Fireplace features: Electric
Interior area
- Total structure area: 1,635
- Total interior livable area: 1,635 sqft
- Finished area above ground: 1,635
- Finished area below ground: 0
Property
Parking
- Total spaces: 2
- Parking features: Attached, Garage Door Opener, Garage Faces Front
- Attached garage spaces: 2
Features
- Patio & porch: Deck, Porch
Lot
- Size: 0.26 Acres
- Features: Corner Lot
Details
- Parcel number: 2396730
Construction
Type & style
- Home type: SingleFamily
- Architectural style: Traditional
- Property subtype: Single Family Residence
Materials
- Shingle Siding, Stone Trim, Vinyl Siding
- Roof: Composition
Condition
- Year built: 2025
Details
- Builder model: Newcastle
- Builder name: DR Horton
Utilities & green energy
- Sewer: Public Sewer
- Water: Public
Green energy
- Energy efficient items: Appliances, Insulation, Water Heater
Community & HOA
Community
- Security: Security System, Smart Door Lock, Smoke Detector(s)
- Subdivision: Traditions
HOA
- Has HOA: Yes
- Amenities included: Play Area, Pool
- Services included: All Amenities
- HOA fee: $435 annually
- HOA name: Traditions Homes Assocation, Inc.
Location
- Region: Belton
Financial & listing details
- Tax assessed value: $3,230
- Annual tax amount: $47
- Date on market: 10/4/2025
- Listing terms: Cash,Conventional,FHA,VA Loan
- Ownership: Private
- Road surface type: Paved
Price history
| Date | Event | Price |
|---|---|---|
| 2/20/2026 | Sold | -- |
Source:  Heartland MLS as distributed by MLS GRID #2579282 Report a problem Heartland MLS as distributed by MLS GRID #2579282 Report a problem | ||
| 1/8/2026 | Pending sale | $340,990$209/sqft |
Source: Heartland MLS as distributed by MLS GRID #2579282 Report a problem | ||
| 1/7/2026 | Listed for sale | $340,990$209/sqft |
Source: Heartland MLS as distributed by MLS GRID #2579282 Report a problem | ||
| 12/6/2025 | Pending sale | $340,990$209/sqft |
Source: Heartland MLS as distributed by MLS GRID #2579282 Report a problem | ||
| 12/4/2025 | Price change | $340,990+3.3%$209/sqft |
Source: Heartland MLS as distributed by MLS GRID #2579282 Report a problem | ||
| 12/4/2025 | Price change | $329,990-5.7%$202/sqft |
Source:  DR Horton Report a problem DR Horton Report a problem | ||
| 11/19/2025 | Price change | $349,990-2.8%$214/sqft |
Source: Heartland MLS as distributed by MLS GRID #2579282 Report a problem | ||
| 10/4/2025 | Price change | $359,990-5.3%$220/sqft |
Source: DR Horton Report a problem | ||
| 8/12/2025 | Price change | $379,990-3.1%$232/sqft |
Source: Heartland MLS as distributed by MLS GRID #2550953 Report a problem | ||
| 5/24/2025 | Price change | $391,990-2.5%$240/sqft |
Source: DR Horton Report a problem | ||
| 5/22/2025 | Price change | $401,990+2.6%$246/sqft |
Source: DR Horton Report a problem | ||
| 5/21/2025 | Listed for sale | $391,990$240/sqft |
Source: Heartland MLS as distributed by MLS GRID #2550953 Report a problem | ||
Public tax history
| Year | Property taxes | Tax assessment |
|---|---|---|
| 2025 | $47 +8% | $610 +8.9% |
| 2024 | $43 +0.3% | $560 |
| 2023 | $43 +5568.4% | $560 +5500% |
| 2022 | $1 | $10 |
Find assessor info on the county website
Neighborhood: 64012
Nearby homes
- $--4 bd3 ba2k sqft803 Bentley Dr, Belton, MO 64012Sold
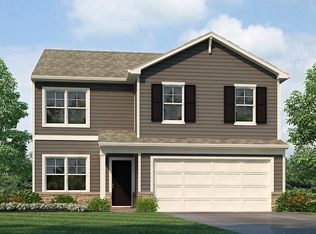
- $--3 bd2 ba1.4k sqft805 Bentley Dr, Belton, MO 64012Sold
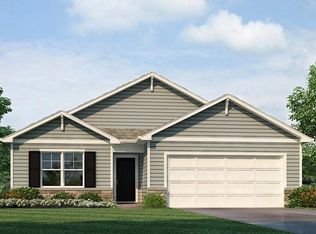
- $--3 bd2 ba1.4k sqft802 Bentley Dr, Belton, MO 64012Sold

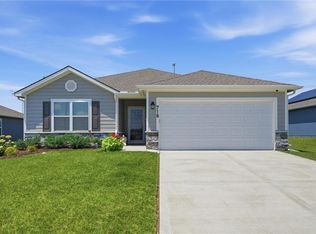
- $339,9003 bd2 ba1.4k sqft716 Bentley Dr, Belton, MO 64012For Sale
- $--4 bd3 ba2k sqft1601 Maci St, Belton, MO 64012Sold
- $--4 bd3 ba2k sqft807 Bentley Dr, Belton, MO 64012Sold
- $--3 bd2 ba1.7k sqft713 Bentley Dr, Belton, MO 64012Sold
- $--3 bd2 ba1.7k sqft1704 Maci St, Belton, MO 64012Sold
Nearby schools
GreatSchools rating
- 4/10Stonegate Elementary SchoolGrades: K-5Distance: 1.8 mi
- 4/10Raymore-Peculiar South Middle SchoolGrades: 6-8Distance: 4.7 mi
- 6/10Raymore-Peculiar Sr. High SchoolGrades: 9-12Distance: 4.9 mi
Schools provided by the listing agent
- Elementary: Stonegate
- Middle: Raymore-Peculiar South
- High: Raymore-Peculiar
Source: Heartland MLS as distributed by MLS GRID. This data may not be complete. We recommend contacting the local school district to confirm school assignments for this home.
Get a cash offer in 3 minutes
Find out how much your home could sell for in as little as 3 minutes with a no-obligation cash offer.
Estimated market value
$343,300
Get a cash offer in 3 minutes
Find out how much your home could sell for in as little as 3 minutes with a no-obligation cash offer.
Estimated market value
$343,300
- Missouri
- Cass County
- Belton
- 64012
- 801 Bentley Dr
Nearby cities
Nearby zip codes
Other Belton Topics
