HOUSE PRICED BELOW CURRENT APPRAISAL! Seller offering $5,000 towards buyers closing costs with full price offer, making this an incredible opportunity for buyers seeking VALUE and convenience. This includes washer, dryer, refrigerator and all upgrades including fans and blinds in whole house! Move right in to this freshly updated 3 bed, 2.5 bath END unit perfectly positioned to overlook the greenway and a nearby baseball park! Fresh interior paint gives every room a bright, clean feel, while the main level features stylish LVP flooring for easy maintenance and durability. Upstairs, you'll find cozy carpeted bedrooms designed for comfort and relaxation. Enjoy the privacy and added natural light that an end unit can offer, along with easy access to walking trails for evening strolls or morning walks.
Closed
$284,900
801 Big Bend Ct, White House, TN 37188
3beds
1,455sqft
Townhouse, Residential, Condominium
Built in 2024
-- sqft lot
$287,100 Zestimate®
$196/sqft
$1,966 Estimated rent
Home value
$287,100
$258,000 - $322,000
$1,966/mo
Zestimate® history
Owner options
List your home for rent
$1,966/mo
Rent Zestimate®
Find your next renter with Zillow Rental Manager. Plus, with online applications, you can quickly screen prospective tenants – for free.
$1,966/mo
Rent Zestimate®
Refinance and save
$1,854/mo
Est. payment
Refinancing to a lower rate could help reduce your monthly payments and save thousands over the life of the loan.
$1,854/mo
Est. payment
Explore your selling options
Work with a Zillow partner agent
Leverage their expertise and Zillow's premium Showcase listings to get your home seen by more buyers.
Get startedList with your own agent
Get your home in front of millions of buyers by listing it on Zillow.
Learn how to do itSell it yourself
Take full control of how buyers see your home on Zillow by listing For Sale by Owner (FSBO).
List your homeWhat's special
Zillow last checked:
Listing updated:
Listed by:
Cameron Tucker 615-275-5543,
Parks Compass
Bought with:
Terri Johnson, 342557
SixOneFive Real Estate Advisors
Source: RealTracs MLS as distributed by MLS GRID,MLS#: 3155422
Facts & features
Interior
Bedrooms & bathrooms
- Bedrooms: 3
- Bathrooms: 3
- Full bathrooms: 2
- 1/2 bathrooms: 1
Bedroom 1
- Features: Full Bath
- Level: Full Bath
- Area: 182 Square Feet
- Dimensions: 14x13
Bedroom 2
- Area: 100 Square Feet
- Dimensions: 10x10
Bedroom 3
- Area: 120 Square Feet
- Dimensions: 10x12
Kitchen
- Area: 108 Square Feet
- Dimensions: 9x12
Living room
- Features: Combination
- Level: Combination
- Area: 156 Square Feet
- Dimensions: 12x13
Heating
- Central
Cooling
- Central Air
Appliances
- Included: Electric Oven, Built-In Electric Range, Dishwasher, Dryer, Microwave, Refrigerator, Washer
Features
- Ceiling Fan(s), Kitchen Island
- Flooring: Carpet, Other
- Basement: None
- Common walls with other units/homes: End Unit
Interior area
- Total structure area: 1,455
- Total interior livable area: 1,455 sqft
- Finished area above ground: 1,455
Property
Parking
- Total spaces: 1
- Parking features: Garage Faces Front
- Attached garage spaces: 1
Features
- Levels: Two
- Stories: 2
- Patio & porch: Patio
Lot
- Features: Level
- Topography: Level
Details
- Parcel number: 106 06601 012
- Special conditions: Standard
Construction
Type & style
- Home type: Townhouse
- Architectural style: Traditional
- Property subtype: Townhouse, Residential, Condominium
- Attached to another structure: Yes
Materials
- Brick
- Roof: Shingle
Condition
- New construction: No
- Year built: 2024
Utilities & green energy
- Sewer: Public Sewer
- Water: Public
- Utilities for property: Water Available
Community & HOA
Community
- Subdivision: Highland Park
HOA
- Has HOA: Yes
- HOA fee: $165 monthly
Location
- Region: White House
Financial & listing details
- Price per square foot: $196/sqft
- Tax assessed value: $285,800
- Annual tax amount: $737
- Date on market: 3/20/2026
Price history
| Date | Event | Price |
|---|---|---|
| 4/27/2026 | Sold | $284,900-3.4%$196/sqft |
Source:  RealTracs MLS as distributed by MLS GRID #3155422 Report a problem RealTracs MLS as distributed by MLS GRID #3155422 Report a problem | ||
| 3/24/2026 | Contingent | $295,000$203/sqft |
Source: RealTracs MLS as distributed by MLS GRID #3155422 Report a problem | ||
| 3/20/2026 | Listed for sale | $295,000+2.3%$203/sqft |
Source: RealTracs MLS as distributed by MLS GRID #3155422 Report a problem | ||
| 3/15/2026 | Listing removed | $288,500$198/sqft |
Source: RealTracs MLS as distributed by MLS GRID #3098673 Report a problem | ||
| 3/9/2026 | Listed for sale | $288,500$198/sqft |
Source: RealTracs MLS as distributed by MLS GRID #3098673 Report a problem | ||
| 2/24/2026 | Contingent | $288,500$198/sqft |
Source: RealTracs MLS as distributed by MLS GRID #3098673 Report a problem | ||
| 2/20/2026 | Listing removed | $1,950$1/sqft |
Source: Zillow Rentals Report a problem | ||
| 2/18/2026 | Pending sale | $288,500$198/sqft |
Source: RealTracs MLS as distributed by MLS GRID #3098673 Report a problem | ||
| 2/13/2026 | Price change | $288,500-0.5%$198/sqft |
Source: RealTracs MLS as distributed by MLS GRID #3098673 Report a problem | ||
| 2/12/2026 | Listed for rent | $1,950+8.3%$1/sqft |
Source: Zillow Rentals Report a problem | ||
| 2/4/2026 | Listing removed | $1,800$1/sqft |
Source: Zillow Rentals Report a problem | ||
| 1/25/2026 | Price change | $289,900+1.8%$199/sqft |
Source: RealTracs MLS as distributed by MLS GRID #3098673 Report a problem | ||
| 1/18/2026 | Listed for sale | $284,900$196/sqft |
Source: RealTracs MLS as distributed by MLS GRID #3098673 Report a problem | ||
| 12/31/2025 | Listed for rent | $1,800-10%$1/sqft |
Source: Zillow Rentals Report a problem | ||
| 12/29/2025 | Listing removed | $284,900$196/sqft |
Source: RealTracs MLS as distributed by MLS GRID #3043387 Report a problem | ||
| 12/8/2025 | Listing removed | $2,000$1/sqft |
Source: Zillow Rentals Report a problem | ||
| 11/12/2025 | Listed for sale | $284,900-1.7%$196/sqft |
Source: RealTracs MLS as distributed by MLS GRID #3043387 Report a problem | ||
| 11/4/2025 | Listing removed | $289,900$199/sqft |
Source: RealTracs MLS as distributed by MLS GRID #3014887 Report a problem | ||
| 10/11/2025 | Listed for sale | $289,900$199/sqft |
Source: RealTracs MLS as distributed by MLS GRID #3014887 Report a problem | ||
| 10/5/2025 | Listed for rent | $2,000$1/sqft |
Source: Zillow Rentals Report a problem | ||
Public tax history
| Year | Property taxes | Tax assessment |
|---|---|---|
| 2025 | $1,926 +161.5% | $71,450 +161.5% |
| 2024 | $737 | $27,325 |
Find assessor info on the county website
Neighborhood: 37188
Nearby homes
- $284,9503 bd3 ba1.4k sqft716 Big Bend Ct, White House, TN 37188Sold
- $300,0003 bd3 ba1.4k sqft712 Big Bend Ct, White House, TN 37188Sold
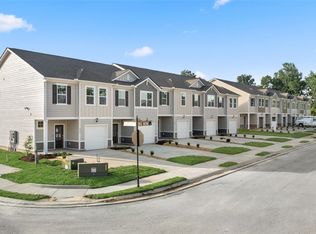
- $300,000-- bd2 ba1.5k sqft712 Big Bend Ct, White House, TN 37188Sold
- $261,8003 bd3 ba1.5k sqft3066 Seguaro Ln, White House, TN 37188Off Market
- $255,0003 bd3 ba1.4k sqft4039 Katmai Ave, White House, TN 37188Sold
- $274,5003 bd3 ba1.4k sqft3033 Seguaro Ln, White House, TN 37188Off Market
- $263,7003 bd3 ba1.4k sqft4051 Katmai Ave, White House, TN 37188Off Market
- $263,7003 bd3 ba1.4k sqft4055 Katmai Ave, White House, TN 37188Off Market
Nearby schools
GreatSchools rating
- NARobert F. Woodall Elementary SchoolGrades: PK-2Distance: 0.3 mi
- 7/10White House Heritage High SchoolGrades: 7-12Distance: 2.5 mi
- 6/10White House Heritage Elementary SchoolGrades: 3-6Distance: 0.7 mi
Schools provided by the listing agent
- Elementary: Robert F. Woodall Elementary
- Middle: White House Heritage High School
- High: White House Heritage High School
Source: RealTracs MLS as distributed by MLS GRID. This data may not be complete. We recommend contacting the local school district to confirm school assignments for this home.
Get a cash offer in 3 minutes
Find out how much your home could sell for in as little as 3 minutes with a no-obligation cash offer.
Estimated market value
$287,100
Get a cash offer in 3 minutes
Find out how much your home could sell for in as little as 3 minutes with a no-obligation cash offer.
Estimated market value
$287,100
- Tennessee
- Robertson County
- White House
- 37188
- 801 Big Bend Ct
Nearby cities
Nearby zip codes
Other White House Topics
