Skip main navigation
Off market
  • $791,900

    801 Brandywine Ct, Saint Augustine, FL 32086

    4beds
    3baths
    2,955sqft
    SingleFamily
    Built in 2004
    0.5 Acres Lot
    $791,900 Zestimate®
    $268/sqft
    $3,739 Estimated rent

    Home value

    $791,900

    $744,000 - $847,000

    $3,739/mo

    Zestimate® history
    Loading
    Loading...

    Owner options

    List your home for rent

    $3,739/mo

    Rent Zestimate®

    Find your next renter with Zillow Rental Manager. Plus, with online applications, you can quickly screen prospective tenants – for free.

    Learn more

    $3,739/mo

    Rent Zestimate®

    Refinance and save

    $5,130/mo

    Est. payment

    Refinancing to a lower rate could help reduce your monthly payments and save thousands over the life of the loan.

    See today's rates

    $5,130/mo

    Est. payment

    Explore your selling options

    Work with a Zillow partner agent

    Leverage their expertise and Zillow's premium Showcase listings to get your home seen by more buyers.

    Get started

    List with your own agent

    Get your home in front of millions of buyers by listing it on Zillow.

    Learn how to do it

    Sell it yourself

    Take full control of how buyers see your home on Zillow by listing For Sale by Owner (FSBO).

    List your home

    What's special

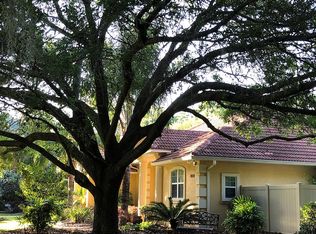
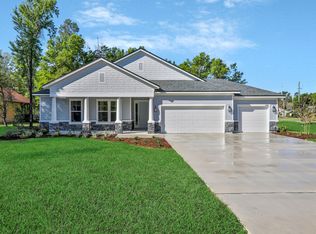
    4 BR, 3 bath triple-split, 3,920 sq. ft ranch home in desirable, gated Oakbrook! High & dry 21,875 sq. ft. wooded corner half-acre+ lot in area of upscale homes. This masonry ranch was built in 2004 to a high standard of re-inforced concrete block, with high ceilings, great room with open kitchen, a formal dining room, formal living area and the bedrooms are separated into three areas, so an in-law or guest area is a breeze! Footage includes heated/cooled garage! Majestic, clean as a new penny, and easy to show! This 2,950 sq. ft living heat and cooled home (3,920 total heated under roof) is in better than new condition, with upgrades and finishing designer touches that will appeal to all! 4 BR's, include a Downstairs master, 2 bedrooms (w/ Jack-and-Jill bath)--and a 4th bedroom in back that your guests will appreciate!Formal living and dining areas for sophisticated times, and imagine the fun in your oversized great room with fireplace, built-in bookcases, (with room for piano and pool table)--for big, informal family time or parties! The Great Room is 46?? x 25/20??, vaulted ceilings open to the kitchen, while the Chef will love being right in the family action! Lovely built-in bookcases in one of two dining nooks are accentuated with storage seating and custom cushions. Kitchen is open, with granite, state of the art, stainless steel appliances, a bar open to your gracious living, breakfast and playing areas! A true, triple-split, the large master has two walk in closets and a generous bathroom--all isolated to the east side of the house, with access to covered patio and deck out back. Bedrooms 2 & 3 are located on the far west side of the home, utilizing a Jack and Jill bath--great for kids, second master or an office. In the far back, past the grand living areas, Bedroom 4 has access to a back door and use of the back hall bath--easy to convert to a private suite! Home features include: a full security system on all windows & doors; cabinets & cupboards in the heated/cooled 2-car garage; $5,500 in hurricane shutters & rain gutters throughout, and an external deep-well sprinkler-system outside. A 100-gallon propane tank services the gas fireplace and supplies the back patio BBQ grill. The landscaped .55 acre, trapezoid corner lot measures appx. ave. 130' x 170??-is wooded with covered porch & privacy fence in back means lots of room to play!

    This property is off market, which means it's not currently listed for sale or rent on Zillow. This may be different from what's available on other websites or public sources.
    Facts & features

    Interior

    Bedrooms & bathrooms
    • Bedrooms: 4
    • Bathrooms: 3
    Heating
    • Other
    Cooling
    • Central
    Appliances
    • Included: Dishwasher, Dryer, Garbage disposal, Microwave, Range / Oven, Refrigerator, Washer
    Features
    • Flooring: Tile
    • Has fireplace: Yes
    Interior area
    • Total interior livable area: 2,955 sqft

    Property

    Parking
    • Parking features: Garage - Attached
    Features
    • Exterior features: Other, Cement / Concrete
    • Has spa: Yes
    Lot
    • Size: 0.5 Acres
    Details
    • Parcel number: 1368050920

    Construction

    Type & style
    • Home type: SingleFamily
    Materials
    • masonry
    • Foundation: Concrete
    • Roof: Other
    Condition
    • Year built: 2004

    Community & HOA

    HOA
    • Has HOA: Yes
    • HOA fee: $60 monthly
    Location
    • Region: Saint Augustine

    Financial & listing details

    • Price per square foot: $268/sqft
    • Tax assessed value: $670,098
    • Annual tax amount: $3,698

    Price history

    DateEventPrice
    9/30/2013Sold$350,000-5.1%$118/sqft
    Source: Public Record Report a problem
    8/1/2013Price change$369,000-2.6%$125/sqft
    Source: REGAL St. Augustine Properties, llc #141876 Report a problem
    7/4/2013Price change$379,000-0.2%$128/sqft
    Source: REGAL St. Augustine Properties, llc #141876 Report a problem
    6/25/2013Price change$379,900-2.6%$129/sqft
    Source: REGAL St. Augustine Properties, llc #141876 Report a problem
    5/25/2013Price change$389,990-2.5%$132/sqft
    Source: REGAL St. Augustine Properties, llc #141876 Report a problem
    3/19/2013Listed for sale$399,990+6.8%$135/sqft
    Source: REGAL St. Augustine Properties, llc #141876 Report a problem
    11/17/2004Sold$374,400+641.4%$127/sqft
    Source: Public Record Report a problem
    4/18/2002Sold$50,500+20.2%$17/sqft
    Source: Public Record Report a problem
    9/6/2001Sold$42,000$14/sqft
    Source: Public Record Report a problem

    Public tax history

    YearProperty taxesTax assessment
    2025$3,698 +12.9%$288,488 +2.9%
    2024$3,275 +2%$280,358 +3%
    2023$3,210 +3%$272,192 +3%
    2022$3,115 +0.7%$264,264 +3%
    2021$3,093 +0.4%$256,567 +1.4%
    2020$3,082 -1.8%$253,025 +2.3%
    2019$3,138 $247,336 +1.9%
    2018$3,138 +1.6%$242,724 +2.1%
    2017$3,089 $237,732 -0.9%
    2016$3,089 +0%$239,827 +0.7%
    2015$3,089 +19.9%$238,160 +20.4%
    2014$2,575 $197,819 -21.6%
    2013-- $252,218 -0.9%
    2012-- $254,501 -2.8%
    2011-- $261,782 -8.1%
    2010-- $284,706 -5%
    2009-- $299,706 -13.4%
    2008-- $346,015 +4.8%
    2007-- $330,019 +2.5%
    2006-- $321,970 +14.2%
    2005-- $281,970
    Find assessor info on the county website

    Neighborhood: 32086

    Nearby schools

    GreatSchools rating
    Schools provided by the listing agent
    • Elementary: Otis A. Mason Elementary
    • Middle: Gamble Rogers Middle
    • High: Pedro Menendez High School

    Source: The MLS. This data may not be complete. We recommend contacting the local school district to confirm school assignments for this home.

    Get a cash offer in 3 minutes
    Find out how much your home could sell for in as little as 3 minutes with a no-obligation cash offer.
    Estimated market value
    $791,900
    Get a cash offer in 3 minutes
    Find out how much your home could sell for in as little as 3 minutes with a no-obligation cash offer.
    Estimated market value
    $791,900