Skip main navigation
Off market
  • $528,200

    801 Brayton Ave, Cleveland, OH 44113

    3beds
    2,060sqft
    SingleFamily
    Built in 1910
    3,990 Square Feet Lot
    $528,200 Zestimate®
    $256/sqft
    $4,447 Estimated rent

    Home value

    $528,200

    $475,000 - $586,000

    $4,447/mo

    Zestimate® history
    Loading
    Loading...

    Owner options

    List your home for rent

    $4,447/mo

    Rent Zestimate®

    Find your next renter with Zillow Rental Manager. Plus, with online applications, you can quickly screen prospective tenants – for free.

    Learn more

    $4,447/mo

    Rent Zestimate®

    Refinance and save

    $3,714/mo

    Est. payment

    Refinancing to a lower rate could help reduce your monthly payments and save thousands over the life of the loan.

    See today's rates

    $3,714/mo

    Est. payment

    Explore your selling options

    Work with a Zillow partner agent

    Leverage their expertise and Zillow's premium Showcase listings to get your home seen by more buyers.

    Get started

    List with your own agent

    Get your home in front of millions of buyers by listing it on Zillow.

    Learn how to do it

    Sell it yourself

    Take full control of how buyers see your home on Zillow by listing For Sale by Owner (FSBO).

    List your home

    What's special

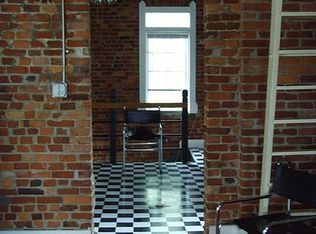
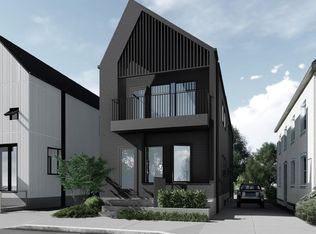
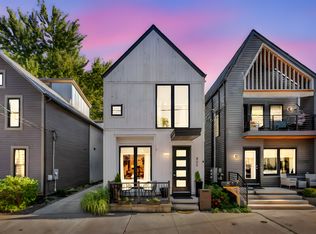
    Beautiful, one-of-a-kind renovation on a charming street in the vibrant neighborhood of Tremont. Taken down to the studs and dramatically rebuilt by Civic Builders to surpass the city's Energy Community Green Standards. The spacious, flowing interior is an entertainer's delight, loaded with custom finishes and gorgeous design choices. From the hardwood and ceramic tile floors throughout to the large chef's kitchen behind a huge 10' island, and luxuriously appointed 2.5 bathrooms, the attention to detail quality shine through. The first floor offers a flexible floorplan anchored by the wide-open kitchen/dining room with adjacent wet bar and coffee bar nook. The second floor begins with the large master suite featuring floor-to-ceiling windows overlooking the valley below, a huge walk-in closet with custom shelving, and a lovely ensuite master bath with walk-in granite shower and soaking tub. Down the hall is the second master suite connected to a luxury jack-jill bath with double vanity and custom tile bath. Between the two masters are a smaller 3rd bedroom, ideal for an office or workout room, and a large laundry room with a utility sink. The 3rd floor features a light-filled 16'x12' studio with wall-to-wall windows facing north and south, offering beautiful views of the neighborhood and the valley, and ideal home office, workout room, or artist's studio. The exterior is truly unique, with the front of the home paying homage to the charm of the historic street, boasting Hardie board siding, while the back half of the house tips its hat to the industrial valley below with corrugated steel siding, making a stunning statement from either side.

    This property is off market, which means it's not currently listed for sale or rent on Zillow. This may be different from what's available on other websites or public sources.
    Facts & features

    Interior

    Bedrooms & bathrooms
    • Bedrooms: 3
    • Bathrooms: 3
    • Full bathrooms: 2
    • 1/2 bathrooms: 1
    Heating
    • Forced air, Gas
    Cooling
    • Central
    Appliances
    • Included: Dishwasher, Dryer, Garbage disposal, Microwave, Range / Oven, Refrigerator, Washer
    Features
    • Flooring: Softwood, Tile, Hardwood
    • Basement: Partially finished
    Interior area
    • Total interior livable area: 2,060 sqft

    Property

    Parking
    • Total spaces: 3
    • Parking features: Off-street
    Features
    • Exterior features: Other, Composition
    • Has view: Yes
    • View description: Park, City
    Lot
    • Size: 3,990 sqft
    Details
    • Parcel number: 00422069

    Construction

    Type & style
    • Home type: SingleFamily
    • Architectural style: Colonial
    Materials
    • Frame
    • Roof: Asphalt
    Condition
    • Year built: 1910

    Community & neighborhood

    Location
    • Region: Cleveland

    Other

    Other facts
    • Appliances Equipment: Dishwasher, Garbage Disposal, Microwave, Range
    • Cooling Type: Central Air
    • Driveway: Paved, Unpaved
    • Exterior Features: Patio, Porch, Deck, Enclosed Patio/Porch
    • Heating Type: Forced Air
    • Roof: Asphalt/Fiberglass, Wood Shingles, Metal
    • View Description: Wooded, City View
    • Fences: Partial, Privacy
    • Heating Fuel: Gas
    • Occupant Type: Vacant
    • Water Sewer: Public Sewer, Public Water
    • Dwelling Type: Detached
    • Garage Features: Parking Lot
    • Style: Colonial
    • House Faces: North
    • Available Financing: Cash, Conventional
    • Exterior: Other
    • Basement Detail: Partial
    • Contingent Type: Inspections, Appraisal
    • Year Built Exception: New Construction
    • State: Ohio
    • Sq Ft Above Source: Owner
    • Geocode Source: PxPoint
    • Last Change Type: Under Contract NO Showings
    • Parcel Number: 004-22-069
    • Legal Description: 86 B&Y 0051 NP

    Price history

    DateEventPrice
    12/10/2020Listing removed$407,500$198/sqft
    Source: Progressive Urban Real Estate #4233060 Report a problem
    12/10/2020Pending sale$407,500-1.8%$198/sqft
    Source: Progressive Urban Real Estate #4233060 Report a problem
    12/9/2020Sold$415,000+1.8%$201/sqft
    Source: MLS Now #4233060 Report a problem
    10/17/2020Listed for sale$407,500+1467.3%$198/sqft
    Source: Progressive Urban Real Estate #4233060 Report a problem
    3/3/1998Sold$26,000$13/sqft
    Source: Public Record Report a problem

    Public tax history

    YearProperty taxesTax assessment
    2025$1,772 +0%$26,500
    2024$1,771 -2.3%$26,500 +13.3%
    2023$1,812 +0.6%$23,380 -83.9%
    2022$1,802 -83.8%$145,570
    2021$11,116 +559.6%$145,570 +662.9%
    2020$1,685 +8%$19,080
    2019$1,561 +0.3%$19,080
    2018$1,556 -56%$19,080 -54.4%
    2017$3,540 +0.8%$41,870
    2016$3,511 $41,870
    2015$3,511 +21.5%$41,870 +22.1%
    2014$2,889 +1.7%$34,300
    2013$2,840 +2.9%$34,300
    2012$2,761 +279.3%$34,300 +191.4%
    2011$728 +901.7%$11,770
    2010$73 -89.9%$11,770
    2009$721 -6.6%$11,770 -11.1%
    2008$772 +3.3%$13,240
    2007$747 +0.1%$13,240
    2006$746 +21%$13,240 +27.3%
    2005$617 +1.2%$10,400
    2004$609 +1.1%$10,400
    2003$603 +15.3%$10,400 +14.3%
    2002$523 -41.2%$9,100
    2001$889 +4.5%$9,100
    2000$851 $9,100

    Find assessor info on the county website

    Neighborhood: Tremont

    Nearby schools

    GreatSchools rating
    Schools provided by the listing agent
    • District: Cleveland Municipal

    Source: The MLS. This data may not be complete. We recommend contacting the local school district to confirm school assignments for this home.

    Get a cash offer in 3 minutes
    Find out how much your home could sell for in as little as 3 minutes with a no-obligation cash offer.
    Estimated market value
    $528,200
    Get a cash offer in 3 minutes
    Find out how much your home could sell for in as little as 3 minutes with a no-obligation cash offer.
    Estimated market value
    $528,200