Yes! You can have it all! This amazing townhome at Wilshire Hunt in the wonderful New Hope area is the perfect place to call home. This rarely offered end unit expanded townhome has a spacious first floor Master Bedroom and en-suite bath. This feature provides the homeowner with approximately 300 additional square ft over other models in the community. Enter through the front door into the two-level entry foyer with hardwood flooring. To the left is the homes sun drenched breakfast room that flows to the updated galley kitchen. The kitchen features hardwood flooring, abundant solid hard wood cabinets, spacious granite counter tops, a decorative tile back splash, coordinating refrigerator with lower freezer drawer, built in microwave, dishwasher and a four-burner gas range/oven. Continue down the entry hallway to the homes two level living and dining room area. This open area is anchored by an elegant gas fireplace that is highlighted by both upper and lower windows with views of the homes spacious side yard and rear patio. A lovely brick stone, fence enclosed rear patio is there for three seasons outdoor relaxing or entertaining. Just beyond this area you will find the first-floor master suite with master bath, with glass enclosed tile shower and soaking tub. A powder room, the Laundry /mud room and access to the garage complete your first floor. Upstairs you will find two additional spacious bedrooms with ample closet space. The upstairs open loft area is currently used as the owner's office. The spacious finished full-sized basement has abundant storage and another full bath. This home features economical and comfortable natural gas heat with central AC. Wilshire Hunt residents enjoy community walking trails. New Hope is well known as one of the Best Communities in Pennsylvania. A peaceful community served by a public works department, that keeps the township and borough roads, parks and libraries in excellent condition. Centrally located with access to all major roads and around 60 minutes to Philadelphia and 1.5 hr. to New York. Great shopping, dining and people watching such as main street New Hope and Peddlers Village. Close to historic canal tow path and the scenic Delaware River. Multiple supermarkets, local farmers markets and specialty markets are all close bye. Quick drive to the mall and big box stores. This home offers the lifestyle you have earned in a community you're going to love!
Sold for $705,000
$705,000
801 Breckenridge Ct #92, New Hope, PA 18938
3beds
2,368sqft
Condo
Built in 2001
-- sqft lot
$735,300 Zestimate®
$298/sqft
$4,219 Estimated rent
Home value
$735,300
$684,000 - $794,000
$4,219/mo
Zestimate® history
Owner options
List your home for rent
$4,219/mo
Rent Zestimate®
Find your next renter with Zillow Rental Manager. Plus, with online applications, you can quickly screen prospective tenants – for free.
$4,219/mo
Rent Zestimate®
Refinance and save
$3,936/mo
Est. payment
Refinancing to a lower rate could help reduce your monthly payments and save thousands over the life of the loan.
$3,936/mo
Est. payment
Explore your selling options
Work with a Zillow partner agent
Leverage their expertise and Zillow's premium Showcase listings to get your home seen by more buyers.
Get startedList with your own agent
Get your home in front of millions of buyers by listing it on Zillow.
Learn how to do itSell it yourself
Take full control of how buyers see your home on Zillow by listing For Sale by Owner (FSBO).
List your homeWhat's special
Facts & features
Interior
Bedrooms & bathrooms
- Bedrooms: 3
- Bathrooms: 4
- Full bathrooms: 3
- 1/2 bathrooms: 1
Heating
- Heat pump
Cooling
- Central
Features
- Ceiling Fan(s), Recessed Lighting, Carpet, Open Floorplan, Wood Floors, Entry Level Bedroom, Master Bath(s), Breakfast Area, Upgraded Countertops, Stall Shower
- Flooring: Hardwood
- Basement: Y
- Has fireplace: Yes
- Fireplace features: wood stove
Interior area
- Total interior livable area: 2,368 sqft
- Finished area below ground: 0
Property
Parking
- Total spaces: 1
- Parking features: Garage - Attached
Features
- Exterior features: Wood
Details
- Parcel number: 41027287092
- Special conditions: Standard
Construction
Type & style
- Home type: Condo
- Architectural style: Traditional
Materials
- Frame
Condition
- Year built: 2001
Community & HOA
HOA
- Has HOA: Yes
- HOA fee: $280 monthly
Location
- Region: New Hope
- Municipality: SOLEBURY TWP
Financial & listing details
- Price per square foot: $298/sqft
- Tax assessed value: $493,011
- Annual tax amount: $6,925
Price history
| Date | Event | Price |
|---|---|---|
| 6/13/2025 | Sold | $705,000+59.9%$298/sqft |
Source: Public Record Report a problem | ||
| 5/4/2020 | Sold | $441,000-1.1%$186/sqft |
Source: Public Record Report a problem | ||
| 3/14/2020 | Pending sale | $445,900$188/sqft |
Source: Keller Williams Real Estate - Newtown #PABU489960 Report a problem | ||
| 3/5/2020 | Listed for sale | $445,900+77.6%$188/sqft |
Source: Keller Williams Real Estate - Newtown #PABU489960 Report a problem | ||
| 12/27/2001 | Sold | $251,113$106/sqft |
Source: Public Record Report a problem | ||
Public tax history
| Year | Property taxes | Tax assessment |
|---|---|---|
| 2025 | $6,925 +0.7% | $40,920 |
| 2024 | $6,880 +5.4% | $40,920 |
| 2023 | $6,527 +0.7% | $40,920 |
| 2022 | $6,482 +2% | $40,920 |
| 2021 | $6,353 +2.4% | $40,920 |
| 2020 | $6,204 +4.5% | $40,920 |
| 2018 | $5,934 +4% | $40,920 |
| 2017 | $5,706 | $40,920 |
| 2016 | $5,706 | $40,920 |
| 2015 | -- | $40,920 |
| 2014 | -- | $40,920 |
| 2013 | -- | $40,920 |
| 2012 | -- | $40,920 |
| 2011 | -- | $40,920 |
| 2010 | -- | $40,920 |
| 2009 | -- | $40,920 |
| 2008 | -- | $40,920 |
| 2007 | -- | $40,920 |
| 2006 | -- | $40,920 |
| 2005 | -- | $40,920 +300% |
| 2004 | -- | $10,230 |
| 2003 | -- | $10,230 |
Find assessor info on the county website
Neighborhood: 18938
Nearby homes
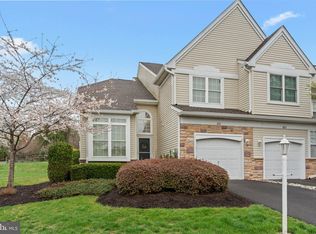
- $---- bd-- ba-- sqft801 Breckinridge Ct, New Hope, PA 18938Off Market
- $705,0003 bd4 ba2.3k sqft801 Breckinridge Ct #92, New Hope, PA 18938Sold
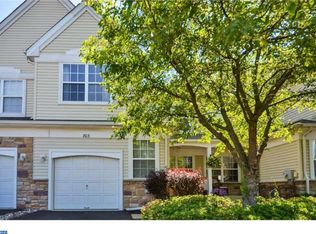
- $622,5002 bd3 ba2k sqft803 Breckenridge Ct #93, New Hope, PA 18938Off Market
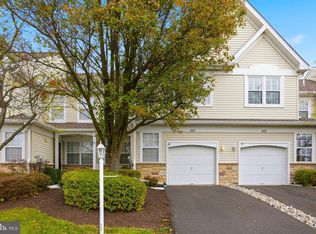
- $650,0002 bd3 ba2.9k sqft805 Breckinridge Ct #94, New Hope, PA 18938Sold
- $664,9002 bd2 ba2k sqft805 Breckinridge Ct, New Hope, PA 18938Off Market
- $650,0002 bd3 ba2.9k sqft805 Breckenridge Ct #94, New Hope, PA 18938Sold
- $616,7002 bd3 ba2k sqft807 Breckinridge Ct, New Hope, PA 18938Off Market
- $604,9002 bd2 ba2k sqft807 Breckenridge Ct #95, New Hope, PA 18938Off Market
Nearby schools
GreatSchools rating
- 9/10New Hope-Solebury Upper El SchoolGrades: 3-5Distance: 1 mi
- 10/10New Hope-Solebury Middle SchoolGrades: 6-8Distance: 1 mi
- 9/10New Hope-Solebury High SchoolGrades: 9-12Distance: 1 mi
Schools provided by the listing agent
- District: NEW HOPE-SOLEBURY
Source: The MLS. This data may not be complete. We recommend contacting the local school district to confirm school assignments for this home.
Get a cash offer in 3 minutes
Find out how much your home could sell for in as little as 3 minutes with a no-obligation cash offer.
Estimated market value
$735,300
Get a cash offer in 3 minutes
Find out how much your home could sell for in as little as 3 minutes with a no-obligation cash offer.
Estimated market value
$735,300
- Pennsylvania
- Bucks County
- New Hope
- 18938
- 801 Breckenridge Ct Unit 92
Nearby cities
Nearby zip codes
Other New Hope Topics
