Step into your dream home at 801 Brendan in Little Elm, Texas! Nestled on a prime corner lot in a peaceful cul-de-sac, this property offers the perfect blend of comfort, style, and convenience. Located in the highly sought-after Frisco ISD, it’s an ideal choice for families looking for top-rated schools.
This beautifully designed home boasts an exceptional use of space, ensuring every square foot feels purposeful and inviting. The versatile floor plan includes a game room where endless fun and entertainment await—perfect for movie nights, game days, or just a cozy hangout spot. Need even more flexibility? The fourth bedroom doubles as a flex room, giving you the freedom to create a home office, gym, or guest retreat that suits your lifestyle.
Whether you're entertaining in the open-concept living area or enjoying a quiet morning in the sunlit kitchen, you'll fall in love with the thoughtful layout. Outdoor enthusiasts will adore the proximity to a nearby walking trail, perfect for evening strolls or weekend bike rides. The location combines suburban tranquility with easy access to all the amenities Little Elm and the surrounding area have to offer.
Don’t miss this gem—it’s not just a house, it’s a lifestyle. Schedule your tour today and see why 801 Brendan should be your next address!
Sold
Price Unknown
801 Brendan Dr, Little Elm, TX 75068
4beds
2,837sqft
Single Family Residence
Built in 2008
9,539 Square Feet Lot
$497,300 Zestimate®
$--/sqft
$3,081 Estimated rent
Home value
$497,300
$472,000 - $522,000
$3,081/mo
Zestimate® history
Owner options
List your home for rent
$3,081/mo
Rent Zestimate®
Find your next renter with Zillow Rental Manager. Plus, with online applications, you can quickly screen prospective tenants – for free.
$3,081/mo
Rent Zestimate®
Refinance and save
$605/mo
Est. payment
Refinancing to a lower rate could help reduce your monthly payments and save thousands over the life of the loan.
$605/mo
Est. payment
Explore your selling options
Work with a Zillow partner agent
Leverage their expertise and Zillow's premium Showcase listings to get your home seen by more buyers.
Get startedList with your own agent
Get your home in front of millions of buyers by listing it on Zillow.
Learn how to do itSell it yourself
Take full control of how buyers see your home on Zillow by listing For Sale by Owner (FSBO).
List your homeWhat's special
Prime corner lotVersatile floor planSunlit kitchenGame roomPeaceful cul-de-sac
Zillow last checked:
Listing updated:
Listed by:
Carrie Himel 0668351 214-546-6315,
Compass RE Texas, LLC 469-210-8288,
Chris Cox 0753707 972-971-1331,
Compass RE Texas, LLC
Bought with:
Jo Lynn Smith, 0631543
Keller Williams Prosper Celina
Source: NTREIS,MLS#: 21247935
Facts & features
Interior
Bedrooms & bathrooms
- Bedrooms: 4
- Bathrooms: 4
- Full bathrooms: 3
- 1/2 bathrooms: 1
Primary bedroom
- Features: Ceiling Fan(s)
- Level: First
- Dimensions: 13 x 16
Bedroom
- Features: Walk-In Closet(s)
- Level: Second
- Dimensions: 10 x 12
Bedroom
- Features: Walk-In Closet(s)
- Level: Second
- Dimensions: 11 x 16
Bedroom
- Level: Second
- Dimensions: 16 x 16
Primary bathroom
- Features: Dual Sinks, Garden Tub/Roman Tub, Stone Counters, Separate Shower
- Level: First
- Dimensions: 10 x 11
Breakfast room nook
- Level: First
- Dimensions: 12 x 8
Dining room
- Level: First
- Dimensions: 20 x 11
Family room
- Features: Ceiling Fan(s), Fireplace
- Level: First
- Dimensions: 14 x 23
Other
- Level: Second
- Dimensions: 9 x 7
Game room
- Level: Second
- Dimensions: 14 x 23
Half bath
- Level: First
- Dimensions: 5 x 6
Kitchen
- Features: Eat-in Kitchen, Pantry, Walk-In Pantry
- Level: First
- Dimensions: 12 x 14
Laundry
- Level: First
- Dimensions: 7 x 11
Living room
- Level: First
- Dimensions: 11 x 12
Heating
- Central, Natural Gas, Zoned
Cooling
- Central Air, Ceiling Fan(s), Electric, Zoned
Appliances
- Included: Some Gas Appliances, Built-In Gas Range, Dishwasher, Disposal, Gas Oven, Gas Water Heater, Microwave, Plumbed For Gas, Tankless Water Heater, Vented Exhaust Fan, Wine Cooler
- Laundry: Washer Hookup, Electric Dryer Hookup
Features
- Decorative/Designer Lighting Fixtures, High Speed Internet, Cable TV, Wired for Sound
- Flooring: Carpet, Ceramic Tile, Wood
- Windows: Bay Window(s), Window Coverings
- Has basement: No
- Number of fireplaces: 1
- Fireplace features: Gas Starter, Stone, Wood Burning
Interior area
- Total interior livable area: 2,837 sqft
Property
Parking
- Total spaces: 2
- Parking features: Covered, Garage Faces Front
- Attached garage spaces: 2
Features
- Levels: Two
- Stories: 2
- Patio & porch: Covered
- Pool features: None, Community
- Fencing: Wood,Wrought Iron
Lot
- Size: 9,539 Square Feet
- Features: Back Yard, Cul-De-Sac, Backs to Greenbelt/Park, Lawn, Landscaped, Subdivision, Sprinkler System, Few Trees
- Residential vegetation: Grassed
Details
- Parcel number: R611772
Construction
Type & style
- Home type: SingleFamily
- Architectural style: Detached
- Property subtype: Single Family Residence
Materials
- Foundation: Slab
- Roof: Composition
Condition
- Year built: 2008
Utilities & green energy
- Utilities for property: Municipal Utilities, Sewer Available, Underground Utilities, Water Available, Cable Available
Community & HOA
Community
- Features: Lake, Playground, Park, Pool, Trails/Paths, Curbs, Sidewalks
- Security: Security System Owned, Security System, Smoke Detector(s)
- Subdivision: Preserve
HOA
- Has HOA: Yes
- Services included: All Facilities
- HOA fee: $605 annually
- HOA name: Texas Star Community Management
- HOA phone: 469-899-1000
Location
- Region: Little Elm
Financial & listing details
- Tax assessed value: $558,675
- Annual tax amount: $3,518
- Date on market: 4/30/2026
- Cumulative days on market: 26 days
- Listing terms: Conventional
Price history
| Date | Event | Price |
|---|---|---|
| 5/26/2026 | Sold | -- |
Source: NTREIS #21247935 Report a problem | ||
| 5/7/2026 | Contingent | $500,000$176/sqft |
Source: NTREIS #21247935 Report a problem | ||
| 4/30/2026 | Listed for sale | $500,000+72.5%$176/sqft |
Source: NTREIS #21247935 Report a problem | ||
| 10/1/2013 | Sold | -- |
Source: Agent Provided Report a problem | ||
| 7/22/2013 | Listed for sale | $289,900$102/sqft |
Source: Your Home Free LLC #11994350 Report a problem | ||
Public tax history
| Year | Property taxes | Tax assessment |
|---|---|---|
| 2025 | $3,518 +4.6% | $521,941 +10% |
| 2024 | $3,361 +5.7% | $474,492 +10% |
| 2023 | $3,179 -0.8% | $431,356 +10% |
| 2022 | $3,204 +1.2% | $392,142 +10% |
| 2021 | $3,165 +4.4% | $356,493 +5.8% |
| 2020 | $3,032 -2.8% | $336,937 -1.1% |
| 2019 | $3,119 -10.3% | $340,816 -4.3% |
| 2018 | $3,476 -56.7% | $356,291 +10% |
| 2017 | $8,026 | $323,901 +0.6% |
| 2016 | $8,026 +13.8% | $322,024 +10% |
| 2015 | $7,052 | $292,749 +10% |
| 2014 | $7,052 | $266,135 +13.4% |
| 2013 | $7,052 | $234,630 +6.3% |
| 2012 | -- | $220,758 -5% |
| 2011 | -- | $232,287 +0.8% |
| 2010 | -- | $230,505 +25.9% |
| 2009 | -- | $183,080 |
Find assessor info on the county website
Neighborhood: Frisco Ranch
Nearby homes
- $548,4164 bd2 ba2.5k sqft805 Brendan Dr, Little Elm, TX 75068Off Market
- $505,4004 bd4 ba3k sqft809 Brendan Dr, Little Elm, TX 75068Off Market
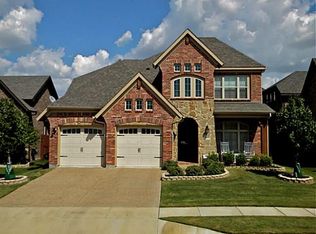
- $485,6004 bd3 ba3k sqft808 Westview Dr, Little Elm, TX 75068Off Market
- $493,1004 bd4 ba2.9k sqft804 Westview Dr, Little Elm, TX 75068Off Market
- $621,8005 bd-- ba3.8k sqft812 Westview Dr, Little Elm, TX 75068Off Market
- $440,8003 bd3 ba2.4k sqft813 Brendan Dr, Little Elm, TX 75068Off Market
- $--5 bd3 ba2.6k sqft816 Westview Dr, Little Elm, TX 75068Sold
- $601,9005 bd4 ba4.1k sqft800 Westview Dr, Little Elm, TX 75068Off Market
Nearby schools
GreatSchools rating
- 8/10Robertson Elementary SchoolGrades: PK-5Distance: 0.7 mi
- 8/10Stafford Middle SchoolGrades: 6-8Distance: 1.2 mi
- 7/10Panther Creek High SchoolGrades: 9-12Distance: 1.7 mi
Schools provided by the listing agent
- Elementary: Robertson
- Middle: Stafford
- High: Panther Creek
- District: Frisco ISD
Source: NTREIS. This data may not be complete. We recommend contacting the local school district to confirm school assignments for this home.
Get a cash offer in 3 minutes
Find out how much your home could sell for in as little as 3 minutes with a no-obligation cash offer.
Estimated market value
$497,300
Get a cash offer in 3 minutes
Find out how much your home could sell for in as little as 3 minutes with a no-obligation cash offer.
Estimated market value
$497,300
- Texas
- Denton County
- Little Elm
- 75068
- Frisco Ranch
- 801 Brendan Dr
Nearby cities
Nearby neighborhoods
Nearby zip codes
Other Little Elm Topics
