One or more photo(s) has been virtually staged. Welcome to the crown jewel of Snell Isle—where timeless elegance meets modern luxury on one of the most prestigious waterfront streets in all of Pinellas County. Built in 2005 by award-winning Windstar Homes, this 5,834 sq. ft. stunner is more than a home—it’s a lifestyle statement. Located on a deep protected canal with direct access to open Tampa Bay. From the moment you enter into the private courtyard, complete with a bubbling fountain, you’ll know this is something special. Inside, high ceilings, rich finishes, and sun-drenched spaces set the tone. An absolute ideal layout with four en-suite bedrooms, a private guest suite, executive study, and a second level bonus room or family room nestled in between the two additional bedrooms. The kitchen is a showstopper—custom cabinetry, gleaming granite, Wolf appliances, and a double Sub-Zero fridge all flowing effortlessly into the family room, where walls of glass frame postcard-worthy views of the pool, dock, and calm canal waters. Upstairs, the primary suite is your personal sanctuary. Sip your morning coffee on the private lanai as the sun rises over the bay. The spa-worthy primary bath was completely reimagined in 2019 with marble floors, luxury fixtures, cabinetry and a massive walk-in closet with its own laundry. Outside, the backyard is pure Florida magic. A fully renovated pool and spa, lush landscaping, and a dock setup for the boating enthusiast—deep water slip for up to 60 feet, a 16,000 lb lift, and a separate lift for your jet skis. And yes, there’s more: a whole-house generator, impact-rated windows and doors, elevator, butler’s pantry, three-car garage, large inside laundry, natural gas, and even a second office or creative workspace tucked just off the kitchen. All of this just minutes from downtown St. Pete, Interstate 275, the Vinoy Golf Club, North Shore Park, and some of the best dining, shopping, and culture in the region. This isn’t just a home—it’s your forever vacation. Be sure to view the beautiful virtual tour.
Sold for $3,850,000
$3,850,000
801 BRIGHTWATERS BOULEVARD NE, ST PETERSBURG, FL 33704
4beds
5,834sqft
Single Family Residence
Built in 2005
10,163 Square Feet Lot
$3,831,300 Zestimate®
$660/sqft
$7,902 Estimated rent
Home value
$3,831,300
$3.49M - $4.18M
$7,902/mo
Zestimate® history
Owner options
List your home for rent
$7,902/mo
Rent Zestimate®
Find your next renter with Zillow Rental Manager. Plus, with online applications, you can quickly screen prospective tenants – for free.
$7,902/mo
Rent Zestimate®
Refinance and save
$26,892/mo
Est. payment
Refinancing to a lower rate could help reduce your monthly payments and save thousands over the life of the loan.
$26,892/mo
Est. payment
Explore your selling options
Work with a Zillow partner agent
Leverage their expertise and Zillow's premium Showcase listings to get your home seen by more buyers.
Get startedList with your own agent
Get your home in front of millions of buyers by listing it on Zillow.
Learn how to do itSell it yourself
Take full control of how buyers see your home on Zillow by listing For Sale by Owner (FSBO).
List your homeWhat's special
Dock setupPrivate courtyardRich finishesGleaming graniteHigh ceilingsLuxury fixturesDeep protected canal
Zillow last checked:
Listing updated:
Listed by:
Kevin Gallagher 727-365-2221,
COLDWELL BANKER REALTY 727-381-2345
Bought with:
Madison Whiteman, 3537443
COMPASS FLORIDA LLC
Source: Stellar MLS,MLS#: TB8430922 Originating MLS: Suncoast Tampa
Originating MLS: Suncoast Tampa
Facts & features
Interior
Bedrooms & bathrooms
- Bedrooms: 4
- Bathrooms: 6
- Full bathrooms: 5
- 1/2 bathrooms: 1
Rooms
- Room types: Den/Library/Office, Family Room, Utility Room
Primary bedroom
- Features: En Suite Bathroom, Walk-In Closet(s)
- Level: Second
- Area: 391 Square Feet
- Dimensions: 23x17
Bedroom 2
- Features: En Suite Bathroom, Walk-In Closet(s)
- Level: Second
- Area: 196 Square Feet
- Dimensions: 14x14
Bedroom 3
- Features: En Suite Bathroom, Walk-In Closet(s)
- Level: Second
- Area: 221 Square Feet
- Dimensions: 17x13
Bedroom 4
- Features: En Suite Bathroom, Built-in Closet
- Level: First
- Area: 182 Square Feet
- Dimensions: 14x13
Bonus room
- Features: No Closet
- Level: Second
- Area: 400 Square Feet
- Dimensions: 20x20
Dining room
- Level: First
- Area: 120 Square Feet
- Dimensions: 12x10
Family room
- Level: First
- Area: 400 Square Feet
- Dimensions: 20x20
Kitchen
- Features: Pantry
- Level: First
- Area: 240 Square Feet
- Dimensions: 20x12
Living room
- Level: First
- Area: 391 Square Feet
- Dimensions: 23x17
Heating
- Central
Cooling
- Central Air, Zoned
Appliances
- Included: Bar Fridge, Oven, Cooktop, Dishwasher, Disposal, Dryer, Electric Water Heater, Microwave, Refrigerator, Washer, Water Softener, Wine Refrigerator
- Laundry: Inside, Laundry Room
Features
- Built-in Features, Ceiling Fan(s), Coffered Ceiling(s), Crown Molding, Eating Space In Kitchen, High Ceilings, Kitchen/Family Room Combo, Living Room/Dining Room Combo, Open Floorplan, PrimaryBedroom Upstairs, Solid Surface Counters, Solid Wood Cabinets, Split Bedroom, Walk-In Closet(s), In-Law Floorplan
- Flooring: Brick/Stone, Carpet, Marble
- Windows: Insulated Windows, Storm Window(s), Thermal Windows, Window Treatments
- Has fireplace: Yes
- Fireplace features: Gas, Living Room
Interior area
- Total structure area: 7,585
- Total interior livable area: 5,834 sqft
Property
Parking
- Total spaces: 3
- Parking features: Garage - Attached
- Attached garage spaces: 3
Features
- Levels: Two
- Stories: 2
- Exterior features: Balcony, Courtyard, Irrigation System, Lighting, Sidewalk
- Has private pool: Yes
- Pool features: Heated, In Ground, Lighting, Pool Sweep
- Spa features: Heated, In Ground
- Fencing: Masonry
- Has view: Yes
- View description: Water, Canal
- Has water view: Yes
- Water view: Water,Canal
- Waterfront features: Canal - Saltwater, Bay/Harbor Access, Saltwater Canal Access, Gulf/Ocean Access, Bridges - No Fixed Bridges, Lift, No Wake Zone, Sailboat Water, Seawall
- Body of water: TAMPA BAY
Lot
- Size: 10,163 Square Feet
- Dimensions: 70 x 150
- Features: Flood Insurance Required
Details
- Parcel number: 083117833220000550
- Special conditions: None
Construction
Type & style
- Home type: SingleFamily
- Property subtype: Single Family Residence
Materials
- Block, Stucco
- Foundation: Slab
- Roof: Tile
Condition
- Completed
- New construction: No
- Year built: 2005
Details
- Builder name: Windstar Homes
Utilities & green energy
- Sewer: Public Sewer
- Water: Public
- Utilities for property: BB/HS Internet Available, Cable Available, Electricity Connected, Natural Gas Connected, Public, Sewer Connected, Street Lights, Water Connected
Community & HOA
Community
- Pet fee: $0 monthly
- Subdivision: SNELL ISLE BRIGHTWATERS SEC 1 REP
HOA
- Has HOA: No
Location
- Region: Saint Petersburg
Financial & listing details
- Price per square foot: $660/sqft
- Tax assessed value: $4,756,786
- Annual tax amount: $84,321
- Date on market: 9/25/2025
- Cumulative days on market: 308 days
- Listing terms: Cash,Conventional
- Ownership: Fee Simple
- Total actual rent: 0
- Electric utility on property: Yes
- Road surface type: Paved
Price history
| Date | Event | Price |
|---|---|---|
| 3/9/2026 | Sold | $3,850,000-10.4%$660/sqft |
Source:  Stellar MLS #TB8430922 Report a problem Stellar MLS #TB8430922 Report a problem | ||
| 2/4/2026 | Pending sale | $4,295,000$736/sqft |
Source: Stellar MLS #TB8430922 Report a problem | ||
| 1/22/2026 | Price change | $4,295,000-4.4%$736/sqft |
Source: Stellar MLS #TB8430922 Report a problem | ||
| 12/31/2025 | Listed for sale | $4,495,000$770/sqft |
Source: Stellar MLS #TB8430922 Report a problem | ||
| 12/29/2025 | Pending sale | $4,495,000$770/sqft |
Source: Stellar MLS #TB8430922 Report a problem | ||
| 11/3/2025 | Price change | $4,495,000-10%$770/sqft |
Source: Stellar MLS #TB8430922 Report a problem | ||
| 9/25/2025 | Listed for sale | $4,995,000-7.4%$856/sqft |
Source: Stellar MLS #TB8430922 Report a problem | ||
| 8/25/2025 | Listing removed | $5,395,900$925/sqft |
Source: Stellar MLS #TB8344482 Report a problem | ||
| 5/12/2025 | Price change | $5,395,900-0.1%$925/sqft |
Source: Stellar MLS #TB8344482 Report a problem | ||
| 5/9/2025 | Price change | $5,400,000-6.8%$926/sqft |
Source: Stellar MLS #TB8344482 Report a problem | ||
| 2/25/2025 | Listed for sale | $5,795,000+93.8%$993/sqft |
Source: Stellar MLS #TB8344482 Report a problem | ||
| 3/22/2019 | Sold | $2,990,000+29800%$513/sqft |
Source: Public Record Report a problem | ||
| 4/5/2016 | Listing removed | $10,000$2/sqft |
Source: STRICKLAND PROPERTY GROUP #U7768542 Report a problem | ||
| 2/29/2016 | Listed for rent | $10,000$2/sqft |
Source: STRICKLAND PROPERTY GROUP #U7768542 Report a problem | ||
| 2/2/2016 | Sold | $10,000-99.7%$2/sqft |
Source: Agent Provided Report a problem | ||
| 1/28/2016 | Listing removed | $10,000$2/sqft |
Source: STRICKLAND PROPERTY GROUP #U7760883 Report a problem | ||
| 12/30/2015 | Listed for rent | $10,000$2/sqft |
Source: STRICKLAND PROPERTY GROUP #U7760883 Report a problem | ||
| 9/14/2015 | Sold | $3,300,000-7%$566/sqft |
Source: Stellar MLS #U7744563 Report a problem | ||
| 7/25/2015 | Listed for sale | $3,550,000-9%$609/sqft |
Source: STRICKLAND PROPERTY GROUP #U7744563 Report a problem | ||
| 5/23/2015 | Listing removed | $3,900,000$668/sqft |
Source: STRICKLAND PROPERTY GROUP #U7717371 Report a problem | ||
| 11/23/2014 | Listed for sale | $3,900,000+34.7%$668/sqft |
Source: Re/Max Metro #U7717371 Report a problem | ||
| 9/1/2011 | Listing removed | $2,895,000$496/sqft |
Source: RE/MAX METRO #U7479457 Report a problem | ||
| 9/4/2010 | Price change | $2,895,000-1.9%$496/sqft |
Source: RE/MAX Metro #7479457 Report a problem | ||
| 10/25/2009 | Price change | $2,950,000-6.3%$506/sqft |
Source: Smith & Associates Real Estate, Inc. #7413047 Report a problem | ||
| 6/1/2009 | Listed for sale | $3,150,000-3.1%$540/sqft |
Source: Smith & Associates Real Estate, Inc. #7413047 Report a problem | ||
| 7/1/2005 | Sold | $3,250,000$557/sqft |
Source: Stellar MLS #T2112449 Report a problem | ||
Public tax history
| Year | Property taxes | Tax assessment |
|---|---|---|
| 2025 | $87,735 +4% | $4,241,706 +10% |
| 2024 | $84,321 +9.9% | $3,856,096 +10% |
| 2023 | $76,753 +15.3% | $3,505,542 +10% |
| 2022 | $66,572 +7% | $3,186,856 +10% |
| 2021 | $62,221 +10.5% | $2,897,142 +10% |
| 2020 | $56,328 +12.2% | $2,633,765 +13.1% |
| 2019 | $50,211 | $2,329,218 -6.7% |
| 2018 | $50,211 -7.3% | $2,495,189 +0.5% |
| 2017 | $54,184 -2.7% | $2,482,846 -0.5% |
| 2016 | $55,703 +22.2% | $2,495,499 +22.2% |
| 2015 | $45,576 +0.4% | $2,041,569 +0.8% |
| 2014 | $45,382 +0.5% | $2,025,366 +1.5% |
| 2013 | $45,160 +1.8% | $1,995,434 +1.7% |
| 2012 | $44,374 | $1,962,079 -10.6% |
| 2011 | -- | $2,195,688 +2.6% |
| 2010 | -- | $2,139,365 -9.1% |
| 2009 | -- | $2,352,249 +27.2% |
| 2008 | $38,952 | $1,848,600 -4.8% |
| 2007 | -- | $1,942,100 +189.8% |
| 2005 | -- | $670,100 -20.4% |
| 2004 | $9,236 +1.5% | $842,300 -2.1% |
| 2003 | $9,097 +3% | $860,700 +29.2% |
| 2002 | $8,833 | $666,200 +30.5% |
| 2001 | $8,833 +3% | $510,400 +21.9% |
| 2000 | $8,574 | $418,600 |
Find assessor info on the county website
Neighborhood: Snell Isle
Nearby homes
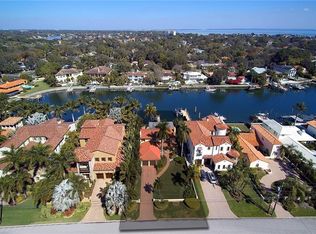
- $3,169,8004 bd4 ba3.7k sqft809 Brightwaters Blvd NE, Saint Petersburg, FL 33704Off Market
- $4,197,9003 bd3 ba2.8k sqft761 Brightwaters Blvd NE, Saint Petersburg, FL 33704Off Market

- $2,471,8004 bd3 ba3k sqft753 Brightwaters Blvd NE, Saint Petersburg, FL 33704Off Market
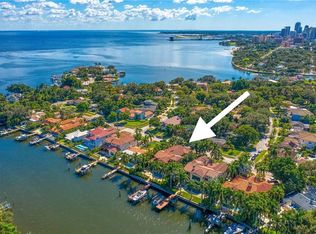
- $5,251,2005 bd7 ba6.5k sqft831 Brightwaters Blvd NE, Saint Petersburg, FL 33704Off Market
- $1,492,5003 bd4 ba2.9k sqft800 Brightwaters Blvd NE, Saint Petersburg, FL 33704Off Market
- $3,175,0005 bd5 ba5.1k sqft747 Brightwaters Blvd NE, Saint Petersburg, FL 33704Sold
- $1,699,0004 bd3 ba2.6k sqft808 Brightwaters Blvd NE, Saint Petersburg, FL 33704Pending
- $5,883,3005 bd6 ba7k sqft851 Brightwaters Blvd NE, Saint Petersburg, FL 33704Off Market
Nearby schools
GreatSchools rating
- 7/10North Shore Elementary SchoolGrades: PK-5Distance: 1.1 mi
- 5/10John Hopkins Middle SchoolGrades: 6-8Distance: 3 mi
- 6/10St. Petersburg High SchoolGrades: 9-12Distance: 3.1 mi
Get a cash offer in 3 minutes
Find out how much your home could sell for in as little as 3 minutes with a no-obligation cash offer.
Estimated market value
$3,831,300
Get a cash offer in 3 minutes
Find out how much your home could sell for in as little as 3 minutes with a no-obligation cash offer.
Estimated market value
$3,831,300
- Florida
- Pinellas County
- Saint Petersburg
- 33704
- Snell Isle
- 801 BRIGHTWATERS BOULEVARD NE
Nearby cities
Nearby neighborhoods
Nearby zip codes
Other Saint Petersburg Topics
- Apartments for Rent in 33704
- Houses for Sale in 33704
- Houses for Rent in 33704
- 33704 Real Estate
- Saint Petersburg Condos
- Houses for Sale in Saint Petersburg
- Newest Listings in Saint Petersburg
- Saint Petersburg Home Values
- Saint Petersburg Real Estate Agents
- Saint Petersburg Refinance
- Saint Petersburg Mortgage Rates
