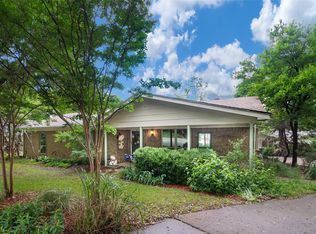
Character and charm define this precious gem of a home on a quiet cul-de-sac in one of the best parts of Arlington in Meadow Park Estates. You'd never know you were minutes from AT&T Stadium, Whole Foods and Six Flags. This peaceful property boasts stunning mature landscaping and delightful details, walking paths, and custom yard art - all punctuated by truly stand-out exterior features: a diving pool, a phenomenal screened-in covered back patio, an impressive workshop with electric, and a darling greenhouse. The interior starts with an inviting foyer that leads into an expansive living room anchored by a handsome wood-burning fireplace flanked by built-in shelving. The refinished kitchen connects to formal dining and then to a flex-office space (currently used as a bedroom). The bedrooms are all generously-sized, softly colored, boasting sizable closets and pretty bathrooms. This is a special, unique property - a lovingly maintained home affording sanctuary in the city. Welcome home!
Sold
Price Unknown
801 Brim Ct, Arlington, TX 76012
3beds
2,082sqft
Single Family Residence
Built in 1973
6,054 Square Feet Lot
$404,000 Zestimate®
$--/sqft
$2,456 Estimated rent
Home value
$404,000
$384,000 - $424,000
$2,456/mo
Zestimate® history
Owner options
List your home for rent
$2,456/mo
Rent Zestimate®
Find your next renter with Zillow Rental Manager. Plus, with online applications, you can quickly screen prospective tenants – for free.
$2,456/mo
Rent Zestimate®
Refinance and save
Refinancing to a lower rate could help reduce your monthly payments and save thousands over the life of the loan.
Explore your selling options
Work with a Zillow partner agent
Leverage their expertise and Zillow's premium Showcase listings to get your home seen by more buyers.
Get startedList with your own agent
Get your home in front of millions of buyers by listing it on Zillow.
Learn how to do itSell it yourself
Take full control of how buyers see your home on Zillow by listing For Sale by Owner (FSBO).
List your homeWhat's special
Handsome wood-burning fireplaceFlex-office spaceImpressive workshopDarling greenhouseFormal diningMeadow park estatesPretty bathrooms
Zillow last checked:
Listing updated:
Listed by:
Devon Reyes 0636566 817-523-9113,
League Real Estate 817-523-9113,
Alberto Reyes 0639933 817-586-5894,
League Real Estate
Bought with:
Georgie Zang
Compass RE Texas, LLC.
Source: NTREIS,MLS#: 20490675
Facts & features
Interior
Bedrooms & bathrooms
- Bedrooms: 3
- Bathrooms: 2
- Full bathrooms: 2
Primary bedroom
- Features: En Suite Bathroom, Sitting Area in Primary, Walk-In Closet(s)
- Level: First
- Dimensions: 18 x 14
Bedroom
- Level: First
- Dimensions: 12 x 14
Bedroom
- Level: First
- Dimensions: 12 x 14
Primary bathroom
- Features: Built-in Features, Granite Counters
- Level: First
- Dimensions: 8 x 8
Breakfast room nook
- Level: First
- Dimensions: 8 x 7
Dining room
- Level: First
- Dimensions: 15 x 11
Other
- Features: Built-in Features, Granite Counters, Jack and Jill Bath
- Level: First
- Dimensions: 6 x 8
Kitchen
- Features: Built-in Features, Galley Kitchen, Granite Counters, Pantry
- Level: First
- Dimensions: 8 x 15
Laundry
- Features: Built-in Features
- Level: First
- Dimensions: 5 x 5
Living room
- Features: Built-in Features, Fireplace
- Level: First
- Dimensions: 22 x 20
Office
- Level: First
- Dimensions: 15 x 9
Heating
- Central, Electric
Cooling
- Central Air, Ceiling Fan(s), Electric
Appliances
- Included: Double Oven, Dishwasher, Electric Cooktop, Electric Oven, Electric Water Heater, Disposal
- Laundry: Washer Hookup, Electric Dryer Hookup, Laundry in Utility Room
Features
- Built-in Features, Chandelier, Decorative/Designer Lighting Fixtures, Granite Counters, High Speed Internet, Cable TV, Walk-In Closet(s)
- Flooring: Carpet, Ceramic Tile, Hardwood
- Windows: Window Coverings
- Has basement: No
- Number of fireplaces: 1
- Fireplace features: Living Room, Masonry, Wood Burning
Interior area
- Total interior livable area: 2,082 sqft
Property
Parking
- Total spaces: 2
- Parking features: Concrete, Door-Multi, Garage, Garage Door Opener, Kitchen Level, Garage Faces Side
- Attached garage spaces: 2
Features
- Levels: One
- Stories: 1
- Patio & porch: Rear Porch, Enclosed, Front Porch, Patio, Screened, Covered
- Exterior features: Lighting, Rain Gutters, Storage
- Pool features: Pool
- Fencing: Wood
Lot
- Size: 6,054 Square Feet
- Features: Cul-De-Sac, Landscaped, Many Trees, Sprinkler System
Details
- Additional structures: Greenhouse, Storage, Workshop
- Parcel number: 04754549
Construction
Type & style
- Home type: SingleFamily
- Architectural style: Traditional,Detached
- Property subtype: Single Family Residence
Materials
- Brick
- Foundation: Slab
- Roof: Composition
Condition
- Year built: 1973
Utilities & green energy
- Sewer: Public Sewer
- Water: Public
- Utilities for property: Sewer Available, Water Available, Cable Available
Community & HOA
Community
- Features: Curbs
- Security: Smoke Detector(s)
- Subdivision: Meadow Park Estates Add
HOA
- Has HOA: No
Location
- Region: Arlington
Financial & listing details
- Tax assessed value: $360,083
- Annual tax amount: $6,464
- Date on market: 12/8/2023
- Cumulative days on market: 14 days
- Listing terms: Cash,Conventional,FHA,VA Loan
Price history
| Date | Event | Price |
|---|---|---|
| 1/19/2024 | Sold | -- |
Source: NTREIS #20490675 Report a problem | ||
| 1/1/2024 | Pending sale | $375,000$180/sqft |
Source: NTREIS #20490675 Report a problem | ||
| 12/23/2023 | Contingent | $375,000$180/sqft |
Source: NTREIS #20490675 Report a problem | ||
| 12/8/2023 | Listed for sale | $375,000$180/sqft |
Source: NTREIS #20490675 Report a problem | ||
Public tax history
| Year | Property taxes | Tax assessment |
|---|---|---|
| 2025 | $5,630 +272.3% | $360,083 |
| 2024 | $1,512 -51.8% | $360,083 +20.6% |
| 2023 | $3,138 -2.2% | $298,530 +12.1% |
| 2022 | $3,208 +1.6% | $266,293 +9.1% |
| 2021 | $3,158 -1.4% | $244,094 -7.3% |
| 2020 | $3,202 +1.4% | $263,450 -0.6% |
| 2019 | $3,158 +1.6% | $265,059 +19.6% |
| 2018 | $3,108 +1.5% | $221,612 -3.6% |
| 2017 | $3,063 +1.2% | $229,972 +12.3% |
| 2016 | $3,026 -3.3% | $204,821 +23% |
| 2015 | $3,129 | $166,500 |
| 2014 | $3,129 | $166,500 +5.8% |
| 2013 | -- | $157,400 +0.3% |
| 2012 | -- | $156,900 |
| 2011 | -- | $156,900 +1% |
| 2010 | -- | $155,300 -6.3% |
| 2009 | -- | $165,800 |
| 2008 | -- | $165,800 +0.8% |
| 2007 | -- | $164,500 |
| 2006 | -- | $164,500 |
| 2005 | -- | $164,500 |
| 2004 | -- | $164,500 +8.1% |
| 2003 | -- | $152,200 +0.7% |
| 2002 | -- | $151,200 +7.3% |
| 2001 | -- | $140,900 +9.8% |
| 2000 | -- | $128,300 |
Find assessor info on the county website
Neighborhood: North
Nearby homes
- $--3 bd2 ba1.8k sqft803 Brim Ct, Arlington, TX 76012Sold
- $365,0003 bd2 ba2.4k sqft2104 Botts Dr, Arlington, TX 76012Off Market
- $374,8004 bd3 ba2.3k sqft2102 Botts Dr, Arlington, TX 76012Off Market
- $342,5003 bd2 ba2.2k sqft800 Brim Ct, Arlington, TX 76012Off Market
- $355,8003 bd2 ba2.2k sqft2106 Botts Dr, Arlington, TX 76012Off Market
- $362,6003 bd2 ba2.5k sqft708 Rocky Canyon Rd, Arlington, TX 76012Off Market
- $366,9003 bd2 ba2k sqft802 Brim Ct, Arlington, TX 76012Off Market
- $340,7004 bd2 ba2.1k sqft2100 Botts Dr, Arlington, TX 76012Off Market
Nearby schools
GreatSchools rating
- 9/10Butler Elementary SchoolGrades: PK-6Distance: 0.2 mi
- 5/10Shackelford Junior High SchoolGrades: 7-8Distance: 1.1 mi
- 2/10Lamar High SchoolGrades: 9-12Distance: 0.6 mi
Schools provided by the listing agent
- Elementary: Butler
- High: Lamar
- District: Arlington ISD
Source: NTREIS. This data may not be complete. We recommend contacting the local school district to confirm school assignments for this home.
Get a cash offer in 3 minutes
Find out how much your home could sell for in as little as 3 minutes with a no-obligation cash offer.
Estimated market value
$404,000
Get a cash offer in 3 minutes
Find out how much your home could sell for in as little as 3 minutes with a no-obligation cash offer.
Estimated market value
$404,000
- Texas
- Tarrant County
- Arlington
- 76012
- North
- 801 Brim Ct
