Welcome to Saginaw! This well maintained 4 bedroom, 2 bath home features just over 1700 sf and is situated on a large corner lot. When you walk through the door, you are greeted by a newer carpeted home with fresh paint. Walk in to the living room and relax by the brick fireplace while watching your favorite show. No one is left out in this floorplan as the eat in kitchen features both room for a table as well as a breakfast bar. Luxury vinyl plank has been installed in the wet areas for easy upkeep. This home has plenty of parking with a 2 car garage as well as an attached carport that has covered parking for 2 more vehicles. The backyard has a covered patio with a large tree that brings character to the lot. Cookouts in the backyard are begging to be had. The primary bedroom has an en suite bathroom with dual master closets. It also features dual sinks and an oversized shower. The primary bedroom has plenty of room for large furniture or sitting area. This home is ready for you!
Sold
Price Unknown
801 Bristol Ave, Saginaw, TX 76179
4beds
1,709sqft
Single Family Residence
Built in 1984
10,062 Square Feet Lot
$307,900 Zestimate®
$--/sqft
$2,290 Estimated rent
Home value
$307,900
$293,000 - $323,000
$2,290/mo
Zestimate® history
Owner options
List your home for rent
$2,290/mo
Rent Zestimate®
Find your next renter with Zillow Rental Manager. Plus, with online applications, you can quickly screen prospective tenants – for free.
$2,290/mo
Rent Zestimate®
Refinance and save
Refinancing to a lower rate could help reduce your monthly payments and save thousands over the life of the loan.
Explore your selling options
Work with a Zillow partner agent
Leverage their expertise and Zillow's premium Showcase listings to get your home seen by more buyers.
Get startedList with your own agent
Get your home in front of millions of buyers by listing it on Zillow.
Learn how to do itSell it yourself
Take full control of how buyers see your home on Zillow by listing For Sale by Owner (FSBO).
List your homeWhat's special
Fresh paintPlenty of parkingLarge corner lotEat in kitchenDual master closetsDual sinksEn suite bathroom
Zillow last checked:
Listing updated:
Listed by:
Tommy McMahan 0645292 972-771-6970,
Regal, REALTORS 972-771-6970
Bought with:
Kris Drees
Keller Williams Realty
Source: NTREIS,MLS#: 20328563
Facts & features
Interior
Bedrooms & bathrooms
- Bedrooms: 4
- Bathrooms: 2
- Full bathrooms: 2
Primary bedroom
- Features: En Suite Bathroom, Walk-In Closet(s)
- Level: First
- Dimensions: 12 x 14
Bedroom
- Level: First
- Dimensions: 10 x 11
Bedroom
- Level: First
- Dimensions: 10 x 9
Bedroom
- Level: First
- Dimensions: 10 x 9
Breakfast room nook
- Features: Breakfast Bar, Built-in Features, Eat-in Kitchen, Galley Kitchen, Granite Counters, Pantry
- Level: First
- Dimensions: 12 x 9
Kitchen
- Features: Breakfast Bar, Eat-in Kitchen, Galley Kitchen, Granite Counters, Pantry
- Level: First
- Dimensions: 12 x 8
Living room
- Features: Fireplace
- Level: First
- Dimensions: 14 x 19
Utility room
- Features: Built-in Features, Utility Room
- Level: First
- Dimensions: 5 x 6
Heating
- Central, Electric, Fireplace(s)
Cooling
- Central Air, Electric
Appliances
- Included: Dishwasher, Electric Range, Disposal
- Laundry: Washer Hookup, Electric Dryer Hookup, Laundry in Utility Room
Features
- Decorative/Designer Lighting Fixtures, Eat-in Kitchen, High Speed Internet, Pantry, Cable TV, Walk-In Closet(s)
- Flooring: Carpet, Luxury Vinyl, Luxury VinylPlank
- Windows: Bay Window(s), Window Coverings
- Has basement: No
- Number of fireplaces: 1
- Fireplace features: Living Room, Masonry, Wood Burning
Interior area
- Total interior livable area: 1,709 sqft
Property
Parking
- Total spaces: 4
- Parking features: Attached Carport, Concrete, Carport, Driveway, Garage Faces Front, Garage, Garage Door Opener
- Attached garage spaces: 2
- Carport spaces: 2
- Covered spaces: 4
- Has uncovered spaces: Yes
Features
- Levels: One
- Stories: 1
- Patio & porch: Awning(s), Covered
- Exterior features: Awning(s), Rain Gutters
- Pool features: None
- Fencing: Wood
Lot
- Size: 10,062 Square Feet
- Features: Back Yard, Corner Lot, Lawn, Landscaped, Subdivision, Sprinkler System, Few Trees
Details
- Parcel number: 04429893
Construction
Type & style
- Home type: SingleFamily
- Architectural style: Traditional,Detached
- Property subtype: Single Family Residence
Materials
- Brick
- Foundation: Slab
- Roof: Composition
Condition
- Year built: 1984
Utilities & green energy
- Sewer: Public Sewer
- Water: Public
- Utilities for property: Electricity Connected, Sewer Available, Water Available, Cable Available
Community & HOA
Community
- Features: Curbs, Sidewalks
- Security: Smoke Detector(s)
- Subdivision: Parkwest
HOA
- Has HOA: No
Location
- Region: Saginaw
Financial & listing details
- Tax assessed value: $308,904
- Annual tax amount: $6,385
- Date on market: 7/13/2023
- Cumulative days on market: 20 days
- Listing terms: Cash,Conventional,FHA,VA Loan
- Exclusions: All TVs, Ring doorbell and all security cameras and mounts.
- Electric utility on property: Yes
Price history
| Date | Event | Price |
|---|---|---|
| 8/18/2023 | Sold | -- |
Source: NTREIS #20328563 Report a problem | ||
| 7/29/2023 | Pending sale | $309,900$181/sqft |
Source: NTREIS #20328563 Report a problem | ||
| 7/21/2023 | Contingent | $309,900$181/sqft |
Source: NTREIS #20328563 Report a problem | ||
| 7/13/2023 | Listed for sale | $309,900$181/sqft |
Source: NTREIS #20328563 Report a problem | ||
| 6/29/2023 | Listing removed | -- |
Source: NTREIS #20328563 Report a problem | ||
| 6/2/2023 | Pending sale | $309,900$181/sqft |
Source: NTREIS #20328563 Report a problem | ||
| 5/28/2023 | Contingent | $309,900$181/sqft |
Source: NTREIS #20328563 Report a problem | ||
| 5/16/2023 | Listed for sale | $309,900+55%$181/sqft |
Source: NTREIS #20328563 Report a problem | ||
| 1/30/2020 | Sold | -- |
Source: Agent Provided Report a problem | ||
| 1/21/2020 | Pending sale | $199,950$117/sqft |
Source: Brianne Glick Realty #14241357 Report a problem | ||
| 1/2/2020 | Price change | $199,950-2.3%$117/sqft |
Source: Brianne Glick Realty #14241357 Report a problem | ||
| 12/12/2019 | Price change | $204,750+3.7%$120/sqft |
Source: Brianne Glick Realty #14241357 Report a problem | ||
| 11/19/2019 | Listed for sale | $197,500+44.2%$116/sqft |
Source: Brianne Glick Realty #14229090 Report a problem | ||
| 10/28/2018 | Listing removed | $1,500$1/sqft |
Source: Brianne Glick Realty #13944393 Report a problem | ||
| 10/13/2018 | Price change | $1,500-6%$1/sqft |
Source: Brianne Glick Realty #13944393 Report a problem | ||
| 9/26/2018 | Price change | $1,595-3%$1/sqft |
Source: Owner Report a problem | ||
| 9/9/2018 | Price change | $1,645-0.3%$1/sqft |
Source: Owner Report a problem | ||
| 8/9/2018 | Listed for rent | $1,650+11.9%$1/sqft |
Source: Owner Report a problem | ||
| 10/9/2017 | Listing removed | $1,475$1/sqft |
Source: Allure Properties #13686090 Report a problem | ||
| 9/4/2017 | Price change | $1,475-1.7%$1/sqft |
Source: Owner #13686090 Report a problem | ||
| 8/27/2017 | Listed for rent | $1,500+3.4%$1/sqft |
Source: Owner #13686090 Report a problem | ||
| 5/18/2017 | Listing removed | $1,450$1/sqft |
Source: Owner Report a problem | ||
| 5/1/2017 | Listed for rent | $1,450$1/sqft |
Source: Owner Report a problem | ||
| 7/14/2016 | Sold | -- |
Source: Agent Provided Report a problem | ||
| 5/8/2016 | Pending sale | $137,000$80/sqft |
Source: The Professional Group Realty #13352497 Report a problem | ||
| 5/2/2016 | Listed for sale | $137,000$80/sqft |
Source: The Professional Group Realty #13352497 Report a problem | ||
Public tax history
| Year | Property taxes | Tax assessment |
|---|---|---|
| 2025 | $4,949 -8.1% | $308,904 |
| 2024 | $5,383 -22.1% | $308,904 +0.5% |
| 2023 | $6,908 +8.2% | $307,423 +21.4% |
| 2022 | $6,385 +13.2% | $253,243 +13.1% |
| 2021 | $5,643 +17.6% | $223,855 +18.8% |
| 2020 | $4,799 +6.3% | $188,467 +7.1% |
| 2019 | $4,515 +3.8% | $176,000 +5.5% |
| 2018 | $4,349 +14.5% | $166,851 +16.1% |
| 2017 | $3,798 +8.9% | $143,657 +10.4% |
| 2016 | $3,488 +67.1% | $130,180 +17.7% |
| 2015 | $2,087 | $110,600 |
| 2014 | $2,087 | $110,600 +11.7% |
| 2013 | -- | $99,000 +3.1% |
| 2012 | -- | $96,000 -11.4% |
| 2011 | -- | $108,300 +7% |
| 2010 | -- | $101,200 -7.2% |
| 2009 | -- | $109,100 -3.9% |
| 2008 | -- | $113,500 +5.8% |
| 2007 | -- | $107,300 +6.1% |
| 2006 | -- | $101,100 -5% |
| 2005 | -- | $106,400 +5.2% |
| 2004 | -- | $101,100 |
| 2003 | -- | $101,100 +4.2% |
| 2002 | -- | $97,000 +7.1% |
| 2001 | -- | $90,600 +10.4% |
| 2000 | -- | $82,100 |
Find assessor info on the county website
Neighborhood: Parkwest
Nearby homes
- $289,3003 bd2 ba1.5k sqft800 Arcadia St, Saginaw, TX 76179Off Market

- $245,6003 bd2 ba1.2k sqft809 Bristol Ave, Saginaw, TX 76179Off Market
- $261,4003 bd2 ba1.6k sqft1028 Westcliff Ave, Saginaw, TX 76179Off Market

- $269,0003 bd2 ba1.6k sqft804 Arcadia St, Saginaw, TX 76179Off Market
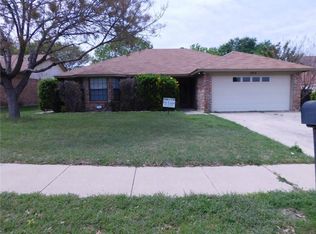
- $261,4003 bd2 ba1.5k sqft1024 Westcliff Ave, Saginaw, TX 76179Off Market
- $299,1003 bd2 ba1.5k sqft1024 Westcliff Ave, Fort Worth, TX 76179Off Market
- $255,8003 bd2 ba1.4k sqft1032 Westcliff Ave, Saginaw, TX 76179Off Market
- $264,3003 bd2 ba1.5k sqft800 Bristol Ave, Saginaw, TX 76179Off Market
Nearby schools
GreatSchools rating
- 7/10Willow Creek Elementary SchoolGrades: PK-5Distance: 0.7 mi
- 5/10Marine Creek MiddleGrades: 6-8Distance: 0.7 mi
- 5/10Chisholm Trail High SchoolGrades: 9-12Distance: 1.1 mi
Schools provided by the listing agent
- Elementary: Willow Creek
- Middle: Marine Creek
- High: Chisholm Trail
- District: Eagle MT-Saginaw ISD
Source: NTREIS. This data may not be complete. We recommend contacting the local school district to confirm school assignments for this home.
Get a cash offer in 3 minutes
Find out how much your home could sell for in as little as 3 minutes with a no-obligation cash offer.
Estimated market value
$307,900
Get a cash offer in 3 minutes
Find out how much your home could sell for in as little as 3 minutes with a no-obligation cash offer.
Estimated market value
$307,900
- Texas
- Tarrant County
- Saginaw
- 76179
- Parkwest
- 801 Bristol Ave
Nearby cities
Nearby neighborhoods
Nearby zip codes
Other Saginaw Topics
