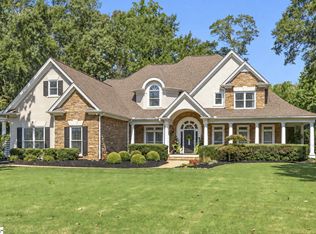
Nestled behind the gates of Cobblestone, one of Greenville’s most sought-after luxury communities, this exceptional 5BR/4.5BA custom residence offers timeless architecture, refined finishes, and an effortless blend of elegance and everyday livability. Originally featured on the Greenville Tour of Homes, 801 Brixton Circle showcases meticulous craftsmanship and thoughtfully designed living spaces throughout. A stunning stone entry welcomes you into a dramatic two-story foyer highlighted by rich hardwood flooring, extensive custom millwork, and an abundance of natural light. The private study features a coffered ceiling, fireplace, and built-in cabinetry, while the formal dining room is beautifully appointed with detailed trim work and wainscoting, creating an ideal setting for entertaining. The heart of the home is designed for gathering, anchored by a spacious great room with custom built-ins and a striking fireplace. The chef’s kitchen is both functional and impressive, featuring GE Monogram stainless appliances, double ovens, a gas cooktop, oversized island with prep sink, copper farmhouse sink, granite countertops, custom cabinetry, and generous workspace. Adjacent to the kitchen, the breathtaking keeping room showcases soaring cathedral ceilings and a dramatic two-story stone fireplace, creating a warm and inviting atmosphere. Seamlessly extending the living space outdoors, the expansive screened porch with coffered ceilings overlooks professionally landscaped grounds and a tranquil water feature, offering a private retreat for year-round enjoyment. The main-level owner's suite is a true sanctuary, featuring a tray ceiling, spa-inspired bath with dual vanities, and a spacious walk-in closet. A well-appointed laundry room and butler’s pantry complete the main floor. Upstairs, you'll find three generously sized bedrooms, each with excellent closet space and access to full baths, along with a versatile bonus room that can easily serve as a fifth bedroom, guest suite, media room, playroom, fitness space, or home theater. Residents of Cobblestone enjoy an outstanding amenity package including a clubhouse, resort-style pool, playground, and tennis courts, all within minutes of Five Forks' premier shopping, dining, and award-winning schools. Conveniently located between Greenville and Spartanburg with easy access to I-85, GSP International Airport, BMW, Michelin, and major healthcare campuses, this home offers the perfect combination of luxury, location, and lifestyle. A rare opportunity to own one of Five Forks' most distinguished residences.
Contingent
Price cut: $100K (8/13)
$1,395,000
801 Brixton Cir, Simpsonville, SC 29681
5beds
4,513sqft
Single Family Residence, Residential
Built in 2006
0.61 Acres Lot
$1,349,500 Zestimate®
$309/sqft
$-- HOA
What's special
Refined finishesThoughtfully designed living spacesMeticulous craftsmanshipTimeless architectureVersatile bonus roomStunning stone entryRich hardwood flooring
- 112 days
- 209
- 9
Zillow last checked:
Listing updated:
Listed by:
Ty Savage 864-444-7399,
Blackstream International RE,
Christa Savage,
Blackstream International RE
Source: Greater Greenville AOR,MLS#: 1595185
Facts & features
Interior
Bedrooms & bathrooms
- Bedrooms: 5
- Bathrooms: 5
- Full bathrooms: 4
- 1/2 bathrooms: 1
- Main level bathrooms: 1
- Main level bedrooms: 1
Rooms
- Room types: Laundry, Office/Study, Bonus Room/Rec Room
Primary bedroom
- Area: 396
- Dimensions: 22 x 18
Bedroom 2
- Area: 195
- Dimensions: 13 x 15
Bedroom 3
- Area: 195
- Dimensions: 13 x 15
Bedroom 4
- Area: 182
- Dimensions: 13 x 14
Primary bathroom
- Features: Double Sink, Full Bath, Shower-Separate, Tub-Separate, Tub-Jetted, Walk-In Closet(s)
- Level: Main
Dining room
- Area: 210
- Dimensions: 14 x 15
Family room
- Area: 357
- Dimensions: 21 x 17
Kitchen
- Area: 210
- Dimensions: 14 x 15
Bonus room
- Area: 468
- Dimensions: 26 x 18
Heating
- Forced Air, Multi-Units, Natural Gas
Cooling
- Central Air, Electric, Multi Units
Appliances
- Included: Gas Cooktop, Dishwasher, Disposal, Self Cleaning Oven, Oven, Refrigerator, Wine Cooler, Double Oven, Warming Drawer, Microwave, Gas Water Heater
- Laundry: Sink, 1st Floor, Walk-in, Laundry Room
Features
- 2 Story Foyer, Bookcases, High Ceilings, Ceiling Fan(s), Vaulted Ceiling(s), Ceiling Smooth, Tray Ceiling(s), Central Vacuum, Granite Counters, Countertops-Solid Surface, Open Floorplan, Walk-In Closet(s), Coffered Ceiling(s), Pantry
- Flooring: Carpet, Ceramic Tile, Wood
- Windows: Tilt Out Windows, Insulated Windows
- Basement: None
- Attic: Pull Down Stairs,Storage
- Number of fireplaces: 3
- Fireplace features: Gas Log, Gas Starter, Wood Burning
Interior area
- Total interior livable area: 4,513 sqft
Property
Parking
- Total spaces: 3
- Parking features: Attached Carport, Garage Door Opener, Side/Rear Entry, Attached, Circular Driveway, Parking Pad, Concrete
- Attached garage spaces: 3
- Has carport: Yes
- Has uncovered spaces: Yes
Features
- Levels: Two
- Stories: 2
- Patio & porch: Patio, Screened
- Has spa: Yes
- Spa features: Private, Bath
- Fencing: Fenced
Lot
- Size: 0.61 Acres
- Features: Few Trees, Sprklr In Grnd-Full Yard, 1/2 - Acre
- Topography: Level
Details
- Parcel number: 0531150108200
Construction
Type & style
- Home type: SingleFamily
- Architectural style: Traditional
- Property subtype: Single Family Residence, Residential
Materials
- Stone, Brick Veneer
- Foundation: Crawl Space
- Roof: Architectural
Condition
- Year built: 2006
Utilities & green energy
- Sewer: Septic Tank
- Water: Public
- Utilities for property: Cable Available, Underground Utilities
Community & HOA
Community
- Features: Clubhouse, Common Areas, Gated, Street Lights, Playground, Pool, Sidewalks, Tennis Court(s)
- Subdivision: Cobblestone
HOA
- Has HOA: Yes
- Services included: Pool, Recreation Facilities, Street Lights, Trash, By-Laws
Location
- Region: Simpsonville
Financial & listing details
- Price per square foot: $309/sqft
- Tax assessed value: $1,833,880
- Annual tax amount: $7,851
- Date on market: 6/18/2026
Estimated market value
$1,349,500
$1.28M - $1.42M
$4,481/mo
Price history
| Date | Event | Price |
|---|---|---|
| 9/5/2026 | Contingent | $1,395,000$309/sqft |
Source:  Greater Greenville AOR #1595185 Report a problem Greater Greenville AOR #1595185 Report a problem | ||
| 8/13/2026 | Price change | $1,395,000-6.7%$309/sqft |
Source: Greater Greenville AOR #1595185 Report a problem | ||
| 7/14/2026 | Price change | $1,495,000-3.5%$331/sqft |
Source: Greater Greenville AOR #1595185 Report a problem | ||
| 7/10/2026 | Listed for sale | $1,550,000$343/sqft |
Source: Greater Greenville AOR #1595185 Report a problem | ||
| 6/29/2026 | Contingent | $1,550,000$343/sqft |
Source: Greater Greenville AOR #1595185 Report a problem | ||
| 6/18/2026 | Listed for sale | $1,550,000+17%$343/sqft |
Source: Greater Greenville AOR #1595185 Report a problem | ||
| 12/8/2022 | Sold | $1,325,000-1.9%$294/sqft |
Source: Greater Greenville AOR #1483813 Report a problem | ||
| 10/25/2022 | Pending sale | $1,350,000$299/sqft |
Source: Greater Greenville AOR #1483813 Report a problem | ||
| 10/8/2022 | Listed for sale | $1,350,000+43.8%$299/sqft |
Source: Greater Greenville AOR #1483813 Report a problem | ||
| 10/9/2010 | Listing removed | $939,000$208/sqft |
Source: Carol Pyfrom Realty #1209327 Report a problem | ||
| 8/17/2010 | Listed for sale | $939,000+9.4%$208/sqft |
Source: Carol Pyfrom Realty #1209327 Report a problem | ||
| 7/28/2006 | Sold | $858,000$190/sqft |
Source: Public Record Report a problem | ||
Public tax history
| Year | Property taxes | Tax assessment |
|---|---|---|
| 2025 | $7,851 +4.9% | $1,471,210 +15% |
| 2024 | $7,486 -1.7% | $1,279,320 |
| 2023 | $7,614 +73.1% | $1,279,320 +55.2% |
| 2022 | $4,399 +0.6% | $824,160 |
| 2021 | $4,371 0% | $824,160 +4.4% |
| 2020 | $4,371 -6.3% | $789,470 |
| 2019 | $4,664 -3.5% | $789,470 |
| 2018 | $4,831 | $789,470 +2399.9% |
| 2017 | $4,831 +0.6% | $31,580 -96% |
| 2016 | $4,803 +3.9% | $789,470 |
| 2015 | $4,621 +0.3% | $789,470 +11.8% |
| 2014 | $4,605 +12.1% | $706,120 |
| 2013 | $4,106 +3.5% | $706,120 |
| 2012 | $3,968 +0% | -- |
| 2011 | $3,968 0% | -- |
| 2010 | $3,968 | -- |
| 2009 | -- | -- |
| 2008 | -- | -- |
| 2007 | -- | -- |
| 2006 | -- | -- |
Find assessor info on the county website
Monthly payment
Est. payment
Payment breakdown
Explore the cost of this home by adjusting the details. Changes won't be saved.Climate risks
Neighborhood: 29681
Nearby schools
Schools provided by the listing agent
- Elementary: Oakview
- Middle: Beck
- High: J. L. Mann
Source: Greater Greenville AOR. This data may not be complete. We recommend contacting the local school district to confirm school assignments for this home.
- $1,640,5004 bd4 ba4.9k sqft805 Brixton Cir, Simpsonville, SC 29681Off Market

- $1,656,7005 bd6 ba5.7k sqft719 Brixton Cir, Simpsonville, SC 29681Off Market
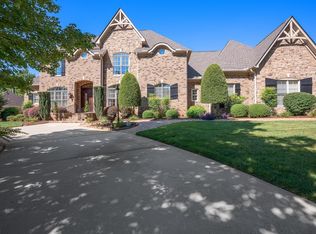
- $1,442,0004 bd5 ba4.2k sqft809 Brixton Cir, Simpsonville, SC 29681Off Market
- $1,366,9004 bd4 ba4.4k sqft800 Brixton Cir, Simpsonville, SC 29681Off Market

Similar homes
- $1,299,0005 bd5 ba4.3k sqft3 Bailey Knoll Ct, Simpsonville, SC 29681For Sale
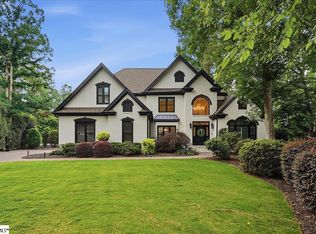 MLS ID #1552841, Kimberly Guest, Guest Group, LLC. Greater Greenville AOR
 - $1,390,0004 bd4 ba3.5k sqft124 Chestnut Pond Ln, Simpsonville, SC 29681For Sale
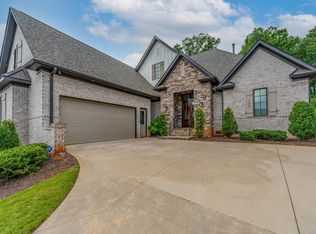 MLS ID #1603780, Danielle Simmons, Redfin Corporation. Greater Greenville AOR
 - $1,170,0005 bd6 ba4.2k sqft24 Appian Cir, Simpsonville, SC 29681For Sale
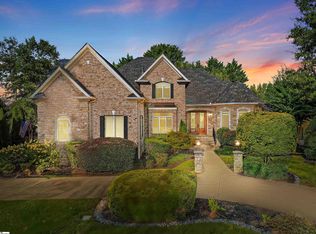 MLS ID #1603317, Jennifer Wills, Thrive Real Estate Brokers, LLC. Greater Greenville AOR
 - $1,650,0004 bd4 ba5.6k sqft102 Powers Garden Rd, Simpsonville, SC 29681For Sale
 MLS ID #1603101, Ronnetta Griffin, Griffin Fine Real Estate. Greater Greenville AOR
