Discover updated comfort, exceptional outdoor space, and unbeatable Metroplex accessibility at 801 Broadway Avenue in Euless. This thoughtfully refreshed 3-bedroom, 1.5-bath residence offers approximately 1,198 square feet of functional living space in a quiet, established neighborhood known for its convenience and community appeal. Buyers searching for a move-in ready home with modern updates, a large backyard, and quick access to major employers, shopping, dining, and transportation routes will immediately recognize the value this property delivers. Inside, the home features updated flooring throughout the main living areas and bedrooms, refreshed interior paint, updated bathroom fixtures, and additional kitchen storage designed to improve everyday functionality. The kitchen offers practical workspace and storage enhancements that make meal preparation and organization easier while maintaining an open, welcoming feel connected to the living and dining spaces. Additional improvements include updated interior doors, a newer back door, ceiling fans, solar screens, and an updated HVAC system that contributes to year-round comfort and energy efficiency. The attached 2-car garage provides secure parking and extra storage flexibility. Outdoors, the oversized backyard creates endless possibilities for entertaining, gardening, recreation, pets, or future customization. Recent exterior updates include a newly installed fence, removal of the previous above-ground pool with the area professionally filled, and removal of a dead pine tree to enhance usability and curb appeal. The spacious covered back porch provides an inviting setting for relaxing mornings, evening gatherings, or enjoying the expansive outdoor area. Located near DFW International Airport with convenient access to Highway 183, Highway 121, and Highway 360, this property places shopping, restaurants, entertainment destinations, and commuter routes within easy reach across the Dallas-Fort Worth area.
Sold
Price Unknown
801 Broadway Ave, Euless, TX 76040
3beds
1,198sqft
Single Family Residence
Built in 1964
9,147 Square Feet Lot
$298,800 Zestimate®
$--/sqft
$2,248 Estimated rent
Home value
$298,800
$284,000 - $314,000
$2,248/mo
Zestimate® history
Owner options
List your home for rent
$2,248/mo
Rent Zestimate®
Find your next renter with Zillow Rental Manager. Plus, with online applications, you can quickly screen prospective tenants – for free.
$2,248/mo
Rent Zestimate®
Refinance and save
Refinancing to a lower rate could help reduce your monthly payments and save thousands over the life of the loan.
Explore your selling options
Work with a Zillow partner agent
Leverage their expertise and Zillow's premium Showcase listings to get your home seen by more buyers.
Get startedList with your own agent
Get your home in front of millions of buyers by listing it on Zillow.
Learn how to do itSell it yourself
Take full control of how buyers see your home on Zillow by listing For Sale by Owner (FSBO).
List your homeWhat's special
Newly installed fenceRefreshed interior paintUpdated interior doorsCeiling fansSolar screensAdditional kitchen storageNewer back door
Zillow last checked:
Listing updated:
Listed by:
Nancy Granby 0499504 972-954-4791,
Redfin Corporation 972-954-4791
Bought with:
Alexa Baylon, 0762508
Monument Realty
Source: NTREIS,MLS#: 21278434
Facts & features
Interior
Bedrooms & bathrooms
- Bedrooms: 3
- Bathrooms: 2
- Full bathrooms: 1
- 1/2 bathrooms: 1
Primary bedroom
- Level: First
- Dimensions: 14 x 13
Bedroom
- Level: First
- Dimensions: 11 x 10
Bedroom
- Level: First
- Dimensions: 11 x 10
Primary bathroom
- Features: Built-in Features
- Level: First
- Dimensions: 5 x 5
Dining room
- Level: First
- Dimensions: 12 x 14
Kitchen
- Level: First
- Dimensions: 20 x 10
Living room
- Level: First
- Dimensions: 15 x 12
Heating
- Natural Gas
Cooling
- Central Air, Electric
Appliances
- Included: Dishwasher, Electric Cooktop, Electric Oven, Disposal, Gas Water Heater, Microwave
Features
- Cable TV
- Flooring: Ceramic Tile
- Windows: Window Coverings
- Has basement: No
- Has fireplace: No
Interior area
- Total interior livable area: 1,198 sqft
Property
Parking
- Total spaces: 2
- Parking features: Garage Faces Front, Garage, Garage Door Opener, Private
- Attached garage spaces: 2
Features
- Levels: One
- Stories: 1
- Pool features: None
Lot
- Size: 9,147 Square Feet
Details
- Parcel number: 00461849
Construction
Type & style
- Home type: SingleFamily
- Architectural style: Detached
- Property subtype: Single Family Residence
Materials
- Foundation: Slab
- Roof: Composition,Shingle
Condition
- Year built: 1964
Utilities & green energy
- Sewer: Public Sewer
- Water: Public
- Utilities for property: Electricity Available, Natural Gas Available, Sewer Available, Separate Meters, Water Available, Cable Available
Community & HOA
Community
- Security: Smoke Detector(s)
- Subdivision: Cedar Hill Estates Add
HOA
- Has HOA: No
Location
- Region: Euless
Financial & listing details
- Tax assessed value: $291,916
- Annual tax amount: $5,747
- Date on market: 5/27/2026
- Cumulative days on market: 4 days
- Listing terms: Cash,Conventional,FHA,VA Loan
- Exclusions: N/A
Price history
| Date | Event | Price |
|---|---|---|
| 6/30/2026 | Sold | -- |
Source: NTREIS #21278434 Report a problem | ||
| 6/8/2026 | Pending sale | $278,000$232/sqft |
Source: NTREIS #21278434 Report a problem | ||
| 5/31/2026 | Contingent | $278,000$232/sqft |
Source: NTREIS #21278434 Report a problem | ||
| 5/27/2026 | Listed for sale | $278,000+39%$232/sqft |
Source: NTREIS #21278434 Report a problem | ||
| 8/18/2020 | Sold | -- |
Source: Agent Provided Report a problem | ||
| 8/1/2020 | Pending sale | $200,000$167/sqft |
Source: RE/MAX DFW Associates #14392725 Report a problem | ||
| 7/21/2020 | Listed for sale | $200,000$167/sqft |
Source: RE/MAX DFW Associates #14392725 Report a problem | ||
| 2/11/2005 | Sold | -- |
Source: Public Record Report a problem | ||
Public tax history
| Year | Property taxes | Tax assessment |
|---|---|---|
| 2025 | $3,767 -32% | $291,916 |
| 2024 | $5,540 -5.2% | $291,916 -6.1% |
| 2023 | $5,844 +18.8% | $310,867 +35.8% |
| 2022 | $4,918 +5.6% | $228,915 +9.1% |
| 2021 | $4,655 +43.7% | $209,758 +45.7% |
| 2020 | $3,239 -1% | $144,000 |
| 2019 | $3,270 +8% | $144,000 +10.8% |
| 2018 | $3,029 -4.8% | $129,997 -4.6% |
| 2017 | $3,181 +24.7% | $136,273 +28.5% |
| 2016 | $2,551 +15% | $106,075 +18.8% |
| 2015 | $2,218 | $89,300 |
| 2014 | $2,218 | $89,300 |
| 2013 | -- | $89,300 -7.6% |
| 2012 | -- | $96,600 |
| 2011 | -- | $96,600 -0.4% |
| 2010 | -- | $97,000 -3.6% |
| 2009 | -- | $100,600 |
| 2008 | -- | $100,600 |
| 2007 | -- | $100,600 +14.7% |
| 2006 | -- | $87,700 +14.5% |
| 2005 | -- | $76,600 |
| 2004 | -- | $76,600 |
| 2003 | -- | $76,600 -1.2% |
| 2002 | -- | $77,500 +21.7% |
| 2001 | -- | $63,700 |
| 2000 | -- | $63,700 |
Find assessor info on the county website
Neighborhood: Cedar Hill Estates
Nearby homes
- $262,6003 bd2 ba1k sqft715 Broadway Ave, Euless, TX 76040Off Market
- $249,2003 bd2 ba1k sqft803 Broadway Ave, Euless, TX 76040Off Market
- $250,9003 bd2 ba1k sqft713 Broadway Ave, Euless, TX 76040Off Market
- $380,7003 bd3 ba1.8k sqft805 Broadway Ave, Euless, TX 76040Off Market
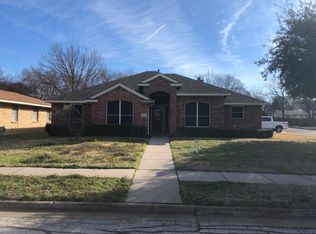
- $257,7003 bd1 ba995 sqft800 Cannon Dr, Euless, TX 76040Off Market
- $294,2003 bd2 ba1.2k sqft714 Cannon Dr, Euless, TX 76040Off Market
- $205,6003 bd1 ba785 sqft802 Cannon Dr, Euless, TX 76040Off Market
- $14,715-- bd-- ba-- sqft212 Whitener Rd, Euless, TX 76040Off Market
Nearby schools
GreatSchools rating
- 7/10South Euless Elementary SchoolGrades: PK-6Distance: 0.3 mi
- 6/10Euless Junior High SchoolGrades: 7-9Distance: 0.9 mi
- 6/10Trinity High SchoolGrades: 10-12Distance: 1.2 mi
Schools provided by the listing agent
- Elementary: Southeules
- Middle: Euless
- High: Trinity
- District: Hurst-Euless-Bedford ISD
Source: NTREIS. This data may not be complete. We recommend contacting the local school district to confirm school assignments for this home.
Get a cash offer in 3 minutes
Find out how much your home could sell for in as little as 3 minutes with a no-obligation cash offer.
Estimated market value
$298,800
Get a cash offer in 3 minutes
Find out how much your home could sell for in as little as 3 minutes with a no-obligation cash offer.
Estimated market value
$298,800
- Texas
- Tarrant County
- Euless
- 76040
- Cedar Hill Estates
- 801 Broadway Ave
