Serene & stylish living in Ortonville! Nestled in the heart of Ortonville, home to an amazing golf course, stunning Big Stone Lake and the breathtaking Big Stone National Wildlife Refuge. This beautifully maintained 2 bedroom, 3 bath home offers the perfect blend of comfort and modern updates. Situated on a private, tree-lined lot with beautiful landscaping throughout, this home boasts over 2,100 finished square feet with thoughtful upgrades, including a maintenance free deck, a newer roof, two beautifully remodeled bathrooms, stylish LVP flooring throughout, and updated can lighting and light fixtures for a warm, modern feel. The updated kitchen shines with new cabinets and appliances, ready for your culinary creations! Step outside to enjoy the peaceful beauty of the surrounding yard and charming firepit area, perfect for relaxing or entertaining. Plus, enjoy the convenience of a heated and insulated two car attached garage. With nature and recreation just minutes away, this home is a must-see! Schedule your private showing today! Includes a one year home warranty for buyer.
Closed
$232,000
801 Burdick Ave, Ortonville, MN 56278
2beds
2,112sqft
Single Family
Built in 1984
0.52 Acres Lot
$239,600 Zestimate®
$110/sqft
$1,899 Estimated rent
Home value
$239,600
Estimated sales range
Not available
$1,899/mo
Zestimate® history
Owner options
List your home for rent
$1,899/mo
Rent Zestimate®
Find your next renter with Zillow Rental Manager. Plus, with online applications, you can quickly screen prospective tenants – for free.
$1,899/mo
Rent Zestimate®
Refinance and save
$1,466/mo
Est. payment
Refinancing to a lower rate could help reduce your monthly payments and save thousands over the life of the loan.
$1,466/mo
Est. payment
Explore your selling options
Work with a Zillow partner agent
Leverage their expertise and Zillow's premium Showcase listings to get your home seen by more buyers.
Get startedList with your own agent
Get your home in front of millions of buyers by listing it on Zillow.
Learn how to do itSell it yourself
Take full control of how buyers see your home on Zillow by listing For Sale by Owner (FSBO).
List your homeWhat's special
Surrounding yardPrivate tree-lined lotUpdated kitchenMaintenance free deckStylish lvp flooringNew cabinets and appliancesNewer roof
Zillow last checked:
Listing updated:
Listed by:
Janice L Smith 320-980-3487,
Edina Realty, Inc.
Bought with:
Dillon Dwyer
Shady Oak Realty
Source: NorthstarMLS as distributed by MLS GRID,MLS#: 6657292
Facts & features
Interior
Bedrooms & bathrooms
- Bedrooms: 2
- Bathrooms: 3
- Full bathrooms: 1
- 3/4 bathrooms: 2
Bedroom
- Level: Main
- Area: 165 Square Feet
- Dimensions: 15x11
Bedroom 2
- Level: Lower
- Area: 174.08 Square Feet
- Dimensions: 13.6x12.8
Bathroom
- Level: Main
- Area: 59.86 Square Feet
- Dimensions: 8.2x7.3
Bathroom
- Level: Lower
- Area: 44.79 Square Feet
- Dimensions: 7.11x6.3
Bathroom
- Level: Main
- Area: 47.88 Square Feet
- Dimensions: 7.6x6.3
Deck
- Level: Main
- Area: 240 Square Feet
- Dimensions: 24x10
Dining room
- Level: Main
- Area: 130 Square Feet
- Dimensions: 13x10
Family room
- Level: Lower
- Area: 453.53 Square Feet
- Dimensions: 34.1x13.3
Foyer
- Level: Main
- Area: 89.06 Square Feet
- Dimensions: 12.2x7.3
Garage
- Level: Main
- Area: 624 Square Feet
- Dimensions: 26x24
Kitchen
- Level: Main
- Area: 156 Square Feet
- Dimensions: 13x12
Laundry
- Level: Main
- Area: 66 Square Feet
- Dimensions: 10x6.6
Living room
- Level: Main
- Area: 150.8 Square Feet
- Dimensions: 13x11.6
Heating
- Baseboard, Boiler, Hot Water
Cooling
- Ductless Mini-Split
Appliances
- Included: Dishwasher, Dryer, ENERGY STAR Qualified Appliances, Microwave, Range, Refrigerator, Stainless Steel Appliance(s), Tankless Water Heater, Washer, Water Softener Owned
- Laundry: Sink, In Unit, Upper Level
Features
- Basement: Daylight,Egress Window(s),Finished,Full,Sump Pump
- Has fireplace: No
Interior area
- Total structure area: 2,112
- Total interior livable area: 2,112 sqft
- Finished area above ground: 1,168
- Finished area below ground: 944
Property
Parking
- Total spaces: 2
- Parking features: Attached, Gravel, Concrete, Garage, Garage Door Opener, Heated Garage, Insulated Garage
- Attached garage spaces: 2
- Has uncovered spaces: Yes
- Details: Garage Dimensions (26x24), Garage Door Height (7), Garage Door Width (8)
Accessibility
- Accessibility features: None
Features
- Levels: Multi/Split
- Patio & porch: Composite Decking, Deck
- Pool features: None
- Fencing: Partial,Wood
Lot
- Size: 0.52 Acres
- Dimensions: 150 x 150 x 150 x 150
- Features: Irregular Lot, Tree Coverage - Medium
Details
- Foundation area: 1168
- Parcel number: 221541000
- Zoning description: Residential-Single Family
Construction
Type & style
- Home type: SingleFamily
- Property subtype: Single Family
Materials
- Frame
- Foundation: Wood
- Roof: Age 8 Years or Less,Asphalt,Pitched
Condition
- New construction: No
- Year built: 1984
Utilities & green energy
- Electric: Circuit Breakers, 150 Amp Service
- Gas: Natural Gas
- Sewer: City Sewer/Connected
- Water: City Water/Connected
Community & HOA
HOA
- Has HOA: No
Location
- Region: Ortonville
Financial & listing details
- Price per square foot: $110/sqft
- Tax assessed value: $250,000
- Annual tax amount: $2,232
- Date on market: 2/5/2025
- Cumulative days on market: 23 days
- Road surface type: Paved
Price history
| Date | Event | Price |
|---|---|---|
| 3/31/2025 | Sold | $232,000-10.4%$110/sqft |
Source:  NorthstarMLS as distributed by MLS GRID #6657292 Report a problem NorthstarMLS as distributed by MLS GRID #6657292 Report a problem | ||
| 2/28/2025 | Pending sale | $259,000$123/sqft |
Source: NorthstarMLS as distributed by MLS GRID #6657292 Report a problem | ||
| 2/5/2025 | Listed for sale | $259,000$123/sqft |
Source: NorthstarMLS as distributed by MLS GRID #6657292 Report a problem | ||
Public tax history
| Year | Property taxes | Tax assessment |
|---|---|---|
| 2025 | $2,340 +4.8% | $160,877 -4.2% |
| 2024 | $2,232 +14.6% | $168,007 +30.1% |
| 2023 | $1,948 +25.5% | $129,094 +41.3% |
| 2022 | $1,552 +25.6% | $91,380 +19.4% |
| 2021 | $1,236 +9% | $76,556 -20.3% |
| 2020 | $1,134 | $96,100 |
| 2019 | $1,134 +113300% | $96,100 -1% |
| 2018 | $1 | $97,100 -0.7% |
| 2017 | -- | $97,800 -1% |
| 2016 | -- | $98,800 |
| 2015 | -- | -- |
| 2014 | -- | -- |
| 2013 | -- | -- |
| 2012 | -- | -- |
| 2011 | -- | -- |
| 2010 | -- | -- |
Find assessor info on the county website
Neighborhood: 56278
Nearby homes
- $167,100-- bd-- ba1k sqft739 Burdick Ave, Ortonville, MN 56278Off Market
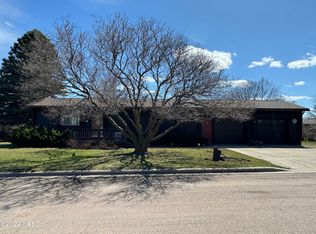
- $198,0002 bd2 ba1.9k sqft740 Burdick Ave, Ortonville, MN 56278Sold
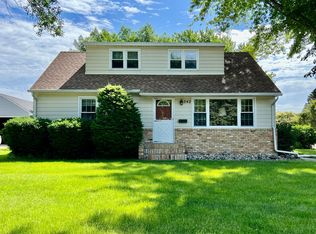
- $155,0003 bd2 ba1.8k sqft542 Minnesota St N, Ortonville, MN 56278Sold
- $121,600-- bd-- ba840 sqft544 Minnesota St N, Ortonville, MN 56278Off Market
- $162,500-- bd-- ba1k sqft546 Minnesota St N, Ortonville, MN 56278Off Market
- $140,4002 bd2 ba1.1k sqft540 Minnesota St N, Ortonville, MN 56278Off Market
- $115,500-- bd-- ba832 sqft548 Minnesota St N, Ortonville, MN 56278Off Market
- $125,0003 bd2 ba1.6k sqft538 Minnesota St N, Ortonville, MN 56278Sold
Nearby schools
GreatSchools rating
- 7/10Knoll Elementary SchoolGrades: PK-6Distance: 0.6 mi
- 6/10Ortonville SecondaryGrades: 7-12Distance: 0.6 mi


Get pre-qualified for a loan
At Zillow Home Loans, we can pre-qualify you in as little as 5 minutes with no impact to your credit score.An equal housing lender. NMLS #10287.
- Minnesota
- Big Stone County
- Ortonville
- 56278
- 801 Burdick Ave
Nearby cities
Nearby zip codes
Other Ortonville Topics
