Skip main navigation
Closed
  • $495,000

    801 Calhoun St #A & B, Charlottesville, VA 22901

    4beds
    2,550sqft
    Single Family Residence
    Built in 1953
    9,147.6 Square Feet Lot
    $625,200 Zestimate®
    $194/sqft
    $3,320 Estimated rent

    Home value

    $625,200

    $581,000 - $681,000

    $3,320/mo

    Zestimate® history
    Loading
    Loading...

    Owner options

    List your home for rent

    $3,320/mo

    Rent Zestimate®

    Find your next renter with Zillow Rental Manager. Plus, with online applications, you can quickly screen prospective tenants – for free.

    Learn more

    $3,320/mo

    Rent Zestimate®

    Refinance and save

    $2,967/mo

    Est. payment

    Refinancing to a lower rate could help reduce your monthly payments and save thousands over the life of the loan.

    See today's rates

    $2,967/mo

    Est. payment

    Explore your selling options

    Work with a Zillow partner agent

    Leverage their expertise and Zillow's premium Showcase listings to get your home seen by more buyers.

    Get started

    List with your own agent

    Get your home in front of millions of buyers by listing it on Zillow.

    Learn how to do it

    Sell it yourself

    Take full control of how buyers see your home on Zillow by listing For Sale by Owner (FSBO).

    List your home

    What's special

    Brick fireplaceSeparate side entranceUpdated spacesLvp floorsGrassy backyardCozy eat-in kitchenWhite appliances
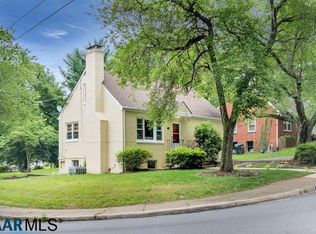
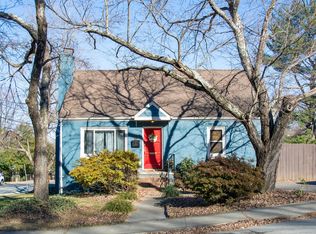
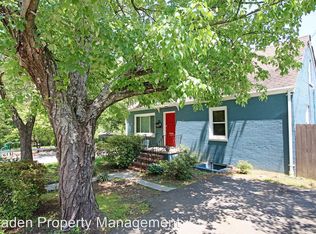
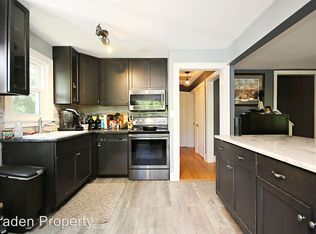
    Wonderful investment property in the Locust Grove neighborhood! Home is pre-wired for Ting Internet. Both units are currently tenant occupied with leases in place through Summer 2024. Just steps away from Northeast Park, the home offers convenience to the 250 bypass, Pantops, I-64, downtown, and Rio Rd. Both UVA Medical Center and Sentara MJH are less than 3 miles away. Enjoy neighborhood access to the Rivanna River Trail. Unit A is a 2 BR/1 BA rental which is the main part of the home. The unit offers 1,275 sqft, updated spaces, hardwood and LVP floors, an open living room with a brick fireplace, a kitchen with granite counters and black stainless appliances, and a large bonus room/home office/guest bedroom option in the finished walk-up attic. A combo washer/dryer is included. Grassy backyard is fully fenced and the A unit has sole use of it. Off-street parking is available for 2 vehicles. Unit B is the 2BR/1 BA basement apartment. It offers 850 sqft, a separate side entrance, LVP flooring throughout, a cozy eat-in kitchen with white appliances, and a living room with a closet that includes a full-size washer and dryer. Off-street parking is available for 1-2 vehicles.

    Zillow last checked:

    Listing updated:

    Listed by:

    STEVEN BRADEN 434-973-3003,

    BRADEN PROPERTY MANAGEMENT

    Bought with:

    ROBERT HUGHES, 0225038999

    NEST REALTY GROUP

    Source: CAAR,MLS#: 644419MLS LogoOriginating MLS: Charlottesville Area Association of Realtors

    Facts & features

    Interior

    Bedrooms & bathrooms
    • Bedrooms: 4
    • Bathrooms: 2
    • Full bathrooms: 2
    • Main level bathrooms: 1
    • Main level bedrooms: 2
    Heating
    • Heat Pump
    Cooling
    • Central Air
    Appliances
    • Included: Dishwasher, Electric Range, Microwave, Refrigerator, Dryer, Washer
    Features
    • Additional Living Quarters, Remodeled, Second Kitchen
    • Flooring: Carpet, Hardwood, Luxury Vinyl Plank
    • Basement: Exterior Entry,Full,Finished,Walk-Out Access
    • Number of fireplaces: 1
    • Fireplace features: One, Masonry, Wood Burning
    Interior area
    • Total structure area: 2,550
    • Total interior livable area: 2,550 sqft
    • Finished area above ground: 1,700
    • Finished area below ground: 850

    Property

    Features
    • Levels: One and One Half
    • Stories: 1
    • Patio & porch: Deck
    • Exterior features: Fence
    • Fencing: Partial
    • Has view: Yes
    • View description: Residential
    Lot
    • Size: 9,147 sqft
    Details
    • Parcel number: 480036000
    • Zoning description: R-1 Residential

    Construction

    Type & style
    • Home type: SingleFamily
    • Architectural style: Cottage
    • Property subtype: Single Family Residence
    Materials
    • Brick, Stick Built
    • Foundation: Block
    • Roof: Composition,Shingle
    Condition
    • Updated/Remodeled
    • New construction: No
    • Year built: 1953

    Utilities & green energy

    • Sewer: Public Sewer
    • Water: Public
    • Utilities for property: Cable Available, High Speed Internet Available

    Community & neighborhood

    Security
    • Security features: Smoke Detector(s)
    Community
    • Community features: Sidewalks
    Location
    • Region: Charlottesville
    • Subdivision: LOCUST GROVE

    Price history

    DateEventPrice
    10/20/2023Sold$495,000-9.2%$194/sqft
    Source: CAAR #644419 Report a problem
    9/18/2023Pending sale$545,000$214/sqft
    Source: CAAR #644419 Report a problem
    8/3/2023Listed for sale$545,000$214/sqft
    Source: CAAR #644419 Report a problem

    Public tax history

    Tax history is unavailable.

    Neighborhood: North East

    Nearby schools

    GreatSchools rating
    Schools provided by the listing agent
    • Elementary: Burnley-Moran
    • Middle: Walker & Buford
    • High: Charlottesville

    Source: CAAR. This data may not be complete. We recommend contacting the local school district to confirm school assignments for this home.

    Get pre-qualified for a loan
    At Zillow Home Loans, we can pre-qualify you in as little as 5 minutes with no impact to your credit score.

    An equal housing lender. NMLS #10287.

    Sell for more on Zillow
    Get a Zillow Showcase℠ listing at no additional cost and you could sell for .
    $625,200
    2% more
    +$12,504
    With Zillow Showcase(estimated)
    $637,704