Skip main navigation
Off market
  • $768,000

    801 Cannonside Dr, Louisville, KY 40207

    4beds
    2,602sqft
    SingleFamily
    Built in 1923
    0.26 Acres Lot
    $768,000 Zestimate®
    $295/sqft
    $3,144 Estimated rent

    Home value

    $768,000

    $714,000 - $829,000

    $3,144/mo

    Zestimate® history
    Loading
    Loading...

    Owner options

    List your home for rent

    $3,144/mo

    Rent Zestimate®

    Find your next renter with Zillow Rental Manager. Plus, with online applications, you can quickly screen prospective tenants – for free.

    Learn more

    $3,144/mo

    Rent Zestimate®

    Refinance and save

    $4,765/mo

    Est. payment

    Refinancing to a lower rate could help reduce your monthly payments and save thousands over the life of the loan.

    See today's rates

    $4,765/mo

    Est. payment

    Explore your selling options

    Work with a Zillow partner agent

    Leverage their expertise and Zillow's premium Showcase listings to get your home seen by more buyers.

    Get started

    List with your own agent

    Get your home in front of millions of buyers by listing it on Zillow.

    Learn how to do it

    Sell it yourself

    Take full control of how buyers see your home on Zillow by listing For Sale by Owner (FSBO).

    List your home

    What's special

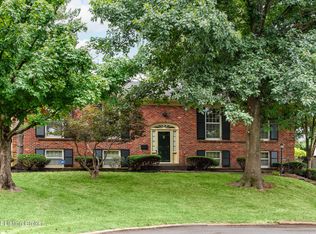
    This is the perfect location in the Seneca Park/St Matthews area. This treasure is within walking distance of Seneca Park with miles and miles of walking and bike paths. Hop on I-64 and the Watterson Expressway within minutes. You will find this charming well maintained property nestled in a quiet cul de sac with lots of updates. As you enter the grand front door you immediately experience the timeless character this beauty has to offer. With a white washed brick fireplace, crown molding and exquisite door casings you are swept away by all of the charm this home exudes. The reconfigured first level with living, dining and family room seamlessly integrate and culminate in the spectacular kitchen, surely everyone's happy place! Featuring charming barn doors to the pantry, wainscoting, crown molding, stainless appliances (with a double oven), granite countertops, tile backsplash and beautiful cabinets. The spectacular updated lighting throughout, neutral paint scheme and gorgeous refinished hardwood flooring on the first and second levels truly reflect a turn key property. The first floor holds the half bath conveniently located off the family room and near one of the back exterior doors. Step onto the back deck and enjoy a tranquil setting for endless memories to be made for the entire family. Upstairs holds four bedrooms, including a great sized primary suite with a spacious walk-in closet and newly renovated primary bath. You will find another completely updated full bath on the second level. All baths offer vanities, tile and counters in gorgeous neutral whites. Enjoy all the character this home has to offer including a private balcony off one of the second level bedrooms. This home has a new fully finished basement. New paint, New flooring, New lighting, New laundry room, New office and New full bath. This charmer is completely move-in ready offering 2,601 square feet of livable space. With four bedrooms, three baths and one half bath this home is perfect for a growing family. You will appreciate the level of professional landscaping, as well as the spectacular landscape lighting. The two car garage provides ample room for protected parking, along with the additional garage found in the lower level which is perfect for storage and or a smaller vehicle/golf cart, etc. This home has it all! Call today to schedule your showing!

    This property is off market, which means it's not currently listed for sale or rent on Zillow. This may be different from what's available on other websites or public sources.

    Facts & features

    Interior

    Bedrooms & bathrooms
    • Bedrooms: 4
    • Bathrooms: 4
    • Full bathrooms: 3
    • 1/2 bathrooms: 1
    Heating
    • Forced air, Gas
    Cooling
    • Central
    Features
    • Flooring: Other
    • Basement: Partially finished
    • Has fireplace: Yes
    Interior area
    • Total interior livable area: 2,602 sqft
    • Finished area below ground: 749.00

    Property

    Parking
    • Total spaces: 2
    • Parking features: Garage - Attached
    Features
    • Patio & porch: Patio, Porch
    • Exterior features: Brick
    • Fencing: Chain Link, Wood
    Lot
    • Size: 0.26 Acres
    • Features: Cul-de-Sac
    Details
    • Additional structures: Garage(s)
    • Parcel number: 14082B02150000
    • Wooded area: 0

    Construction

    Type & style
    • Home type: SingleFamily
    • Architectural style: Conventional
    Materials
    • Wood
    • Roof: Other
    Condition
    • Year built: 1923

    Utilities & green energy

    • Gas: Fuel:Natural
    • Sewer: Public Sewer
    • Water: Public
    • Utilities for property: Natural Gas Connected, Water Connected, Sewer Connected

    Community & HOA

    Location
    • Region: Louisville

    Financial & listing details

    • Price per square foot: $295/sqft
    • Tax assessed value: $585,650
    • Annual tax amount: $7,520

    Price history

    DateEventPrice
    3/5/2021Sold$585,000-2.5%$225/sqft
    Source: Metro Search Inc. LLC DBA Apex MLS #1574307 Report a problem
    12/23/2020Contingent$599,900$231/sqft
    Source: Metro Search Inc. LLC DBA Apex MLS #1574307 Report a problem
    12/22/2020Pending sale$599,900$231/sqft
    Source: EXP Realty LLC #1574307 Report a problem
    10/17/2020Price change$599,900-7.6%$231/sqft
    Source: Lenihan Sotheby's International Realty #1566486 Report a problem
    9/16/2020Price change$649,000-3.7%$249/sqft
    Source: Lenihan Sotheby's International Realty #1566486 Report a problem
    8/25/2020Price change$674,000-3.6%$259/sqft
    Source: Lenihan Sotheby's International Realty #1566486 Report a problem
    8/12/2020Listed for sale$699,000+168.8%$269/sqft
    Source: Lenihan Sotheby's International Realty #1566486 Report a problem
    4/7/2005Sold$260,000$100/sqft
    Source: Public Record Report a problem

    Public tax history

    YearProperty taxesTax assessment
    2024$7,520 -4.2%$585,650 +0.1%
    2023$7,851 -1.3%$585,000
    2022$7,956 +22.3%$585,000 +29%
    2021$6,504 +49.5%$453,510 +43.2%
    2020$4,351 $316,660
    2019$4,351 +3.8%$316,660
    2018$4,194 $316,660
    2017$4,194 +52.6%$316,660 +15.2%
    2013$2,749 $274,870
    2011$2,749 $274,870
    2010$2,749 $274,870
    2009$2,749 $274,870
    2007-- $274,870 +5.7%
    2006-- $260,000 +46%
    2005-- $178,110
    2004-- $178,110
    Find assessor info on the county website

    Neighborhood: Rock Creek Lexington Road

    Nearby schools

    GreatSchools rating
    Get pre-qualified for a loan
    At Zillow Home Loans, we can pre-qualify you in as little as 5 minutes with no impact to your credit score.

    An equal housing lender. NMLS #10287.

    Sell for more on Zillow
    Get a Zillow Showcase℠ listing at no additional cost and you could sell for .
    $768,000
    2% more
    +$15,360
    With Zillow Showcase(estimated)
    $783,360