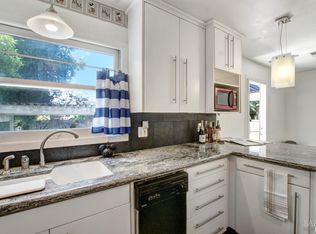
Nestled on a peaceful cul-de-sac with no through traffic in the highly desirable Eastside Napa neighborhood is this 1636SF 3 bedroom and 2.5 bath home. This residence is thoughtfully designed for both comfort and convenience.. The first floor welcomes you with an open and airy entry featuring a bright living room and a separate dining room perfect for hosting. The kitchen and great room, complete with a window-side breakfast nook, bathes in natural light making it an ideal space for entertaining. A neutral color palette throughout the home offers a warm and inviting canvas ready for your personal touches. The second floor is dedicated to privacy and functionality. The spacious primary bedroom includes a large walk-in closet and en-suite bathroom for a luxurious retreat. Two additional bedrooms and a large guest bath are located upstairs along with the convenience of a dedicated laundry area. The large garage features finished polymer flooring and built-in cabinetry, providing plenty of space for organization. Outside, the cozy backyard boasts mature, low-maintenance landscaping, exterior lighting, and a charming rock garden. Just minutes from the Oxbow market, downtown Napa's tasting rooms and restaurants and within the Alta Heights School District.
Closed
$760,000
801 Capitola Drive, Napa, CA 94559
3beds
1,636sqft
Single Family Residence
Built in 1995
4,342 Square Feet Lot
$744,100 Zestimate®
$465/sqft
$3,886 Estimated rent
Home value
$744,100
$647,000 - $856,000
$3,886/mo
Zestimate® history
Owner options
List your home for rent
$3,886/mo
Rent Zestimate®
Find your next renter with Zillow Rental Manager. Plus, with online applications, you can quickly screen prospective tenants – for free.
$3,886/mo
Rent Zestimate®
Refinance and save
$4,867/mo
Est. payment
Refinancing to a lower rate could help reduce your monthly payments and save thousands over the life of the loan.
$4,867/mo
Est. payment
Explore your selling options
Work with a Zillow partner agent
Leverage their expertise and Zillow's premium Showcase listings to get your home seen by more buyers.
Get startedList with your own agent
Get your home in front of millions of buyers by listing it on Zillow.
Learn how to do itSell it yourself
Take full control of how buyers see your home on Zillow by listing For Sale by Owner (FSBO).
List your homeWhat's special
Cozy backyardEn-suite bathroomLarge garagePeaceful cul-de-sacFinished polymer flooringOpen and airy entryLarge walk-in closet
Zillow last checked:
Listing updated:
Listed by:
Kimberly A Streblow DRE #01966115 707-799-1780,
W Real Estate 707-226-2661
Bought with:
Jim Vanoli, DRE #01876677
Coldwell Banker Brokers of the
Source: BAREIS,MLS#: 324090924 Originating MLS: Napa
Originating MLS: NapaFacts & features
Interior
Bedrooms & bathrooms
- Bedrooms: 3
- Bathrooms: 3
- Full bathrooms: 2
- 1/2 bathrooms: 1
Rooms
- Room types: Dining Room, Great Room, Kitchen, Living Room, Master Bedroom
Primary bedroom
- Features: Walk-In Closet(s)
Bedroom
- Level: Upper
Primary bathroom
- Features: Double Vanity, Walk-In Closet(s)
Bathroom
- Level: Lower,Main,Upper
Dining room
- Features: Formal Room
- Level: Lower,Main
Family room
- Features: Great Room
- Level: Lower,Main
Kitchen
- Features: Breakfast Area, Kitchen/Family Combo, Tile Counters
- Level: Lower,Main
Living room
- Features: Sunken
- Level: Lower,Main
Heating
- Central
Cooling
- Central Air
Appliances
- Laundry: Inside Room, Laundry Closet
Features
- Formal Entry
- Flooring: Carpet, Wood
- Has basement: No
- Number of fireplaces: 1
- Fireplace features: Brick, Gas Log
Interior area
- Total structure area: 1,636
- Total interior livable area: 1,636 sqft
Property
Parking
- Total spaces: 4
- Parking features: Attached, Garage Faces Side, Paved
- Attached garage spaces: 2
- Has uncovered spaces: Yes
Features
- Levels: Two
- Stories: 2
- Patio & porch: Patio
- Fencing: Full
- Has view: Yes
- View description: Mountain(s)
Lot
- Size: 4,342 Square Feet
- Features: Corner Lot, Dead End, Landscaped, Landscape Front, Low Maintenance, Sidewalk/Curb/Gutter
Details
- Parcel number: 046020030000
- Zoning: RI4
- Special conditions: Notice Of Default
Construction
Type & style
- Home type: SingleFamily
- Architectural style: Traditional
- Property subtype: Single Family Residence
- Attached to another structure: Yes
Materials
- Wood
- Foundation: Concrete
- Roof: Composition
Condition
- Year built: 1995
Utilities & green energy
- Sewer: Public Sewer
- Water: Public
- Utilities for property: Natural Gas Connected, Public
Community & HOA
Community
- Security: Carbon Monoxide Detector(s)
- Subdivision: Fairview Terrace
HOA
- Has HOA: No
Location
- Region: Napa
Financial & listing details
- Price per square foot: $465/sqft
- Tax assessed value: $880,801
- Annual tax amount: $10,724
- Date on market: 1/29/2025
Price history
| Date | Event | Price |
|---|---|---|
| 4/14/2025 | Sold | $760,000-10.5%$465/sqft |
Source:  BAREIS #324090924 Report a problem BAREIS #324090924 Report a problem | ||
| 1/29/2025 | Listed for sale | $849,000+2.3%$519/sqft |
Source: BAREIS #324090924 Report a problem | ||
| 9/14/2021 | Sold | $830,000+3.9%$507/sqft |
Source: BAREIS #321077871 Report a problem | ||
| 9/4/2021 | Pending sale | $799,000$488/sqft |
Source: BAREIS #321077871 Report a problem | ||
| 8/17/2021 | Contingent | $799,000$488/sqft |
Source: BAREIS #321077871 Report a problem | ||
| 8/14/2021 | Listed for sale | $799,000-6%$488/sqft |
Source: BAREIS #321077871 Report a problem | ||
| 6/24/2021 | Listing removed | -- |
Source:  Engel & Volkers Report a problem Engel & Volkers Report a problem | ||
| 5/19/2021 | Listed for sale | $850,000+156%$520/sqft |
Source: BAREIS #321041985 Report a problem | ||
| 3/12/2001 | Sold | $332,000+14.5%$203/sqft |
Source: Public Record Report a problem | ||
| 4/10/2000 | Sold | $290,000+39.4%$177/sqft |
Source: Public Record Report a problem | ||
| 3/13/1995 | Sold | $208,000$127/sqft |
Source: Public Record Report a problem | ||
Public tax history
| Year | Property taxes | Tax assessment |
|---|---|---|
| 2025 | $10,724 +3.4% | $880,801 +2% |
| 2024 | $10,372 +1.7% | $863,531 +2% |
| 2023 | $10,197 +1.4% | $846,600 +2% |
| 2022 | $10,058 +70.6% | $830,000 +79.6% |
| 2021 | $5,897 +0.7% | $462,157 +1% |
| 2020 | $5,855 +2.2% | $457,419 +2% |
| 2019 | $5,730 +1.5% | $448,451 +2% |
| 2018 | $5,646 +2.2% | $439,659 +2% |
| 2017 | $5,526 +2.3% | $431,040 +2% |
| 2016 | $5,403 +7% | $422,589 +1.5% |
| 2015 | $5,049 +1.6% | $416,243 +2% |
| 2014 | $4,970 +0.4% | $408,091 +0.5% |
| 2013 | $4,950 +2.7% | $406,247 +2% |
| 2012 | $4,819 +1.6% | $398,283 +2% |
| 2011 | $4,745 +2.4% | $390,474 +0.8% |
| 2010 | $4,632 -1.7% | $387,557 -0.2% |
| 2009 | $4,713 +3.5% | $388,476 +2% |
| 2008 | $4,555 +2.5% | $380,860 +2% |
| 2007 | $4,443 +5.5% | $373,393 +2% |
| 2006 | $4,212 | $366,073 +2% |
| 2005 | -- | $358,896 +2% |
| 2004 | -- | $351,860 +1.9% |
| 2003 | -- | $345,412 +2% |
| 2002 | -- | $338,640 +14.5% |
| 2001 | $3,266 | $295,800 +30.1% |
| 2000 | -- | $227,310 |
Find assessor info on the county website
Neighborhood: Terrace
Nearby homes
- $918,1003 bd2 ba1.7k sqft2 Capitola Ct, Napa, CA 94559Off Market
- $600,0003 bd2 ba1.4k sqft220 Fairview Dr, Napa, CA 94559Sold

- $560,0002 bd1 ba860 sqft210 Fairview Dr, Napa, CA 94559Sold
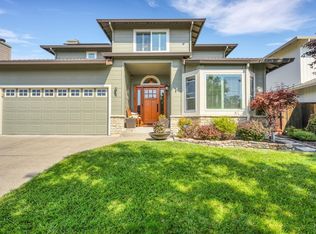
- $975,0003 bd3 ba1.6k sqft4 Capitola Ct, Napa, CA 94559Sold
- $554,7002 bd1 ba870 sqft200 Fairview Dr, Napa, CA 94559Off Market
- $850,7003 bd3 ba1.6k sqft1 Capitola Ct, Napa, CA 94559Off Market
- $685,8003 bd1 ba1.2k sqft300 Fairview Dr, Napa, CA 94559Off Market
- $826,1003 bd2 ba1.7k sqft6 Capitola Ct, Napa, CA 94559Off Market
Nearby schools
GreatSchools rating
- 7/10Alta Heights Elementary SchoolGrades: K-5Distance: 0.5 mi
- 4/10Silverado Middle SchoolGrades: 6-8Distance: 0.6 mi
- 6/10Napa High SchoolGrades: 9-12Distance: 1.8 mi
Schools provided by the listing agent
- District: Napa Valley Unified
Source: BAREIS. This data may not be complete. We recommend contacting the local school district to confirm school assignments for this home.
Get a cash offer in 3 minutes
Find out how much your home could sell for in as little as 3 minutes with a no-obligation cash offer.
Estimated market value
$744,100
Get a cash offer in 3 minutes
Find out how much your home could sell for in as little as 3 minutes with a no-obligation cash offer.
Estimated market value
$744,100
- California
- Napa County
- Napa
- 94559
- Terrace
- 801 Capitola Drive
Nearby cities
Nearby neighborhoods
Nearby zip codes
Other Napa Topics
