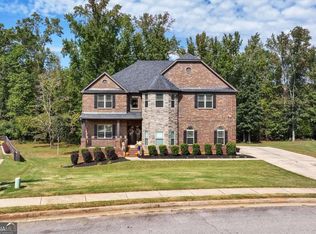
Welcome home to this stunning four-sided brick residence that offers an incredible amount of space, timeless design, and exceptional functionality. Nestled on a large, flat, tree-lined lot, you'll enjoy both privacy and room to play or entertain. Relax on the covered front porch with plenty of space for rocking chairs, or unwind on the covered back porch complete with a ceiling fan...perfect for enjoying peaceful mornings or evening gatherings. Inside, you'll immediately appreciate the grand feel of the home. Just off the foyer is a spacious office or additional living area, while the elegant dining room features stately coffered ceilings. The expansive family room is filled with natural light and showcases soaring coffered ceilings, a beautiful brick gas fireplace, and an open flow into the kitchen. Designed for both everyday living and entertaining, the gourmet kitchen boasts dark stained cabinetry, granite countertops, a gas cooktop, double ovens, an oversized center island, a breakfast area, and an enormous walk-in pantry. Just off the kitchen is an additional sitting room, creating the perfect flex space for a keeping room, playroom, or reading nook. Throughout the home, arched doorways add warmth and architectural character, while abundant storage ensures everything has its place. A dedicated office with a built-in desk provides the perfect work-from-home setup, and the oversized two-car garage offers plenty of additional storage space. Upstairs, you'll find a spacious loft with vaulted ceilings, a large laundry room conveniently located near the bedrooms, and six generously sized bedrooms. The luxurious owner's suite is truly a retreat, featuring tray ceilings, an oversized sitting room, a spa-inspired bathroom with separate double vanities, a soaking tub, an expansive walk-in shower, and an oversized walk-in closet. Walk-in closets throughout the home provide exceptional storage for every member of the family. The third floor is an entertainer's dream, featuring a massive movie theater room along with additional bonus rooms that can be customized to fit your needs...whether it's a home gym, hobby room, guest suite, or playroom. With six bedrooms, multiple living spaces, incredible storage, and thoughtfully designed details throughout, this exceptional home offers the perfect combination of luxury, comfort, and versatility. Qualified buyers can purchase this home with NO MONEY DOWN when using Preferred Lender!
Active
Price cut: $100 (8/20)
$569,800
801 Carnegie Ct, Locust Grove, GA 30248
6beds
5,996sqft
Single Family Residence
Built in 2013
0.58 Acres Lot
$561,600 Zestimate®
$95/sqft
$125/mo HOA
What's special
Beautiful brick gas fireplaceMultiple living spacesOversized center islandBreakfast areaEnormous walk-in pantryOversized walk-in closetLarge flat tree-lined lot
- 7 days |
- 124 |
- 9 |
Zillow last checked:
Listing updated:
Listed by:
Victoria Jones 706-836-8374,
Zach Taylor Real Estate
Source: GAMLS,MLS#: 10826518
Facts & features
Interior
Bedrooms & bathrooms
- Bedrooms: 6
- Bathrooms: 4
- Full bathrooms: 3
- 1/2 bathrooms: 1
Rooms
- Room types: Bonus Room, Family Room, Laundry, Office
Kitchen
- Features: Kitchen Island, Solid Surface Counters
Heating
- Other
Cooling
- Central Air
Appliances
- Included: Double Oven, Dishwasher, Microwave, Other
- Laundry: Upper Level, Other
Features
- Double Vanity, Other, Tray Ceiling(s), Walk-In Closet(s)
- Flooring: Carpet
- Basement: None
- Number of fireplaces: 1
- Fireplace features: Family Room, Gas Log
- Common walls with other units/homes: No Common Walls
Interior area
- Total structure area: 5,996
- Total interior livable area: 5,996 sqft
- Finished area above ground: 5,996
- Finished area below ground: 0
Property
Parking
- Total spaces: 2
- Parking features: Garage, Attached
- Has attached garage: Yes
Features
- Levels: Two
- Stories: 2
- Patio & porch: Patio
- Exterior features: Other
Lot
- Size: 0.58 Acres
- Features: Level
Details
- Parcel number: 097D02706000
- Special conditions: Investor Owned
Construction
Type & style
- Home type: SingleFamily
- Architectural style: Other,Traditional
- Property subtype: Single Family Residence
Materials
- Brick
- Foundation: Slab
- Roof: Composition
Condition
- Updated/Remodeled
- New construction: No
- Year built: 2013
Utilities & green energy
- Sewer: Public Sewer
- Water: Public
- Utilities for property: Sewer Available, Underground Utilities, Water Available, Electricity Available, Natural Gas Available, Other
Community & HOA
Community
- Features: Playground, Swim Team
- Subdivision: EAGLES BROOKE
HOA
- Has HOA: Yes
- Services included: Maintenance Grounds, Other, Swimming
- HOA fee: $1,500 annually
Location
- Region: Locust Grove
Financial & listing details
- Price per square foot: $95/sqft
- Tax assessed value: $662,000
- Annual tax amount: $10,548
- Date on market: 8/14/2026
- Cumulative days on market: 8 days
- Listing agreement: Exclusive Right To Sell
- Electric utility on property: Yes
Estimated market value
$561,600
$534,000 - $590,000
$3,705/mo
Price history
| Date | Event | Price |
|---|---|---|
| 8/20/2026 | Price change | $569,8000%$95/sqft |
Source:  GAMLS #10826518 Report a problem GAMLS #10826518 Report a problem | ||
| 8/14/2026 | Listed for sale | $569,900+17.2%$95/sqft |
Source: GAMLS #10826518 Report a problem | ||
| 8/14/2025 | Sold | $486,156-26.9%$81/sqft |
Source: Public Record Report a problem | ||
| 1/7/2025 | Listed for sale | $665,000+87.9%$111/sqft |
Source: GAMLS #10436157 Report a problem | ||
| 8/15/2014 | Sold | $353,853$59/sqft |
Source:  FMLS GA #5226389 Report a problem FMLS GA #5226389 Report a problem | ||
Public tax history
| Year | Property taxes | Tax assessment |
|---|---|---|
| 2025 | $10,548 +6.2% | $264,800 +6.8% |
| 2024 | $9,935 +5.2% | $248,040 +1.7% |
| 2023 | $9,440 +14.6% | $244,000 +14.8% |
| 2022 | $8,235 +18.8% | $212,600 +19.1% |
| 2021 | $6,929 +3.1% | $178,560 +3.1% |
| 2020 | $6,722 +5.4% | $173,160 +5.4% |
| 2019 | $6,380 -0.4% | $164,240 -0.4% |
| 2018 | $6,406 +5.7% | $164,920 +12.4% |
| 2016 | $6,061 +6.2% | $146,720 +3.6% |
| 2015 | $5,708 +0.5% | $141,560 +16.5% |
| 2014 | $5,678 | $121,560 |
| 2013 | -- | -- |
| 2012 | -- | -- |
| 2011 | -- | -- |
| 2010 | -- | -- |
| 2009 | -- | -- |
| 2008 | $1,755 -0.6% | -- |
| 2007 | $1,765 | $46,000 |
Find assessor info on the county website
Monthly payment
Est. payment
Payment breakdown
Explore the cost of this home by adjusting the details. Changes won't be saved.Climate risks
Neighborhood: 30248
Nearby schools
GreatSchools rating
- 5/10Bethlehem Elementary SchoolGrades: PK-5Distance: 1 mi
- 2/10Luella Middle SchoolGrades: 6-8Distance: 2.9 mi
- 3/10Luella High SchoolGrades: 9-12Distance: 2.8 mi
Schools provided by the listing agent
- Elementary: Bethlehem
- Middle: Luella
- High: Luella
Source: GAMLS. This data may not be complete. We recommend contacting the local school district to confirm school assignments for this home.
- $663,9007 bd5 ba6.5k sqft921 Donegal Dr, Locust Grove, GA 30248Off Market
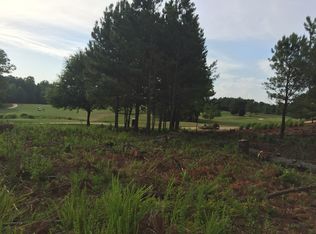
- $---- sqft805 Carnegie Court #LOT 707, Locust Grove, GA 30248Off Market
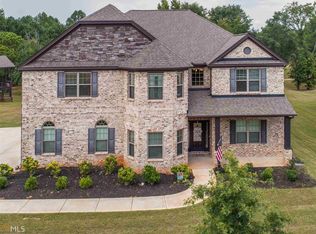
- $694,6006 bd5 ba5.9k sqft925 Donegal Dr, Locust Grove, GA 30248Off Market
- $526,2004 bd4 ba4.8k sqft917 Donegal Dr, Locust Grove, GA 30248Off Market
- $584,90087 sqft805 Carnegie Ct, Locust Grove, GA 30248Off Market
- $521,0005 bd4 ba4.3k sqft804 Carnegie Ct, Locust Grove, GA 30248Off Market
- $521,2004 bd4 ba3.5k sqft920 Donegal Dr, Locust Grove, GA 30248Off Market
- $445,5004 bd2 ba3.2k sqft800 Carnegie Ct, Locust Grove, GA 30248Off Market
A local agent can set up tours, give advice and negotiate with sellers.
Similar homes
- $530,0004 bd4 ba4k sqft505 Pharaohs Bnd, Locust Grove, GA 30248Active
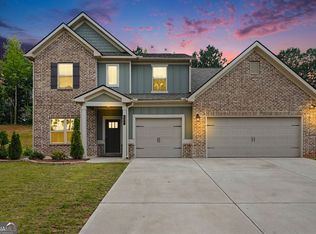
 MLS ID #10791672, Donte Smith, BHGRE Metro Brokers. GAMLS
 - $565,0006 bd5 ba4k sqft8100 Powhattan Ct, McDonough, GA 30252Active
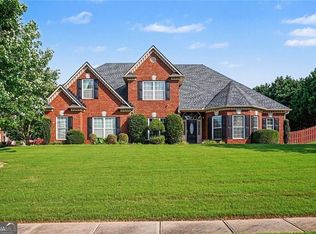 MLS ID #10786548, Leah Williamson, LOCAL Realty. GAMLS
 - $839,0006 bd5 ba6.7k sqft2214 Golden Eagle Dr, Locust Grove, GA 30248Active
 MLS ID #10710621, Janna Marin, Chess Realty. GAMLS
 - $489,0005 bd4 ba4.1k sqft9001 Dawes Xing, McDonough, GA 30252Active
 MLS ID #10824664, Jessica Pedreira, Virtual Properties Realty.com. GAMLS
 - $549,0005 bd4 ba3.5k sqft400 Guildhouse Dr, McDonough, GA 30252ActiveMLS ID #10827414, Nakia Warner, Pink Sands Group. GAMLS
- $446,4005 bd4 ba3.6k sqft8084 Louis Dr, Locust Grove, GA 30248ActiveMLS ID #10784921, Vileine Wilson, HomeSmart. GAMLS
- $507,7446 bd5 ba3.6k sqft748 Dunlake Way, Locust Grove, GA 30248ActiveGAMLS
- $469,9995 bd4 ba3.3k sqft321 Usher Ln, Locust Grove, GA 30248ActiveMLS ID #10773620, LaTrece Dash, Dwelli. GAMLS
- $549,9005 bd4 ba5.3k sqft300 Onyx Dr, McDonough, GA 30252ActiveMLS ID #10819044, Jean-Claude Martin, Virtual Properties Realty.com. GAMLS
- $510,0004 bd4 ba4.2k sqft213 Manresa Ct, Hampton, GA 30228ActiveMLS ID #10812375, Alexandra A Deetjen, Harry Norman Realtors. GAMLS
- $375,0005 bd4 ba3.4k sqft2045 Theberton Trl, Locust Grove, GA 30248ActiveMLS ID #10821116, Jacob Scott, Your Home Sold Guaranteed Realty. GAMLS
- $585,0006 bd5 ba4.5k sqft2051 E Atlanta Rd, Stockbridge, GA 30281ActiveMLS ID #10814634, Marvin Orieh, Real Broker, LLC. GAMLS
- $600,0005 bd4 ba3.8k sqft208 Seth Ter, McDonough, GA 30252ActiveMLS ID #10813310, Antonio Merkerson, Coldwell Banker Realty. GAMLS
- $478,9934 bd3 ba3.4k sqft729 Dunlake Way, Locust Grove, GA 30248ActiveGAMLS
- $559,9003 bd2 ba3.8k sqft758 Hemphill Rd, Stockbridge, GA 30281ActiveMLS ID #10811961, Sandra Stephens, BHGRE Metro Brokers. GAMLS
- $519,9935 bd4 ba3.6k sqft1013 Linford Dr, Locust Grove, GA 30248ActiveGAMLS
- $459,0005 bd4 ba3.7k sqft1941 Weatherstaff Ln, McDonough, GA 30253ActiveMLS ID #10791462, Carole Dyce, BHGRE Metro Brokers. GAMLS
- $529,4905 bd5 ba3.4k sqft136 Delwood Dr, McDonough, GA 30252ActiveMLS ID #10814548, Shavonda Gray, Keller Williams Atlanta Classic. GAMLS
- $589,9007 bd4 ba5.1k sqft812 Treeline Dr, Conyers, GA 30094Active Under ContractMLS ID #10812512, Tina I Jones, X Factor Realty Group Inc.. GAMLS
- $649,9004 bd4 ba4.7k sqft4860 Peeksville Rd, McDonough, GA 30252ActiveMLS ID #10808515, Chance Adamson, Southern Classic Realtors. GAMLS
