BUILT IN 2016 AND on a CORNER LOT..... the home features a bright and open concept layout with 9-foot ceilings, 3 spacious bedrooms, 2 full baths, and a versatile Office- Flex Space that is perfect for working from home, hobbies, or a 4th Bedroom. The Primary Bedroom is Split from the Secondary Bedrooms. The kitchen is beautifully appointed with granite countertops, abundant cabinetry, and a great Open flow for entertaining. Situated on a corner lot, this property offers an oversized, fully fenced backyard—nearly a quarter of an acre—providing plenty of space for pets, play, gardens, or outdoor entertaining.
Conveniently located near major roadways, shopping, and restaurants, this home combines modern comfort with everyday convenience.
This home is the one you have been looking for!
Sold
Price Unknown
801 Cascade Dr, Glenn Heights, TX 75154
3beds
1,592sqft
Single Family Residence
Built in 2016
9,931 Square Feet Lot
$294,000 Zestimate®
$--/sqft
$2,375 Estimated rent
Home value
$294,000
$270,000 - $320,000
$2,375/mo
Zestimate® history
Owner options
List your home for rent
$2,375/mo
Rent Zestimate®
Find your next renter with Zillow Rental Manager. Plus, with online applications, you can quickly screen prospective tenants – for free.
$2,375/mo
Rent Zestimate®
Refinance and save
$99/mo
Est. payment
Refinancing to a lower rate could help reduce your monthly payments and save thousands over the life of the loan.
$99/mo
Est. payment
Explore your selling options
Work with a Zillow partner agent
Leverage their expertise and Zillow's premium Showcase listings to get your home seen by more buyers.
Get startedList with your own agent
Get your home in front of millions of buyers by listing it on Zillow.
Learn how to do itSell it yourself
Take full control of how buyers see your home on Zillow by listing For Sale by Owner (FSBO).
List your homeWhat's special
Versatile office-flex spaceCorner lotAbundant cabinetry
Zillow last checked:
Listing updated:
Listed by:
Laura Crivello 0613242,
Laura Lee Crivello 469-939-0454
Bought with:
Patty Tafoya Valenzuela
CENTURY 21 Judge Fite Co.
Source: NTREIS,MLS#: 21112415
Facts & features
Interior
Bedrooms & bathrooms
- Bedrooms: 3
- Bathrooms: 2
- Full bathrooms: 2
Primary bedroom
- Features: Ceiling Fan(s), En Suite Bathroom, Walk-In Closet(s)
- Level: First
- Dimensions: 15 x 14
Bedroom
- Features: Ceiling Fan(s)
- Level: First
- Dimensions: 13 x 10
Bedroom
- Features: Ceiling Fan(s)
- Level: First
- Dimensions: 10 x 10
Bonus room
- Level: First
- Dimensions: 13 x 10
Dining room
- Level: First
- Dimensions: 10 x 10
Living room
- Features: Ceiling Fan(s), Fireplace
- Level: First
- Dimensions: 20 x 15
Heating
- Central, Natural Gas
Cooling
- Central Air, Electric
Appliances
- Included: Dishwasher, Disposal, Gas Range, Gas Water Heater, Vented Exhaust Fan
- Laundry: Washer Hookup, Dryer Hookup, ElectricDryer Hookup, Laundry in Utility Room
Features
- Granite Counters, Kitchen Island, Open Floorplan, Walk-In Closet(s)
- Flooring: Carpet, Ceramic Tile, Laminate
- Windows: Window Coverings
- Has basement: No
- Number of fireplaces: 1
- Fireplace features: Gas
Interior area
- Total interior livable area: 1,592 sqft
Property
Parking
- Total spaces: 2
- Parking features: Door-Single, Garage Faces Front, Garage, Garage Door Opener
- Attached garage spaces: 2
Features
- Levels: One
- Stories: 1
- Patio & porch: Front Porch
- Pool features: None
- Fencing: Back Yard,Fenced,Wood
Lot
- Size: 9,931 Square Feet
- Features: Back Yard, Corner Lot, Lawn
- Residential vegetation: Grassed
Details
- Parcel number: 270001400I0180000
Construction
Type & style
- Home type: SingleFamily
- Architectural style: Traditional,Detached
- Property subtype: Single Family Residence
Materials
- Brick, Fiber Cement
- Foundation: Slab
- Roof: Composition
Condition
- Year built: 2016
Utilities & green energy
- Sewer: Public Sewer
- Water: Public
- Utilities for property: Electricity Connected, Natural Gas Available, Sewer Available, Separate Meters, Water Available
Community & HOA
Community
- Features: Curbs, Sidewalks
- Security: Fire Alarm
- Subdivision: Beaver Creek Estates
HOA
- Has HOA: Yes
- Services included: Association Management
- HOA fee: $99 semi-annually
- HOA name: PRINCIPAL MGMT COMPANY
- HOA phone: 214-368-4030
Location
- Region: Glenn Heights
Financial & listing details
- Tax assessed value: $358,160
- Annual tax amount: $7,748
- Date on market: 11/14/2025
- Cumulative days on market: 124 days
- Listing terms: Cash,Conventional,FHA,VA Loan
- Exclusions: Refrigerator, Washer & Dryer, Ring Doorbell, Both Bathroom Shower Heads
- Electric utility on property: Yes
Price history
| Date | Event | Price |
|---|---|---|
| 4/16/2026 | Sold | -- |
Source: NTREIS #21112415 Report a problem | ||
| 3/31/2026 | Pending sale | $295,000$185/sqft |
Source: NTREIS #21112415 Report a problem | ||
| 3/18/2026 | Contingent | $295,000$185/sqft |
Source: NTREIS #21112415 Report a problem | ||
| 3/10/2026 | Price change | $295,000-1.3%$185/sqft |
Source: NTREIS #21112415 Report a problem | ||
| 1/8/2026 | Price change | $299,000-3.2%$188/sqft |
Source: NTREIS #21112415 Report a problem | ||
| 11/14/2025 | Listed for sale | $309,000$194/sqft |
Source: NTREIS #21112415 Report a problem | ||
| 8/5/2016 | Sold | -- |
Source: Agent Provided Report a problem | ||
| 5/25/2006 | Sold | -- |
Source: Public Record Report a problem | ||
| 12/12/2005 | Sold | -- |
Source: Public Record Report a problem | ||
Public tax history
| Year | Property taxes | Tax assessment |
|---|---|---|
| 2025 | $5,081 +8.8% | $358,160 |
| 2024 | $4,671 +11.6% | $358,160 +14.8% |
| 2023 | $4,185 -15% | $311,890 +8.5% |
| 2022 | $4,923 -5.5% | $287,370 +37.1% |
| 2021 | $5,207 +0.6% | $209,530 |
| 2020 | $5,176 +9.4% | $209,530 +8.7% |
| 2019 | $4,731 +10% | $192,690 +12.2% |
| 2018 | $4,300 +10.7% | $171,760 +17% |
| 2017 | $3,885 +428.5% | $146,760 +509% |
| 2016 | $735 -71.2% | $24,100 -75.1% |
| 2015 | $2,555 | $96,840 +11% |
| 2014 | $2,555 | $87,250 |
| 2013 | -- | -- |
| 2012 | -- | -- |
| 2011 | -- | -- |
| 2010 | -- | -- |
| 2009 | -- | -- |
| 2008 | -- | -- |
| 2007 | -- | -- |
| 2005 | -- | -- |
| 2004 | -- | -- |
| 2003 | -- | -- |
| 2002 | -- | -- |
| 2001 | -- | -- |
Find assessor info on the county website
Neighborhood: 75154
Nearby homes
- $289,9003 bd2 ba1.5k sqft803 Cascade Dr, Glenn Heights, TX 75154Off Market
- $366,5004 bd3 ba2.5k sqft805 Cascade Dr, Glenn Heights, TX 75154Off Market

- $263,0003 bd2 ba1.8k sqft1401 Alpine Dr, Glenn Heights, TX 75154Off Market
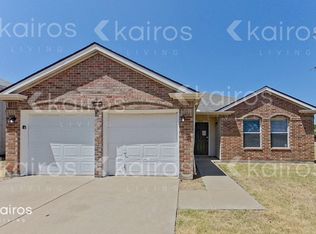
- $334,1004 bd2 ba2.2k sqft807 Cascade Dr, Glenn Heights, TX 75154Off Market

- $335,6003 bd2 ba2.3k sqft729 Oteca Dr, Desoto, TX 75115Off Market
- $295,2004 bd2 ba2.1k sqft1403 Alpine Dr, Glenn Heights, TX 75154Off Market
- $300,7003 bd2 ba1.8k sqft804 Cascade Dr, Glenn Heights, TX 75154Off Market
- $305,9004 bd2 ba2.1k sqft809 Cascade Dr, Glenn Heights, TX 75154Off Market
Nearby schools
GreatSchools rating
- 4/10Woodridge Elementary SchoolGrades: K-4Distance: 1.3 mi
- 4/10Curtistene S McCowan Middle SchoolGrades: 6-8Distance: 2.5 mi
- 3/10Desoto High SchoolGrades: 9-12Distance: 2 mi
Schools provided by the listing agent
- Elementary: Amber Terrace
- Middle: Curtistene S Mccowan
- High: Desoto
- District: Desoto ISD
Source: NTREIS. This data may not be complete. We recommend contacting the local school district to confirm school assignments for this home.
Get a cash offer in 3 minutes
Find out how much your home could sell for in as little as 3 minutes with a no-obligation cash offer.
Estimated market value
$294,000
Get a cash offer in 3 minutes
Find out how much your home could sell for in as little as 3 minutes with a no-obligation cash offer.
Estimated market value
$294,000
- Texas
- Dallas County
- Glenn Heights
- 75154
- 801 Cascade Dr
Nearby cities
Nearby zip codes
Other Glenn Heights Topics
