Step into a world of luxury, privacy, and modern convenience with this stunning 4-bedroom, 3-bathroom single-story home in the sought-after Stonebriar neighborhood of El Dorado Hills. Nestled on a quiet cul-de-sac with no HOA, this meticulously maintained home sits on a sprawling .38-acre lot, offering a private retreat. The primary suite is a tranquil escape, featuring a spa-like ensuite. Three additional bedrooms provide comfort and flexibility, including a whimsical children's retreat with a mural and built-in climbing structure. The chef's kitchen is a showstopper, boasting high-end stainless steel appliances, marble countertops, and a spacious island perfect for dining or entertaining. The smart home system provides seamless control over lighting, climate, and security. Outside, a backyard oasis awaits with a solar-heated pool, shaded patios, and mature fruit trees. Solar panels boost energy efficiency, and a tandem 3-car garage provides ample storage, plus RV parking. Close to top-rated schools, parks, shopping, dining, and entertainment, this move-in-ready home has all inspections complete.
Closed
$1,000,000
801 Cascara Ct, El Dorado Hills, CA 95762
4beds
3,229sqft
Single Family Residence
Built in 2003
0.38 Acres Lot
$993,600 Zestimate®
$310/sqft
$4,616 Estimated rent
Home value
$993,600
$894,000 - $1.10M
$4,616/mo
Zestimate® history
Owner options
List your home for rent
$4,616/mo
Rent Zestimate®
Find your next renter with Zillow Rental Manager. Plus, with online applications, you can quickly screen prospective tenants – for free.
$4,616/mo
Rent Zestimate®
Refinance and save
$6,216/mo
Est. payment
Refinancing to a lower rate could help reduce your monthly payments and save thousands over the life of the loan.
$6,216/mo
Est. payment
Explore your selling options
Work with a Zillow partner agent
Leverage their expertise and Zillow's premium Showcase listings to get your home seen by more buyers.
Get startedList with your own agent
Get your home in front of millions of buyers by listing it on Zillow.
Learn how to do itSell it yourself
Take full control of how buyers see your home on Zillow by listing For Sale by Owner (FSBO).
List your homeWhat's special
Solar-heated poolMature fruit treesBackyard oasisPrivate retreatSpa-like ensuiteQuiet cul-de-sacSpacious island
Zillow last checked:
Listing updated:
Listed by:
Mark Morris DRE #02050961 916-836-7656,
Redfin Corporation
Bought with:
Christopher Webb, DRE #02027119
Ellington Properties
Source: MetroList Services of CA,MLS#: 225025097Originating MLS: MetroList Services, Inc.
Facts & features
Interior
Bedrooms & bathrooms
- Bedrooms: 4
- Bathrooms: 3
- Full bathrooms: 3
Rooms
- Room types: Master Bathroom, Bathroom, Master Bedroom, Den, Dining Room, Family Room, Kitchen, Laundry, Living Room
Primary bedroom
- Features: Ground Floor, Walk-In Closet, Sitting Area
Primary bathroom
- Features: Double Vanity, Dual Flush Toilet, Soaking Tub, Walk-In Closet(s), Window
Dining room
- Features: Bar
Kitchen
- Features: Granite Counters, Island w/Sink
Heating
- Central, Fireplace(s), Solar w/Backup, Zoned, Natural Gas
Cooling
- Ceiling Fan(s), Central Air, Whole House Fan, Zoned
Appliances
- Included: Built-In Electric Oven, Range Hood, Dishwasher, Disposal, Microwave
- Laundry: Laundry Room, Cabinets, Sink, Electric Dryer Hookup, Inside
Features
- Flooring: Carpet, Laminate, Linoleum, Tile, Wood
- Number of fireplaces: 3
- Fireplace features: Living Room, Master Bedroom, Family Room, Gas Log
Interior area
- Total interior livable area: 3,229 sqft
Property
Parking
- Total spaces: 3
- Parking features: Attached, Enclosed, Garage Faces Front, Interior Access, Driveway
- Attached garage spaces: 3
- Has uncovered spaces: Yes
Features
- Stories: 1
- Exterior features: Covered Courtyard, Misting System
- Has private pool: Yes
- Pool features: In Ground, On Lot, Fiberglass, Solar Heat
- Fencing: Back Yard
Lot
- Size: 0.38 Acres
- Features: Auto Sprinkler F&R, Cul-De-Sac
Details
- Additional structures: Gazebo, Shed(s)
- Parcel number: 117240045000
- Zoning description: RES
- Special conditions: Standard
- Other equipment: Audio/Video Prewired
Construction
Type & style
- Home type: SingleFamily
- Property subtype: Single Family Residence
Materials
- Stucco
- Foundation: Slab
- Roof: Cement,Tile
Condition
- Year built: 2003
Utilities & green energy
- Sewer: In & Connected, Public Sewer
- Water: Public
- Utilities for property: Cable Connected, Public, Solar, Internet Available, Natural Gas Connected
Green energy
- Energy generation: Solar
Community & HOA
Location
- Region: El Dorado Hills
Financial & listing details
- Price per square foot: $310/sqft
- Tax assessed value: $1,019,898
- Price range: $1M - $1M
- Date on market: 7/5/2025
- Road surface type: Asphalt
Price history
| Date | Event | Price |
|---|---|---|
| 6/2/2025 | Sold | $1,000,000+0%$310/sqft |
Source: MetroList Services of CA #225025097 Report a problem | ||
| 5/6/2025 | Pending sale | $999,900$310/sqft |
Source: MetroList Services of CA #225025097 Report a problem | ||
| 4/3/2025 | Listed for sale | $999,900+110.5%$310/sqft |
Source: MetroList Services of CA #225025097 Report a problem | ||
| 3/14/2011 | Sold | $475,000-4.5%$147/sqft |
Source: MetroList Services of CA #11009893 Report a problem | ||
| 2/19/2011 | Price change | $497,281-0.3%$154/sqft |
Source: NO COMPANY PROVIDED #11009893 Report a problem | ||
| 2/12/2011 | Listed for sale | $499,000+33.1%$155/sqft |
Source: NO COMPANY PROVIDED #11009893 Report a problem | ||
| 2/10/2011 | Sold | $375,000-21.7%$116/sqft |
Source: Public Record Report a problem | ||
| 1/4/2010 | Listing removed | $479,000$148/sqft |
Source: ERA Realty Center #90066400 Report a problem | ||
| 10/21/2009 | Listed for sale | $479,000+1.7%$148/sqft |
Source: ERA Realty Center #90066400 Report a problem | ||
| 11/14/2003 | Sold | $471,000$146/sqft |
Source: Public Record Report a problem | ||
Public tax history
| Year | Property taxes | Tax assessment |
|---|---|---|
| 2026 | -- | $1,019,898 +67.6% |
| 2025 | $7,674 +1.8% | $608,543 +2% |
| 2024 | $7,539 +1.7% | $596,612 +2% |
| 2023 | $7,414 +1.3% | $584,915 +2% |
| 2022 | $7,320 +1.2% | $573,447 +2% |
| 2021 | $7,236 +1.1% | $562,203 +1% |
| 2020 | $7,156 +1.3% | $556,439 +2% |
| 2019 | $7,063 +2.5% | $545,530 +2% |
| 2018 | $6,894 +1.4% | $534,835 +2% |
| 2017 | $6,796 +1.3% | $524,349 +2% |
| 2016 | $6,710 +2.4% | $514,069 +1.5% |
| 2015 | $6,551 | $506,349 +2% |
| 2014 | $6,551 | $496,432 +0.5% |
| 2013 | -- | $494,190 +23.7% |
| 2012 | -- | $399,500 |
| 2011 | -- | $399,500 |
| 2010 | -- | $399,500 -7.1% |
| 2009 | -- | $430,000 -18.8% |
| 2008 | -- | $529,794 +2% |
| 2007 | -- | $519,407 |
| 2006 | -- | -- |
| 2005 | -- | $495,318 +5.2% |
| 2004 | -- | $470,900 |
Find assessor info on the county website
Neighborhood: 95762
Nearby homes
- $996,6004 bd3 ba3.6k sqft805 Cascara Ct, El Dorado Hills, CA 95762Off Market
- $950,5004 bd3 ba3.2k sqft4448 Dunnwood Dr, El Dorado Hills, CA 95762Off Market
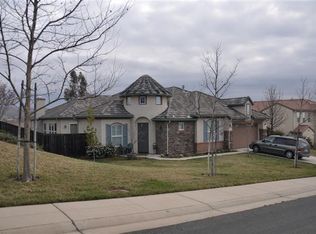
- $1,072,0005 bd3 ba4.3k sqft4440 Dunnwood Dr, El Dorado Hills, CA 95762Off Market
- $1,138,3004 bd3 ba3.6k sqft800 Cascara Ct, El Dorado Hills, CA 95762Off Market
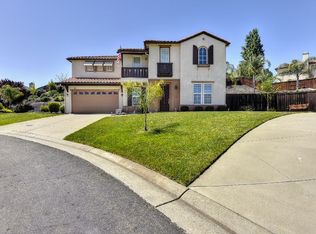
- $922,0003 bd3 ba2.9k sqft4456 Dunnwood Dr, El Dorado Hills, CA 95762Off Market
- $896,8003 bd3 ba3.6k sqft807 Cascara Ct, El Dorado Hills, CA 95762Off Market
- $935,0004 bd3 ba2.9k sqft7008 Barranca Dr, El Dorado Hills, CA 95762Off Market
- $875,0005 bd3 ba3.2k sqft7002 Barranca Dr, El Dorado Hills, CA 95762Off Market
Nearby schools
GreatSchools rating
- 8/10William Brooks Elementary SchoolGrades: K-5Distance: 0.8 mi
- 10/10Oak Ridge High SchoolGrades: 8-12Distance: 2.4 mi
- 10/10Rolling Hills Middle SchoolGrades: 6-8Distance: 2.5 mi
Get a cash offer in 3 minutes
Find out how much your home could sell for in as little as 3 minutes with a no-obligation cash offer.
Estimated market value
$993,600
Get a cash offer in 3 minutes
Find out how much your home could sell for in as little as 3 minutes with a no-obligation cash offer.
Estimated market value
$993,600
- California
- El Dorado County
- El Dorado Hills
- 95762
- 801 Cascara Ct
Nearby cities
Nearby zip codes
Other El Dorado Hills Topics
