Skip main navigation
Closed
  • Listed by: Platinum Realty of St. Louis • Christopher G Waldbuesser • 314-485-9103
    Bought with: EXP Realty, LLC
    Price Unknown

    801 Caspian Dr, Wentzville, MO 63385

    4beds
    2,882sqft
    Single Family Residence
    Built in 2006
    0.29 Acres Lot
    $455,000 Zestimate®
    $--/sqft
    $2,924 Estimated rent

    Home value

    $455,000

    $428,000 - $487,000

    $2,924/mo

    Zestimate® history
    Loading
    Loading...

    Owner options

    List your home for rent

    $2,924/mo

    Rent Zestimate®

    Find your next renter with Zillow Rental Manager. Plus, with online applications, you can quickly screen prospective tenants – for free.

    Learn more

    $2,924/mo

    Rent Zestimate®

    Refinance and save

    $412/mo

    Est. payment

    Refinancing to a lower rate could help reduce your monthly payments and save thousands over the life of the loan.

    See today's rates

    $412/mo

    Est. payment

    Explore your selling options

    Work with a Zillow partner agent

    Leverage their expertise and Zillow's premium Showcase listings to get your home seen by more buyers.

    Get started

    List with your own agent

    Get your home in front of millions of buyers by listing it on Zillow.

    Learn how to do it

    Sell it yourself

    Take full control of how buyers see your home on Zillow by listing For Sale by Owner (FSBO).

    List your home

    What's special

    Granite countertopsRing doorbellLarge corner lotOpen circular floor planModern light fixturesTwo large walk-in closetsGleaming hardwood floors
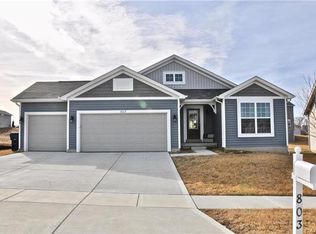
    See today and move-In before the holidays/end of the year. Welcome Home to your new beautiful and spacious 4,698 SQFT two-story home in the highly sought-after Carlton Glen subdivision! (2,882 SQFT of finished living space + 1,216 SQFT of Dry Basement/Storage + 600 SQFT of Triple Garage/Workshop). Perfectly positioned on a large corner lot, this home stands out with its large 1/3 Acre yard and exceptional curb appeal. *** Step inside and be greeted by gleaming hardwood floors that flow seamlessly through the foyer, den/office, great room, kitchen, and breakfast room. All hardwood flooring has been professionally finished, adding a warm, elegant touch throughout. The open circular floor plan offers an effortless flow from the kitchen to the breakfast room to the great room to the dining room to the den/office creating the perfect setting for both everyday living and entertaining. A formal dining room and dedicated office area add to the home’s versatility, providing an abundance of living and working space. *** The gourmet kitchen is a true highlight, featuring 42-inch maple cabinets, stainless steel appliances, granite countertops, a center island with breakfast bar, and modern finishes + plus a built in kitchen desk/office nook. Whether you’re hosting dinner parties or casual family meals, this kitchen is both stylish and functional. *** Upstairs, you’ll find four generous bedrooms, a versatile Recreation Room/Loft/Home Office, and the convenience of a second-floor laundry room with full size washer and dryer. The oversized and luxurious master suite is a true retreat - complete with vaulted ceilings, two large walk-in closets, and a gorgeous ensuite bathroom featuring twin vanities and a walk-in shower and a tub. Every detail has been designed for comfort, space, and elegance. *** The home is loaded with everything you would want including hardwood floors, granite surfaces, modern light fixtures, ring doorbell, security cameras and lighting, vaulted ceilings, and oversized picture window and bay windows that add architectural character and so much natural light. *** Additional features include a 3-car garage offering plenty of room for vehicles, toys, storage, or a workshop + room for another 6 cars in the driveway for when hosting your get-togethers + a 600SQFT Concrete patio easily accessible from the Kitchen/Breakfast room with and amazing for grilling and outside hangs. *** All the big things are new in the last few years allowing for maintenance free living including a brand new roof in 2023, all new windows throughout in 2022 and new outside patio stairs in 2025 + a seller paid home warranty for future peace of mind and - this home just can't be beat as all the expensive things have already been done for you! *** Carlton Glen is one of the most desirable communities in Wentzville, located just 1.1 miles off Highway 70 at Highway Z, offering easy access to I-70 and close proximity to Chesterfield Valley, The Meadows Mall, Hawks Ridge Plaza, and Wentzville Parkway’s shopping and dining. The neighborhood also features a community swimming pool, playground, sidewalks, and a lake, creating a welcoming environment for families and residents of all ages. *** This home combines style, space, and function in an unbeatable location - ideal for anyone seeking room to grow or a spacious work-from-home-arrangement without sacrificing comfort or charm. This one sparkles with just professionally shampooed carpet and is priced to sell. *** Run don't walk to this exceptional opportunity to own a truly stunning home in Carlton Glen! It's easy to Schedule your showing today - this one won’t last long!

    Zillow last checked:

    Listing updated:

    Listed by:

    Christopher G Waldbuesser 314-485-9103,

    Platinum Realty of St. Louis

    Bought with:

    Tracy Kirkpatrick, 2007023291

    EXP Realty, LLC

    Source: MARIS,MLS#: 25074271MLS LogoOriginating MLS: St. Louis Association of REALTORS

    Facts & features

    Interior

    Bedrooms & bathrooms
    • Bedrooms: 4
    • Bathrooms: 3
    • Full bathrooms: 2
    • 1/2 bathrooms: 1
    • Main level bathrooms: 1
    Primary bedroom
    • Features: Floor Covering: Carpeting
    • Level: Upper
    • Area: 289
    • Dimensions: 17x17
    Bedroom 2
    • Features: Floor Covering: Carpeting
    • Level: Upper
    • Area: 225
    • Dimensions: 15x15
    Bedroom 4
    • Features: Floor Covering: Carpeting
    • Level: Upper
    • Area: 143
    • Dimensions: 13x11
    Bathroom 3
    • Features: Floor Covering: Carpeting
    • Level: Upper
    • Area: 156
    • Dimensions: 13x12
    Breakfast room
    • Features: Floor Covering: Wood
    • Level: Main
    • Area: 221
    • Dimensions: 17x13
    Den
    • Features: Floor Covering: Wood
    • Level: Main
    • Area: 130
    • Dimensions: 13x10
    Dining room
    • Features: Floor Covering: Wood
    • Level: Main
    • Area: 130
    • Dimensions: 13x10
    Great room
    • Features: Floor Covering: Carpeting
    • Level: Main
    • Area: 340
    • Dimensions: 20x17
    Kitchen
    • Features: Floor Covering: Wood
    • Level: Main
    • Area: 156
    • Dimensions: 13x12
    Laundry
    • Features: Floor Covering: Ceramic Tile
    • Level: Upper
    • Area: 30
    • Dimensions: 6x5
    Recreation room
    • Features: Floor Covering: Carpeting
    • Level: Upper
    • Area: 208
    • Dimensions: 16x13
    Heating
    • Forced Air, Natural Gas
    Cooling
    • Ceiling Fan(s), Central Air, Electric
    Appliances
    • Included: ENERGY STAR Qualified Appliances, Stainless Steel Appliance(s), Dishwasher, Disposal, Exhaust Fan, Humidifier, Ice Maker, Microwave, Oven, Self Cleaning Oven, Range, Range Hood, Refrigerator, Vented Exhaust Fan, Washer, Washer/Dryer, Water Heater
    • Laundry: Electric Dryer Hookup, Laundry Room, Upper Level, Washer Hookup
    Features
    • Beamed Ceilings, Breakfast Bar, Breakfast Room, Built-in Features, Cathedral Ceiling(s), Ceiling Fan(s), Chandelier, Custom Cabinetry, Double Vanity, Eat-in Kitchen, Entrance Foyer, Granite Counters, High Ceilings, High Speed Internet, Kitchen Island, Natural Woodwork, Open Floorplan, Pantry, Recessed Lighting, Separate Dining, Separate Shower, Shower, Smart Home, Smart Thermostat, Storage, Tub, Vaulted Ceiling(s), Walk-In Closet(s), Workshop/Hobby Area
    • Flooring: Carpet, Concrete, Hardwood
    • Doors: French Doors, Panel Door(s), Sliding Doors
    • Windows: Bay Window(s), Double Pane Windows, ENERGY STAR Qualified Windows, Insulated Windows, Screens, Tilt-In Windows, Window Treatments
    • Basement: Full,Sump Pump,Unfinished
    • Has fireplace: No
    Interior area
    • Total structure area: 2,882
    • Total interior livable area: 2,882 sqft
    • Finished area above ground: 2,882
    • Finished area below ground: 0

    Property

    Parking
    • Total spaces: 9
    • Parking features: Additional Parking, Concrete, Driveway, Enclosed, Garage, Garage Door Opener, Garage Faces Front, Heated Garage, Kitchen Level, Oversized, Storage, Carport
    • Attached garage spaces: 3
    • Carport spaces: 6
    • Covered spaces: 9
    • Has uncovered spaces: Yes
    Features
    • Levels: Two
    • Patio & porch: Covered, Front Porch, Patio
    • Exterior features: Lighting, Permeable Paving
    • Pool features: Filtered, Outdoor Pool
    • Has view: Yes
    • View description: Neighborhood
    • Frontage length: 95
    Lot
    • Size: 0.29 Acres
    • Dimensions: 95 x 123 x 103 x 125
    • Features: Corner Lot
    Details
    • Additional structures: Garage(s)
    • Parcel number: 40024967800189C.0000000
    • Special conditions: Standard
    • Other equipment: Intercom

    Construction

    Type & style
    • Home type: SingleFamily
    • Architectural style: Contemporary,Raised Ranch,Ranch,Traditional
    • Property subtype: Single Family Residence
    Materials
    • Brick Veneer, Vinyl Siding
    • Foundation: None
    • Roof: Asphalt,Pitched/Sloped,Shingle
    Condition
    • Updated/Remodeled
    • New construction: No
    • Year built: 2006
    Details
    • Builder name: Mayer
    • Warranty included: Yes

    Utilities & green energy

    • Electric: Single Phase
    • Sewer: Public Sewer
    • Water: Public
    • Utilities for property: Cable Connected, Electricity Connected, Natural Gas Available, Phone Connected, Sewer Connected, Water Connected
    Green energy
    • Energy efficient items: Appliances, Lighting, Thermostat, Windows

    Community & HOA

    Community
    • Features: Playground, Pool, Sidewalks, Street Lights, Suburban
    • Security: Carbon Monoxide Detector(s), Closed Circuit Camera(s), Secured Garage/Parking, Security Lights, Smoke Detector(s)
    • Subdivision: Carlton Glen Estate #4
    HOA
    • Has HOA: Yes
    • Amenities included: Association Management, Common Ground, Outside Management, Park, Picnic Area, Playground, Pool, Resident Management, Trail(s)
    • Services included: Maintenance Grounds, Maintenance Parking/Roads, Pool Maintenance, Management, Pool, Recreational Facilities, Snow Removal
    • HOA fee: $412 annually
    • HOA name: Carlton Glen Estates
    Location
    • Region: Wentzville

    Financial & listing details

    • Tax assessed value: $452,085
    • Annual tax amount: $5,911
    • Date on market: 11/22/2025
    • Cumulative days on market: 67 days
    • Listing terms: Cash,Conventional,FHA,VA Loan
    • Inclusions: Fixtures, Personal Property
    • Ownership: Private
    • Electric utility on property: Yes

    Price history

    DateEventPrice
    1/28/2026Sold--
    Source: MARIS #25074271 Report a problem
    12/18/2025Contingent$449,900$156/sqft
    Source: MARIS #25074271 Report a problem
    11/22/2025Listed for sale$449,900-5.3%$156/sqft
    Source: MARIS #25074271 Report a problem
    10/21/2025Listing removed$475,000$165/sqft
    Source: MARIS #25034926 Report a problem
    8/13/2025Price change$475,000-2%$165/sqft
    Source: MARIS #25034926 Report a problem
    6/23/2025Price change$484,900-1%$168/sqft
    Source: MARIS #25034926 Report a problem
    5/23/2025Listed for sale$489,900+69.5%$170/sqft
    Source: MARIS #25034926 Report a problem
    12/4/2019Sold--
    Source: MARIS #19058067 Report a problem
    11/2/2019Pending sale$289,000$100/sqft
    Source: Coldwell Banker Gundaker - Lake St. Louis / Wentzville #19058067 Report a problem
    8/29/2019Price change$289,000-3.3%$100/sqft
    Source: Coldwell Banker Gundaker - Lake St. Louis / Wentzville #19058067 Report a problem
    8/8/2019Listed for sale$299,000+3.1%$104/sqft
    Source: Coldwell Banker Gundaker LS/WE #19058067 Report a problem
    7/7/2017Listing removed$289,900$101/sqft
    Source: Coldwell Banker Gundaker - Highway K & N / O'Fallon #17026874 Report a problem
    5/1/2017Price change$289,900-1.7%$101/sqft
    Source: Coldwell Banker Gundaker - Highway K & N / O'Fallon #17026874 Report a problem
    4/24/2017Price change$295,000-1.7%$102/sqft
    Source: Coldwell Banker Gundaker - Highway K & N / O'Fallon #17026874 Report a problem
    4/4/2017Listed for sale$300,000+20%$104/sqft
    Source: Coldwell Banker Gundaker - Highway K & N / O'Fallon #17026874 Report a problem
    2/14/2015Listing removed$249,900$87/sqft
    Source: Coldwell Banker Gundaker - Lake St. Louis / Wentzville #15000530 Report a problem
    9/10/2014Price change$249,900-3.8%$87/sqft
    Source: Coldwell Banker Gundaker - Lake St. Louis / Wentzville #14039604 Report a problem
    7/11/2014Listed for sale$259,900$90/sqft
    Source: Coldwell Banker Gundaker - Lake St. Louis / Wentzville #14039604 Report a problem
    9/28/2006Sold--
    Source: Public Record Report a problem

    Public tax history

    YearProperty taxesTax assessment
    2025$5,778 -2.3%$85,896 +0.5%
    2024$5,911 $85,458
    2023$5,911 +21%$85,458 +30%
    2022$4,885 $65,715
    2021-- $65,715 +13.6%
    2020-- $57,844
    2019$4,122 $57,844 +6.8%
    2018$4,122 +0%$54,136
    2017$4,121 +25%$54,136 +30.7%
    2016$3,296 +1.2%$41,425
    2015$3,257 -1.9%$41,425 -7.5%
    2014$3,321 $44,786
    2013-- $44,786 -3.2%
    2012-- $46,260 -4.3%
    2011-- $48,320
    2010-- $48,320
    2009-- $48,320 -10.5%
    2008-- $53,980 +54.2%
    2007-- $35,000 +25%
    2006-- $28,000
    2005-- $28,000
    Find assessor info on the county website

    Neighborhood: 63385

    Nearby schools

    GreatSchools rating
    Schools provided by the listing agent
    • Elementary: Duello Elem.
    • Middle: Wentzville South Middle
    • High: Timberland High

    Source: MARIS. This data may not be complete. We recommend contacting the local school district to confirm school assignments for this home.

    Get a cash offer in 3 minutes
    Find out how much your home could sell for in as little as 3 minutes with a no-obligation cash offer.
    Estimated market value
    $455,000
    Get a cash offer in 3 minutes
    Find out how much your home could sell for in as little as 3 minutes with a no-obligation cash offer.
    Estimated market value
    $455,000