RARE FOR INDIAN TRAILS 55+ COMMUNITY . . . ATTACHED GARAGE!! Looking for space! One of the largest homes in all of Indian Trails of Marengo. This desirable home features family room & living room for added living space. Darling 4 season room with cedar plank siding, vaulted ceiling and access to the deck. Split bedroom arrangement that so many appreciate in a layout. Great for large gatherings and entertaining. Stunning kitchen with large center island, decorative glass accent cabinetry, stylish open shelving, stainless stove/hood and an abundance of storage. This home has had a professional painting update along with newer flooring in most of the rooms. Stunning bathrooms with tasteful colors and striking new and improved flooring. Both bathrooms have walk-in showers, primary suite has jetted tub too! Covered deck off the sunroom and private back yard. Huge garage with workbench, attic access for storage and separate 14x9 storage room with doors in the garage. Water softener new in 2022. Primary bath skylight will be replaced. Fabulous curb appeal and well maintained. Lot rent includes water, trash, sewer and expanded cable. No pets over 40 lbs. Sale is subject to Indian Trails Park approval. Home Warranty! It's a BEAUTY!
Closed
$130,000
801 Cayuga Trl, Marengo, IL 60152
2beds
1,750sqft
Single Family Residence
Built in 1998
10,000 Square Feet Lot
$135,500 Zestimate®
$74/sqft
$2,231 Estimated rent
Home value
$135,500
$125,000 - $148,000
$2,231/mo
Zestimate® history
Owner options
List your home for rent
$2,231/mo
Rent Zestimate®
Find your next renter with Zillow Rental Manager. Plus, with online applications, you can quickly screen prospective tenants – for free.
$2,231/mo
Rent Zestimate®
Refinance and save
$1,812/mo
Est. payment
Refinancing to a lower rate could help reduce your monthly payments and save thousands over the life of the loan.
$1,812/mo
Est. payment
Explore your selling options
Work with a Zillow partner agent
Leverage their expertise and Zillow's premium Showcase listings to get your home seen by more buyers.
Get startedList with your own agent
Get your home in front of millions of buyers by listing it on Zillow.
Learn how to do itSell it yourself
Take full control of how buyers see your home on Zillow by listing For Sale by Owner (FSBO).
List your homeWhat's special
Split bedroom arrangementLarge center islandAttached garageFamily roomFabulous curb appealOpen shelvingStunning bathrooms
Zillow last checked:
Listing updated:
Listed by:
Stacey St. John 815-861-2200,
Home Solutions Real Estate
Bought with:
Sandy Butenschoen
CENTURY 21 New Heritage
Source: MRED as distributed by MLS GRID,MLS#: 12464069
Facts & features
Interior
Bedrooms & bathrooms
- Bedrooms: 2
- Bathrooms: 2
- Full bathrooms: 2
Rooms
- Room types: Sun Room, Mud Room
Primary bedroom
- Features: Flooring (Carpet), Window Treatments (All), Bathroom (Full)
- Level: Main
- Area: 182 Square Feet
- Dimensions: 14X13
Bedroom 2
- Features: Flooring (Carpet), Window Treatments (All)
- Level: Main
- Area: 120 Square Feet
- Dimensions: 12X10
Dining room
- Features: Flooring (Wood Laminate), Window Treatments (All)
- Level: Main
- Area: 130 Square Feet
- Dimensions: 13X10
Family room
- Features: Flooring (Carpet), Window Treatments (All)
- Level: Main
- Area: 208 Square Feet
- Dimensions: 16X13
Kitchen
- Features: Kitchen (Eating Area-Breakfast Bar, Island, Pantry-Closet), Flooring (Wood Laminate), Window Treatments (All)
- Level: Main
- Area: 143 Square Feet
- Dimensions: 13X11
Living room
- Features: Flooring (Carpet), Window Treatments (All)
- Level: Main
- Area: 286 Square Feet
- Dimensions: 22X13
Mud room
- Features: Flooring (Carpet), Window Treatments (All)
- Level: Main
- Area: 84 Square Feet
- Dimensions: 14X6
Sun room
- Features: Flooring (Carpet), Window Treatments (All)
- Level: Main
- Area: 156 Square Feet
- Dimensions: 13X12
Heating
- Natural Gas, Forced Air
Cooling
- Central Air
Appliances
- Included: Range, Microwave, Dishwasher, Refrigerator, Washer, Dryer, Range Hood, Water Softener Owned
- Laundry: Main Level, In Unit
Features
- Cathedral Ceiling(s), 1st Floor Bedroom, Built-in Features, Open Floorplan
- Flooring: Laminate
- Windows: Skylight(s)
- Basement: None
- Attic: Finished,Pull Down Stair
Interior area
- Total structure area: 0
- Total interior livable area: 1,750 sqft
Property
Parking
- Total spaces: 2
- Parking features: Asphalt, Garage Door Opener, On Site, Garage Owned, Attached, Garage
- Attached garage spaces: 2
- Has uncovered spaces: Yes
Accessibility
- Accessibility features: No Disability Access
Lot
- Size: 10,000 Square Feet
- Dimensions: 100X100
Details
- Parcel number: 1170500000
- Special conditions: Home Warranty
- Other equipment: Water-Softener Owned, Ceiling Fan(s)
Construction
Type & style
- Home type: SingleFamily
- Architectural style: Ranch
- Property subtype: Single Family Residence
Materials
- Vinyl Siding
Condition
- New construction: No
- Year built: 1998
Details
- Builder model: RANCH
- Warranty included: Yes
Utilities & green energy
- Electric: Circuit Breakers, 100 Amp Service
- Sewer: Public Sewer
- Water: Public
Community & HOA
Community
- Features: Clubhouse, Lake, Street Paved
- Security: Carbon Monoxide Detector(s)
HOA
- Has HOA: Yes
- Services included: Water, Cable TV, Clubhouse, Scavenger, Other
- HOA fee: $810 monthly
Location
- Region: Marengo
Financial & listing details
- Price per square foot: $74/sqft
- Annual tax amount: $514
- Date on market: 9/5/2025
- Listing terms: Cash
- Ownership: Leasehold
Price history
| Date | Event | Price |
|---|---|---|
| 10/10/2025 | Sold | $130,000-7.1%$74/sqft |
Source:  MRED as distributed by MLS GRID #12464069 Report a problem MRED as distributed by MLS GRID #12464069 Report a problem | ||
| 9/19/2025 | Contingent | $139,900$80/sqft |
Source: MRED as distributed by MLS GRID #12464069 Report a problem | ||
| 9/5/2025 | Listed for sale | $139,900+42%$80/sqft |
Source: MRED as distributed by MLS GRID #12464069 Report a problem | ||
| 7/12/2022 | Sold | $98,500-1.4%$56/sqft |
Source: MRED as distributed by MLS GRID #11402060 Report a problem | ||
| 5/17/2022 | Contingent | $99,900$57/sqft |
Source: MRED as distributed by MLS GRID #11402060 Report a problem | ||
| 5/12/2022 | Listed for sale | $99,900$57/sqft |
Source: MRED as distributed by MLS GRID #11402060 Report a problem | ||
Public tax history
Tax history is unavailable.
Neighborhood: 60152
Nearby homes
- $98,0002 bd2 ba1.4k sqft803 Cayuga Trl, Marengo, IL 60152Sold

- $110,7002 bd2 ba1k sqft805 Cayuga Trl, Marengo, IL 60152Off Market
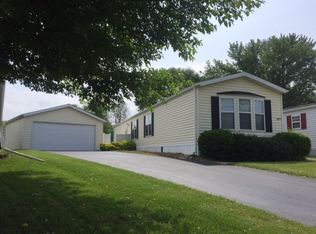
- $120,6002 bd2 ba1.4k sqft807 Cayuga Trl, Marengo, IL 60152Off Market
- $175,9003 bd2 ba1.6k sqft810 Cayuga Trl, Marengo, IL 60152Off Market

- $122,8002 bd-- ba1.6k sqft813 Cayuga Trl, Marengo, IL 60152Off Market
- $153,3002 bd2 ba1.6k sqft817 Cayuga Trl, Marengo, IL 60152Off Market
- $89,9002 bd2 ba1.2k sqft818 Cayuga Trl, Marengo, IL 60152Sold
- $121,5002 bd2 ba1.6k sqft704 Cherokee Trl, Marengo, IL 60152Sold
Nearby schools
GreatSchools rating
- 8/10Locust Elementary SchoolGrades: PK-3Distance: 1.3 mi
- 5/10Marengo Community Middle SchoolGrades: 6-8Distance: 1.5 mi
- 8/10Marengo High SchoolGrades: 9-12Distance: 1.9 mi
Schools provided by the listing agent
- High: Marengo High School
- District: 165
Source: MRED as distributed by MLS GRID. This data may not be complete. We recommend contacting the local school district to confirm school assignments for this home.
Get a cash offer in 3 minutes
Find out how much your home could sell for in as little as 3 minutes with a no-obligation cash offer.
Estimated market value
$135,500
Get a cash offer in 3 minutes
Find out how much your home could sell for in as little as 3 minutes with a no-obligation cash offer.
Estimated market value
$135,500
- Illinois
- McHenry County
- Marengo
- 60152
- 801 Cayuga Trl
Nearby cities
Nearby neighborhoods
Nearby zip codes
Other Marengo Topics
